- Overview
- Description
- Property Details
- Location
- HOA Management
- Facts & Features
- Getting Around
- Nearby Homes
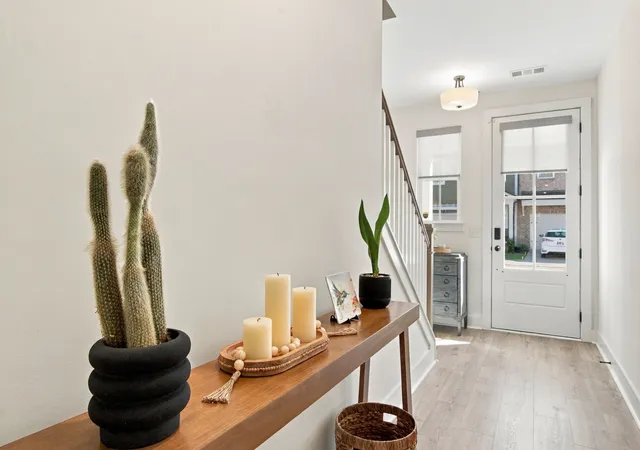

Street View
$449,999
Monthly Est:$2,240
 3 Beds
 3 Baths
2 full baths + 1 half bath
 1,790sqft
6018 Ml Tree Ct, Nashville, TN 37221
$449,999
$2,240/moEst:
Get Pre-Approved
Single Family Residence
Built in 2024
$275/mo HOA
0.02 acre lot
$251/sq.ft
Description
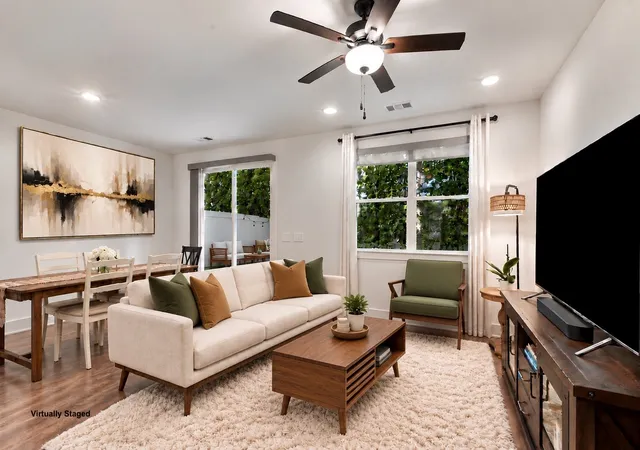
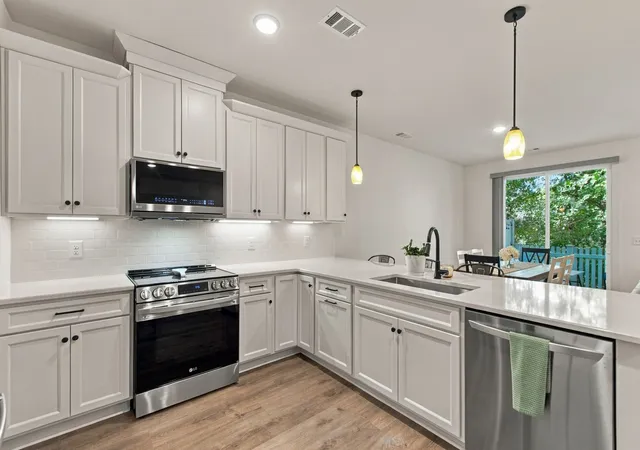
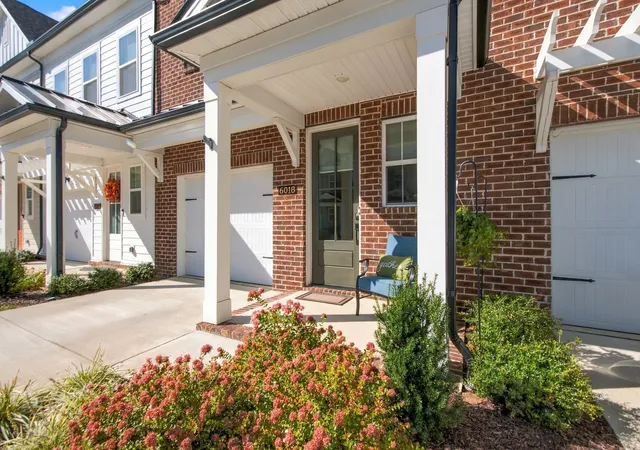
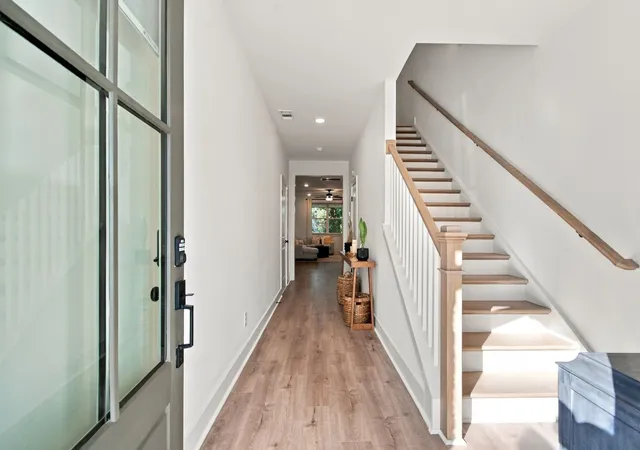
For your consideration, may we present a peaceful hilltop retreat with all the comforts of modern living—close to the heart of Bellevue! Welcome to 6018 Mill Tree Court, a beautifully-appointed townhome in Ridgecrest, where thoughtful design, stylish finishes, and an extraordinary natural setting come together. Tucked along a scenic ridge overlooking the valley, this inviting home backs to lush, mature woodlands, offering a rare sense of quiet tranquility. Step outside to your charming, privacy-fenced outdoor retreat, where morning coffee, evening conversations, and peaceful moments surrounded by nature become part of everyday living. Even Sparky has his own special retreat, complete with a doggy door providing easy access to his own outdoor haven! Inside, an abundance of natural light fills the spacious, open-concept living and dining areas, creating a warm and welcoming atmosphere. The beautifully-designed kitchen features quartz countertops, Tennessee-built soft-close cabinetry, upgraded stainless steel LG appliances, and generous counter space perfect for cooking and entertaining. Thoughtful upgrades include Craftsman-style cabinetry, handsome oak stair treads with painted risers, and easy-care flooring. Upstairs, your primary suite sanctuary offers a relaxing escape with an impressive bath featuring dual vanities and an oversized tiled shower. Additional bedrooms provide flexibility for guests, a home office, or creative pursuits. An attached garage adds everyday convenience. Beyond your front door, enjoy the exceptional Riverwalk lifestyle with access to three community swimming pools, scenic walking trails, a playground, and a beautiful greenway winding alongside the Harpeth River. When the leaves fall, enjoy seasonal glimpses of the valley through the trees. With its beautiful woodland surroundings, inviting outdoor living space, and wonderful neighborhood amenities, this is more than a place to live—it's a place to truly feel like you've come home.
- Houzeo last checked: 12 hours ago
- Listing updated: October 18, 2026 at 5:02 am
- Listing Provided by: Kimberly Davis (615) 593-0305 DRE #263783 | simpliHOM (855) 856-9466
- Source: Nashville (RealTracs Mid) MLS-TN as distributed by MLS GRID | MLS#: 3622079

Property Details
Status
Active
Type
Single Family Residence
No. of Stories
2
County
City
Neighborhood
--
Year Built
2024
HOA Fees
$275/mo
Finished Area
1,790 sqft
Lot Size
0.02 acre lot
Basement Area
- sqft
MLS Name
Nashville (RealTracs Mid) MLS
MLS Number
3622079
MLS Status
Active
Days on Market
16

Continue Your Journey in App
Find your dream home, receive real-time updates, and many more!
Continue Your Journey in App
Find your dream home, receive real-time updates, and many more!
Location
HOA Management
N/A
HOA Fees
$275/ Monthly
N/A
HOA Fees
$850/ One Time
Amenities
 Amenities and services may be covered by one or multiple associations and service providers.
 Maintenance
 Recreation Facilities
Disclaimer: Amenities are based on third-party information and may vary; buyers must independently verify all amenities, as information is deemed reliable but not guaranteed.
Facts & Features
Rooms
Bedrooms & bathrooms
Bedrooms: 3
Bathrooms: 3
Interior
Sewer
Public Sewer
Flooring
Carpet, Luxury Vinyl, Tile
Cooling
Central Air, Electric
Appliances
Electric Oven, Electric Range, Dishwasher, Disposal, Dryer, Ice Maker, Microwave, Refrigerator, Stainless Steel Appliance(s), Washer, Smart Appliance(s)
Heating
Central, Electric
Interior Features
Ceiling Fan(s), Entrance Foyer, Open Floorplan, Pantry, Walk In Closet(s)
Construction
Year Built
Year Built: 2024
Home type
Single Family Residence
Architectural Style
Contemporary
Roof
Shingle
Construction Materials
Fiber Cement, Brick
Foundation Details
Block
Utilities & Energy
Parking Features
Garage Door Opener, Garage Faces Front, Driveway
Basement
Crawl Space
Utilities
Electricity Available, Water Available
Laundry Features
Electric Dryer Hookup, Washer Hookup
Security Features
Security System, Smoke Detector(s)
Water Source
Public
Pool Features
In Ground
Other Features
Patio And Porch Features
Porch, Covered, Patio
Lot Features
Level
Subdivision Name
Ridgecrest At Riverwalk
Price History
| Date | Event | Price |
|---|---|---|
10/18/2026 Source: | Listed for Sale | $449,999 $251/sqft |
10/17/2026 Source: | Coming Soon | $449,999 $251/sqft |

Nearby Homes

Find Homes by Property Features in Nashville, TN
Nearby New Homes For Sale

Based on information from Realtracs® through Nov 02, 2026, 02:15PM. Data courtesy of Realtracs® MLS as distributed by MLS GRID. Some IDX listings have been excluded from this website. All data is obtained from various sources and may not have been verified by the broker or MLS GRID. Supplied Open House Information is subject to change without notice. All information should be independently reviewed and verified for accuracy. Properties may or may not be listed by the office/agent presenting the information. IDX information is provided exclusively for consumers’ personal, noncommercial use. It may not be used for any purpose other than to identify prospective properties consumers may be interested in purchasing. The data is deemed reliable but is not guaranteed by MLS GRID. The use of the MLS GRID Data may be subject to an end-user license agreement prescribed by Realtracs® MLS. © 2026 RealTracs Solutions. All Rights Reserved. Angela Fowler Real Estate, LLC | 423.320.4620 | afowler@catt.com Mailing Address: 452 Kailors Cove Cir, Ringgold, GA 30736
 Advertising Broker: Angela Fowler | Angela Fowler Real Estate, LLC.
