Realty Solution
Powered by 
- 3
- Overview
- Description
- Property Details
- Location
- Facts & Features
- Getting Around
- Nearby Homes



Street View
Listed by: Obie Nwabuzor (310) 200-4649 DRE #02020522 | Compass (310) 652-6285
$875,000
Monthly Est:$4,355
 2 Beds
 3 Baths
1 full bath
 1,020sqft
6018 S Harcourt Ave, Los Angeles, CA 90043
$875,000
$4,355/moEst:
Get Pre-Approved
Single Family Residence
Built in 1924
$-- HOA
5,711 sqft lot
$858/sq.ft
Description
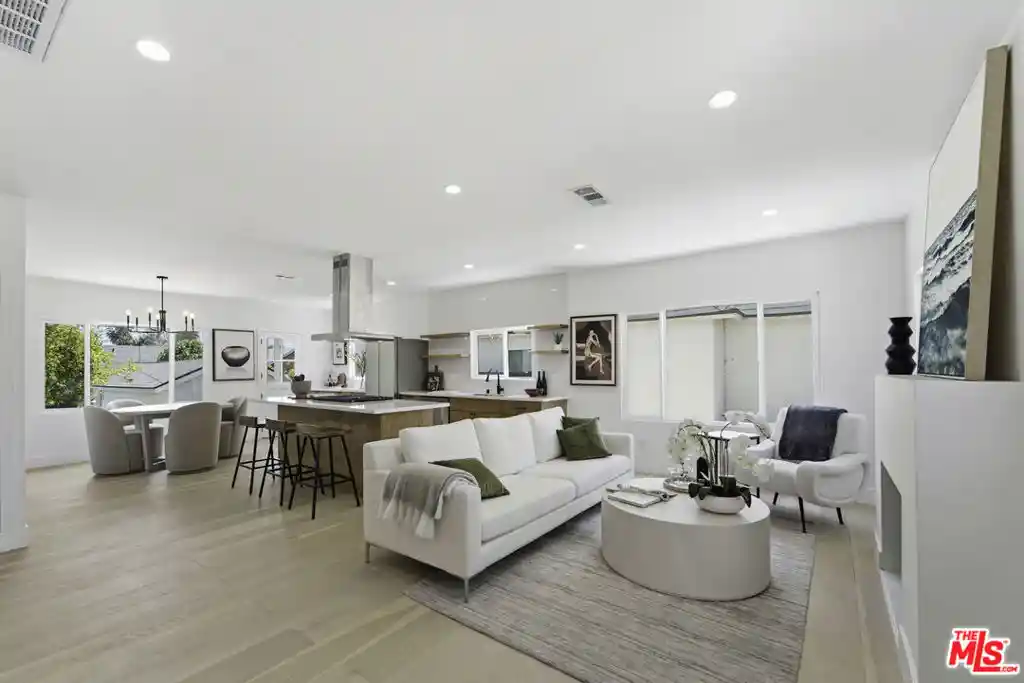
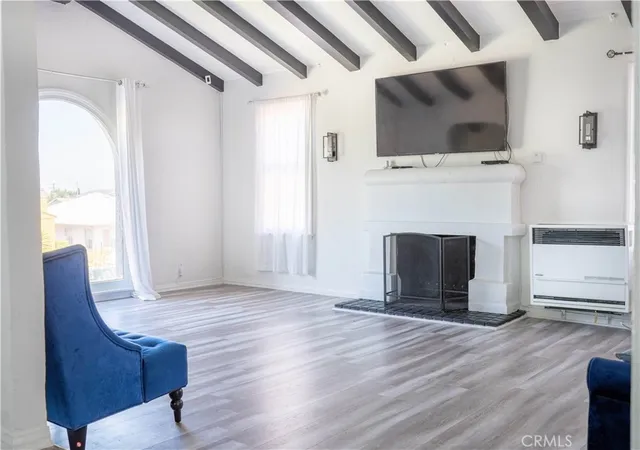
Discover the perfect blend of timeless English Tudor architecture and modern California living with this beautifully reimagined 2-bedroom, 2-bathroom main residence, complete with an approximately 300 sq. ft. studio-style unpermitted flex space behind the detached garage with a bathroom. Whether you're dreaming of a guest retreat, home office, gym, creative studio, or exploring future ADU possibilities (buyer to verify), this versatile space opens the door to endless opportunities.Inside, one of the bedrooms serves as a private en suite retreat, while the open-concept floor plan is filled with natural light and thoughtfully designed for today's lifestyle. Warm wide-plank engineered wood flooring, custom white oak cabinetry, quartz countertops, and beautifully remodeled bathrooms create an inviting blend of sophistication and comfort. Nearly every major system has been upgraded, including the roof, plumbing, electrical, HVAC, foundation retrofit, insulation, and drywall, offering the feel and peace of mind of a substantially rebuilt home. Step outside to an expansive backyard designed for entertaining and everyday enjoyment. Mature orange and lemon trees provide fresh citrus from your own garden, while the generous yard offers room to host unforgettable gatherings, cultivate your own oasis, or even envision a future pool (buyer to verify). A detached one-car garage and additional storage room add even more functionality. Perfectly situated in the heart of Park Mesa Heights, you'll enjoy easy access to Kenneth Hahn State Recreation Area, Culver City, SoFi Stadium, Intuit Dome, neighborhood cafs, shopping, Metro access, and major freeways.Offering timeless curb appeal, designer finishes, versatile bonus space, and an unbeatable location, this is a rare opportunity to own a home that lives beautifully today while offering exciting possibilities for tomorrow.
- Houzeo last checked: 4 minutes ago
- Listing updated: October 30, 2026 at 8:58 pm
- Source: California Regional MLS-CA | MLS#: 26860893

Property Details
Status
Active
Type
Single Family Residence
No. of Stories
1
County
City
Neighborhood
Year Built
1924
HOA Fees
-
Finished Area
1,020 sqft
Lot Size
5,711 sqft lot
Basement Area
- sqft
MLS Name
California Regional MLS
MLS Number
26860893
MLS Status
Active
Days on Market
106
Open House

Continue Your Journey in App
Find your dream home, receive real-time updates, and many more!
Continue Your Journey in App
Find your dream home, receive real-time updates, and many more!
Location
Facts & Features
Rooms
Bedrooms & bathrooms
Bedrooms: 2
Bathrooms: 3
Interior
Interior Features
Ceiling Fans, Separate Formal Dining Room
Appliances
Dishwasher, Gas Cooktop, Disposal, Microwave, Oven, Refrigerator
Heating
Central
Cooling
Central Air
Construction
Year Built
Year Built: 1924
Home type
Single Family Residence
Property Condition
Updated Remodeled
Construction Materials
Stucco
Architectural Style
Tudor
Utilities & Energy
Parking Features
Door Single, Driveway, Garage
Fireplace Features
Decorative, Living Room
Price History
| Date | Event | Price |
|---|---|---|
07/29/2026 Source: | Price Increased | $912,000 +4.23% $894/sqft |
07/16/2026 Source: | Price Decreased | $875,000 -5.71% $858/sqft |
07/16/2026 Source: | Price Decreased | $928,000 -3.23% $910/sqft |
05/15/2026 Source: | Listed for Sale | $959,000 +2.13% $940/sqft |
05/15/2026 Source: | Off Market | $939,000 $921/sqft |

Show more
Nearby Homes

Find Homes by Property Features in Los Angeles, CA


Based on information from California Regional Multiple Listing Service, Inc. as of Oct 31, 2026, 02:15PM and /or other sources. All data, including all measurements and calculations of area, is obtained from various sources and has not been, and will not be, verified by broker or MLS. All information should be independently reviewed and verified for accuracy. Properties may or may not be listed by the office/agent presenting the information. Information being provided is for consumers’ personal, non-commercial use and may not be used for any purpose other than to identify prospective properties consumers may be interested in purchasing. This website may not include listings or property addresses of sellers who have directed their listing brokers to withhold their listing or their property address from display on the Internet. © 2026 California Regional Multiple Listing Service. All Rights Reserved.
 Advertising Broker: William Johnson DRE #01463271 | William Johnson Brokerage
