- Overview
- Description
- Property Details
- Location
- HOA Management
- Facts & Features
- Getting Around
- Nearby Homes


$1,475,000
Monthly Est:$7,342
 4 Beds
 5 Baths
3 full baths + 2 half baths
 5,531sqft
602 Beauhaven Ln, Waxhaw, NC 28173
$1,475,000
$7,342/moEst:
Get Pre-Approved
Single Family Residence
Built in 2005
$191.67/mo HOA
0.57 acre lot
$267/sq.ft
Description
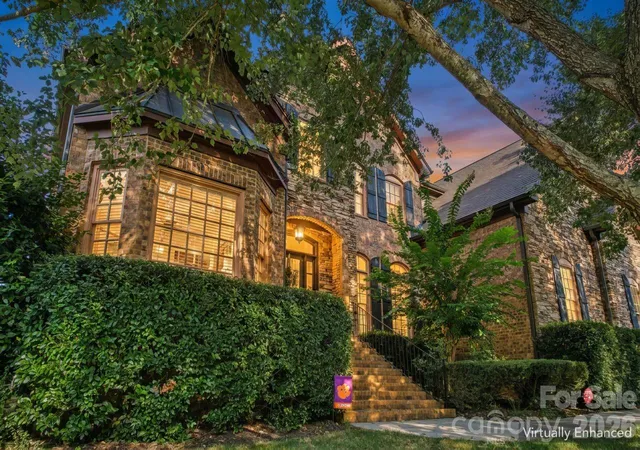
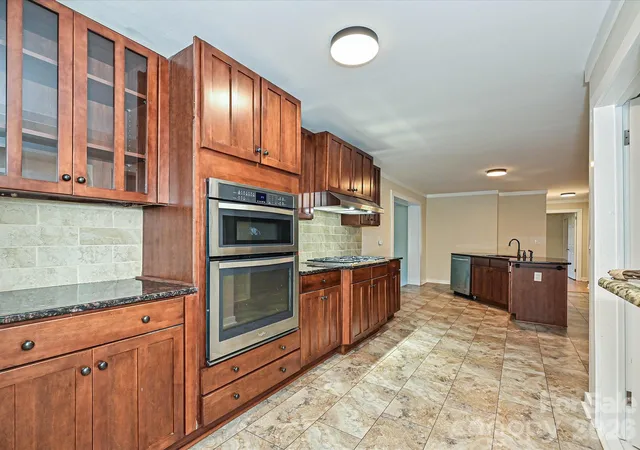
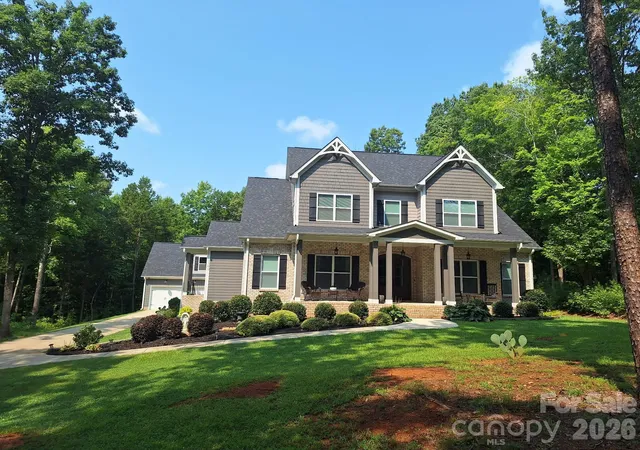
Located in the exclusive gated community of Chatelaine, this full brick custom home offers refined living with exceptional space, craftsmanship, and views. Double curved mahogany doors set the stage for this custom home, showcasing quality construction with rounded wall corners, real wood floors, oversized rooms, heavy trim, fresh paint, and all-new carpet. The main level features an open, functional layout ideal for both everyday living and entertaining. The grand foyer overlooks the formal living room with a coffered ceiling, large windows that bring in an abundance of natural light, and a see-through gas fireplace. The high-end chef’s kitchen is well-appointed with Viking appliances, including a gas cooktop with grill, wall oven, microwave, and dishwasher, complemented by a 48” Sub-Zero refrigerator, granite countertops, and a center island with prep-sink. The kitchen flows seamlessly into the breakfast area and spacious great room with a fireplace, all with direct access to the rear deck overlooking the backyard and community pond. A formal dining room connects to the kitchen via a butler’s pantry for added convenience. The oversized main-level primary suite with tray ceiling offers privacy and comfort, while the spa-like bath with dual vanities, whirlpool tub, and tiled shower provides a relaxing retreat. The walk-in closet features custom built-ins. A well-placed laundry room with sink and a drop zone is located off the oversized three-car garage—complete with a separate storage room which enhances everyday functionality. Dual staircases lead to a versatile upper level featuring a bedroom with an ensuite bath, two additional bedrooms connected by a Jack-and-Jill bath, a loft area, and a flex room with walk-in attic access—ideal for an office, playroom, or quiet space. A large billiard room includes access to a powder room for guests. The media/theater room is equipped for movie nights and entertainment with a screen, speakers, equipment, and a wet bar. Outdoor living is highlighted by a private backyard with direct pond and fountain views, along with landscape lighting—an ideal setting for entertaining. Zoned for top-rated Weddington schools, this home combines timeless design, thoughtful layout, and a premier location. Don’t miss out on this beautiful and functional home. Make your appointment Today!
- Houzeo last checked: 2 minutes ago
- Listing updated: September 19, 2026 at 8:06 pm
- Listing Provided by: Terri Patton (704) 458-6756 , David Patton | Keller Williams Ballantyne Area (704) 887-6600
- Source: Canopy MLS as distributed by MLS GRID | MLS#: 4373162

Property Details
Status
Active
Type
Single Family Residence
No. of Stories
-
County
City
Neighborhood
--
Year Built
2005
HOA Fees
$191.67/mo
Finished Area
5,531 sqft
Lot Size
0.57 acre lot
Basement Area
- sqft
MLS Name
Canopy MLS as distributed by MLS GRID
MLS Number
4373162
MLS Status
Active
Days on Market
187
Cumulative Days on Market
142

Continue Your Journey in App
Find your dream home, receive real-time updates, and many more!
Continue Your Journey in App
Find your dream home, receive real-time updates, and many more!
Location
HOA Management
Greenway
HOA Fees
$2,300/ Annually
Disclaimer: Amenities are based on third-party information and may vary; buyers must independently verify all amenities, as information is deemed reliable but not guaranteed.
Facts & Features
Rooms
Bedrooms & bathrooms
Bedrooms: 4
Bathrooms: 5
Interior
Appliances
Dishwasher, Gas Cooktop, Gas Water Heater, Microwave, Refrigerator, Wall Oven
Exterior Features
In Ground Irrigation
Interior Features
Attic Walk In, Built In Features, Central Vacuum, Drop Zone, Entrance Foyer, Kitchen Island, Open Floorplan, Pantry, Storage, Walk In Closet(s), Wet Bar
Flooring
Carpet, Tile, Wood
Heating
Central, Natural Gas
Sewer
County Sewer
Cooling
Central Air
Construction
Year Built
Year Built: 2005
Home type
Single Family Residence
Roof
Architectural Shingle
Construction Materials
Brick Full, Wood
Foundation Details
Crawl Space
Utilities & Energy
Laundry Features
Laundry Room
Parking Features
Attached Garage, Garage Door Opener, Garage Faces Side
Fireplace Features
Family Room, Living Room
Water Source
County Water
Other Features
Subdivision Name
Chatelaine
Community Features
Gated, Pond, Sidewalks, Walking Trails
Patio And Porch Features
Rear Porch
Lot Features
Level
Price History
| Date | Event | Price |
|---|---|---|
09/17/2026 Source: #CAR4373162 | Price Decreased | $1,475,000 -1.67% $267/sqft |
07/30/2026 Source: | Price Decreased | $1,500,000 -1.64% $271/sqft |
07/16/2026 Source: | Price Increased | $1,525,000 +3.39% $276/sqft |
04/30/2026 Source: | Listed for Sale | $1,475,000 -4.84% $267/sqft |
04/25/2026 Source: | Coming Soon | $1,550,000 +164.96% $280/sqft |

Show more
Nearby Homes
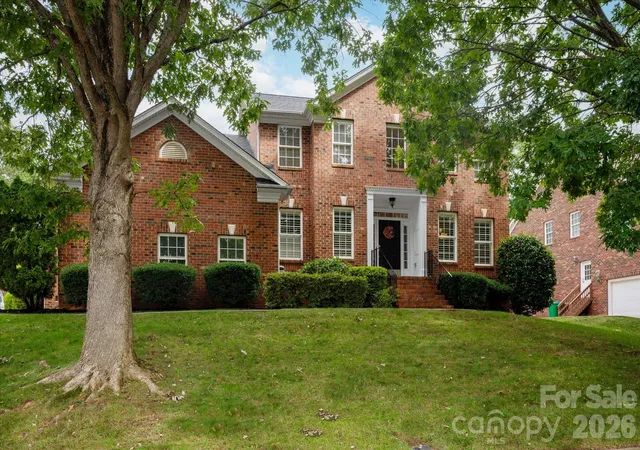
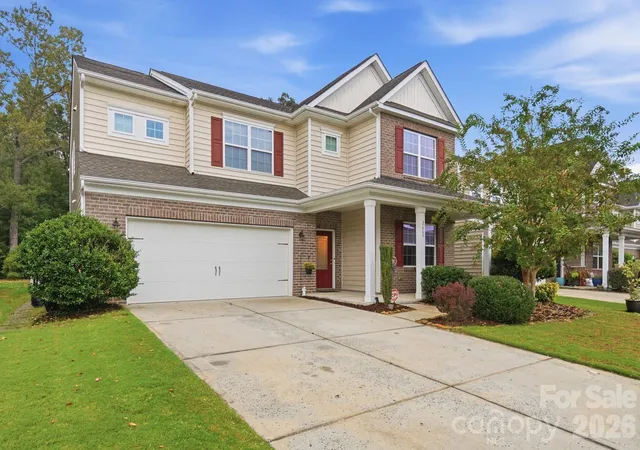
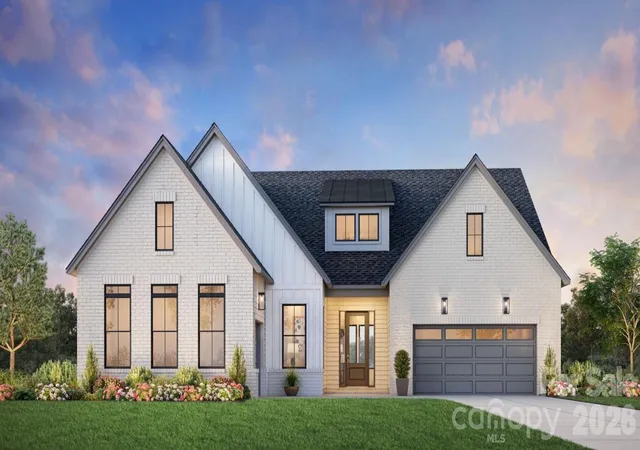
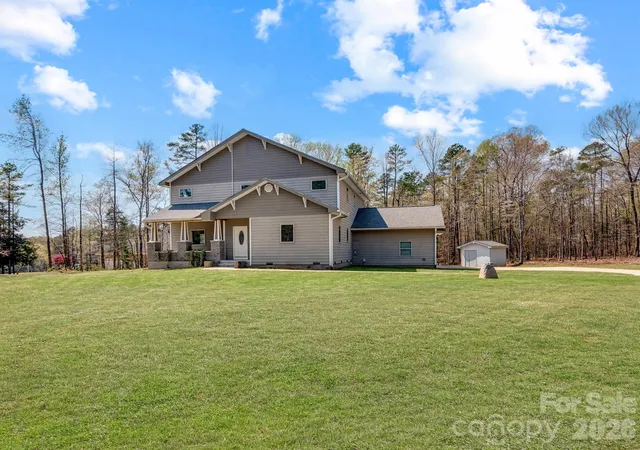
Find Homes by Property Features in Waxhaw, NC
Nearby New Homes For Sale

Based on information from Canopy MLS through Nov 04, 2026, 12:45AM as submitted to and distributed by MLS GRID. All data is obtained from various sources and may not have been verified by the broker or MLS GRID. Supplied Open House Information is subject to change without notice. All information should be independently reviewed and verified for accuracy. Properties may or may not be listed by the office/agent presenting the information. IDX information is provided exclusively for consumers’ personal, noncommercial use. It may not be used for any purpose other than to identify prospective properties which the consumers may be interested in purchasing. The data is deemed reliable but is not guaranteed by MLS GRID. The use of the MLS GRID Data may be subject to an end-user license agreement prescribed by the Member Participant’s applicable MLS, if any, and as amended from time to time. ©2026 Canopy MLS. All Rights Reserved.
 Advertising Broker: Nicholas Huscroft | Chosen Realty
