- Overview
- Description
- Property Details
- Location
- Facts & Features
- Getting Around
- Nearby Homes

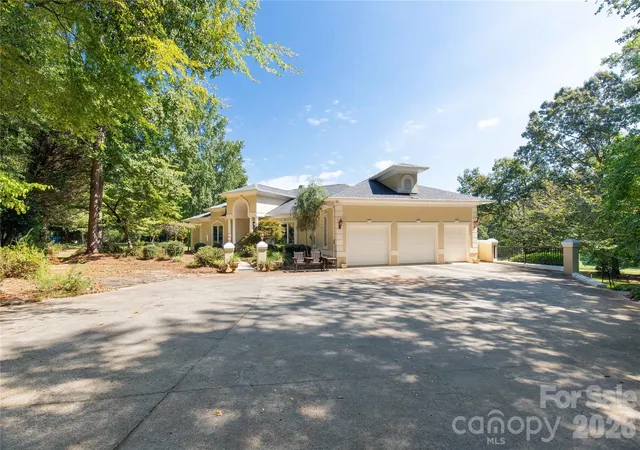


$789,900
Monthly Est:$3,932
 3 Beds
 3 Baths
3 full baths
 2,344sqft
602 Fairway Dr, Fort Mill, SC 29715
$789,900
$3,932/moEst:
Get Pre-Approved
Single Family Residence
Built in 1996
$-- HOA
1.08 acres lot
$337/sq.ft
Description
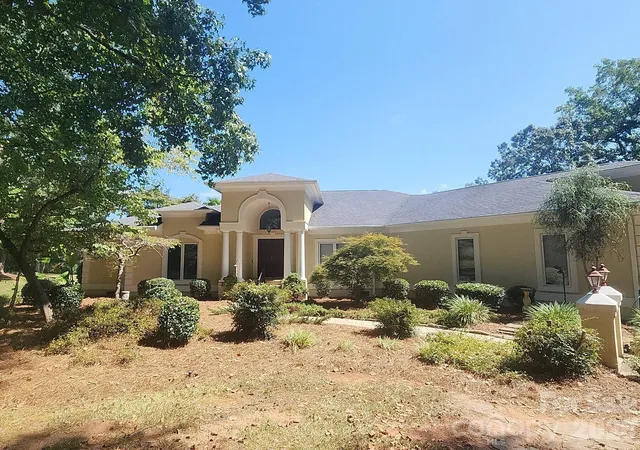
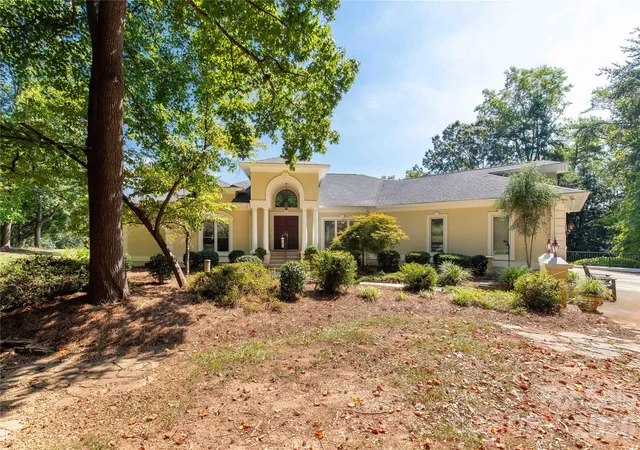
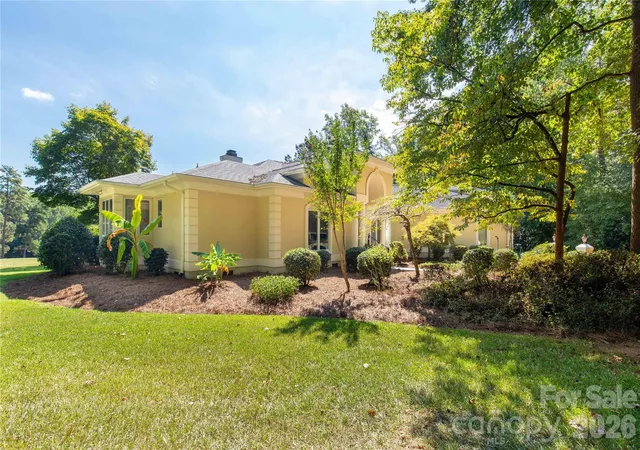
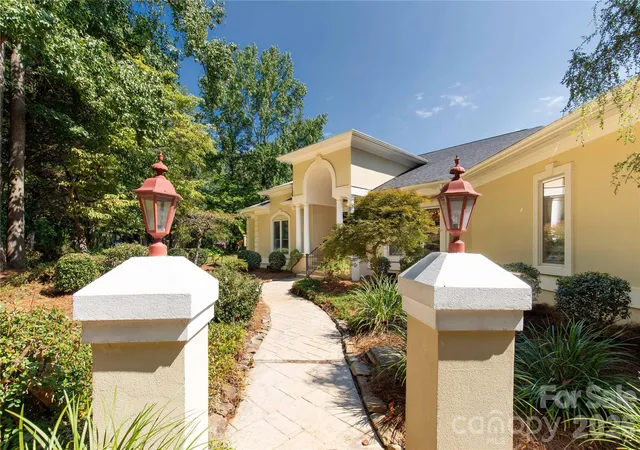
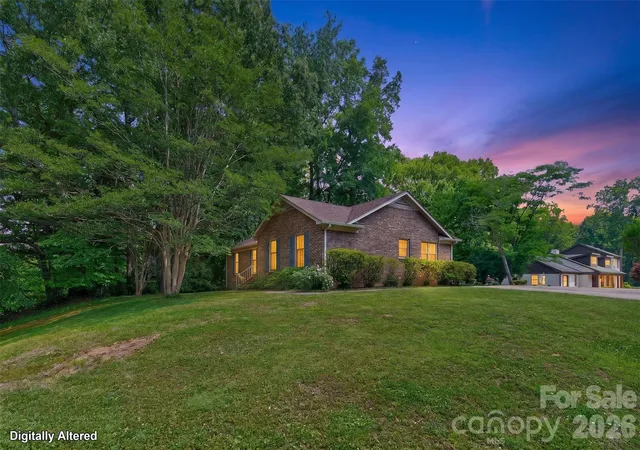
Situated on over an acre of lush, wooded grounds, this rare 3-bedroom, 3-bathroom home offers a tranquil, private retreat directly on the 11th fairway of the Fort Mill Golf Club. Centrally located with convenient access to local dining, shopping, and medical facilities, this property perfectly balances peaceful privacy with everyday convenience.
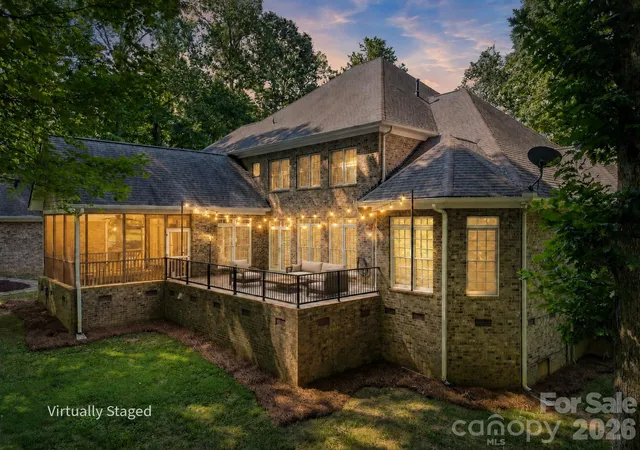
Step inside to a light-filled, open-concept floor plan accented by soaring vaulted ceilings and a cozy gas fireplace, with expansive windows designed to frame scenic course views throughout the entire interior. Out back, a sprawling, length-of-home covered veranda provides the ultimate outdoor living space to entertain or unwind while overlooking the rolling fairway and mature trees.
Practicality meets generous storage with an oversized 2.5-car garage featuring extra main-level workspace alongside a dedicated walk-up upper storage level—ideal for a workshop, golf cart, or seasonal gear. This property uniquely pairs rare acreage and fairway living with prime proximity to everything Fort Mill has to offer.
- Houzeo last checked: 12 hours ago
- Listing updated: September 27, 2026 at 3:07 pm
- Listing Provided by: Tara Cooke (704) 975-1999 | Hawkins Realty Inc. (803) 547-7583
- Source: Canopy MLS | MLS#: 4426256

Property Details
Status
Active Under Contract
Type
Single Family Residence
No. of Stories
-
County
City
Neighborhood
--
Year Built
1996
HOA Fees
-
Finished Area
2,344 sqft
Lot Size
1.08 acres lot
Basement Area
- sqft
MLS Name
Canopy MLS
MLS Number
4426256
MLS Status
Under Contract-Show
Days on Market
10
Cumulative Days on Market
2

Continue Your Journey in App
Find your dream home, receive real-time updates, and many more!
Download App
Continue Your Journey in App
Find your dream home, receive real-time updates, and many more!
Location
Facts & Features
Rooms
Bedrooms & bathrooms
Bedrooms: 3
Bathrooms: 3
Interior
Heating
Central, Natural Gas
Flooring
Carpet, Wood
Sewer
Public Sewer
Exterior Features
In Ground Irrigation
Window Features
Insulated Window(s)
Cooling
Ceiling Fan(s), Central Air
Appliances
Dishwasher, Disposal, Dryer, Electric Oven, Electric Water Heater, Microwave, Oven, Plumbed For Ice Maker, Refrigerator With Ice Maker, Self Cleaning Oven, Tankless Water Heater
Interior Features
Attic Finished, Attic Stairs Fixed, Attic Walk In, Breakfast Bar, Built In Features, Cable Prewire, Entrance Foyer, Open Floorplan, Pantry, Walk In Closet(s)
Construction
Year Built
Year Built: 1996
Home type
Single Family Residence
Roof
Architectural Shingle
Architectural Style
Other
Construction Materials
Brick Partial, Hard Stucco
Foundation Details
Basement, Crawl Space, Pillar/post/pier
Utilities & Energy
Fireplace Features
Gas, Gas Log, Gas Vented, Living Room
Utilities
Cable Available, Electricity Connected, Natural Gas
Security Features
Security System
Laundry Features
Inside, Laundry Room, Main Level
Basement
Basement Shop, Exterior Entry
Parking Features
Driveway, Attached Garage, Garage Door Opener, Garage Faces Side, Garage Shop, Golf Cart Garage
Water Source
City
Other Features
Lot Features
Level, On Golf Course, Private, Wooded, Views
Patio And Porch Features
Covered, Front Porch, Rear Porch
Subdivision Name
None
Price History
| Date | Event | Price |
|---|---|---|
09/27/2026 Source: | Contingent (Active Under Contract) | $789,900 $337/sqft |
09/25/2026 Source: | Listed for Sale | $789,900 $337/sqft |

Nearby Homes
Find Homes by Property Features in Fort Mill, SC
Nearby New Homes For Sale

Based on information submitted to the MLS GRID from Canopy MLS through Oct 02, 2026, 09:00AM. All data is obtained from various sources and may not have been verified by the broker or MLS GRID. Supplied Open House Information is subject to change without notice. All information should be independently reviewed and verified for accuracy. Properties may or may not be listed by the office/agent presenting the information. IDX information is provided exclusively for consumers’ personal, noncommercial use. It may not be used for any purpose other than to identify prospective properties which the consumers may be interested in purchasing. The data is deemed reliable but is not guaranteed by MLS GRID. The use of the MLS GRID Data may be subject to an end-user license agreement prescribed by the Member Participant’s applicable MLS, if any, and as amended from time to time. ©2026 Canopy MLS. All Rights Reserved.
 Advertising Broker: Nicholas Huscroft | Chosen Realty