Realty Solution
Powered by 
- 0
- 2
- Overview
- Description
- Property Details
- Location
- Facts & Features
- Getting Around
- Nearby Homes


Listed by: Ever Eternity (858) 688-4113 DRE #01794748 | Pacific Sotheby's Int'l Realty (858) 926-3060
$2,595,000
Monthly Est:$12,916
 3 Beds
 2 Baths
2 full baths
 1,793sqft
602 Fresca St, Solana Beach, CA 92075
$2,595,000
$12,916/moEst:
Get Pre-Approved
Single Family Residence
Built in 1968
$-- HOA
8,300 sqft lot
$1,447/sq.ft
Description
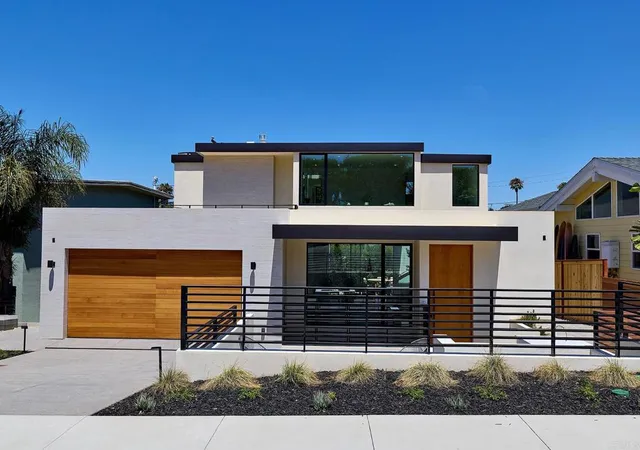
Set on a corner lot in one of Solana Beach's most coveted neighborhoods, this fully reimagined single-story ranch delivers refined design and effortless coastal living from the moment you arrive. A gated courtyard entry sets the tone before you've even stepped inside. Step inside to a bright foyer where wide-plank engineered wood floors carry seamlessly throughout. The great room flows effortlessly between a living area anchored by a fireplace, a dining space beneath a sculptural pendant, and a chef's kitchen — all opening to the backyard through oversized bifold doors that create a true indoor-outdoor connection. The kitchen is the clear design standout — cream shaker cabinetry punctuated by counter-to-ceiling fluted glass cabinets, a dramatic slab aurora blue backsplash with sweeping veining, a 6-burner range with pot filler, and a black-framed pass-through window that keeps the backyard connection alive even while cooking. The warm oak island, crowned in matching aurora blue stone and fitted with a prep sink, seats four and anchors the space beautifully. Step outside and the backyard delivers — a concrete patio flows into a sprawling turf lawn framed by soaring palms, tropical plantings, and new privacy fencing. The primary suite is a private sanctuary with direct patio access through a glass slider and an en suite that feels both timeless and considered — a traditional dual vanity with champagne fixtures, framed by a gold scalloped mirror and globe sconces. The frameless glass shower makes a quiet statement with floor-to-ceiling alternating marble and travertine, a full-length recessed niche, and rainfall head. Two additional bedrooms are served by a hall bath ready to make a splash — bold black-and-white abstract wallpaper, a bubble-framed arched mirror, a warm oak vanity with matte black hardware, and a tub-shower wrapped in sandy stacked tile with a matte black rainfall head, all grounded by dark charcoal stone floors. New HVAC, windows, and electrical panel complete a renovation finished with a level of design detail rarely found at any price point. Minutes from pristine beaches, top-tier dining, and the Del Mar Racetrack — Solana Beach living at its finest.
- Houzeo last checked: 2 minutes ago
- Listing updated: September 18, 2026 at 7:48 pm
- Source: California Regional MLS-CA | MLS#: PTP2606650

Property Details
Status
Active Under Contract
Type
Single Family Residence
No. of Stories
1
County
City
Neighborhood
--
Year Built
1968
HOA Fees
-
Finished Area
1,793 sqft
Lot Size
8,300 sqft lot
Basement Area
- sqft
MLS Name
California Regional MLS
MLS Number
PTP2606650
MLS Status
ActiveUnderContract
Days on Market
37
Cumulative Days on Market
80

Continue Your Journey in App
Find your dream home, receive real-time updates, and many more!
Download App
Continue Your Journey in App
Find your dream home, receive real-time updates, and many more!
Location
Facts & Features
Rooms
Bedrooms & bathrooms
Bedrooms: 3
Bathrooms: 2
Interior
Sewer
Public Sewer
Appliances
Six Burner Stove, Dishwasher, Gas Range, Microwave, Refrigerator
Heating
Central
Interior Features
Ceiling Fans, Separate Formal Dining Room, Primary Suite, Walk In Pantry, Walk In Closets
Cooling
Central Air
Construction
Year Built
Year Built: 1968
Home type
Single Family Residence
Property Condition
Updated Remodeled
Utilities & Energy
Pool Features
None
Fireplace Features
Living Room
Laundry Features
Washer Hookup, Gas Dryer Hookup, Laundry Room
Parking Features
Direct Access, Garage
Other Features
Community Features
Biking, Curbs, Golf, Hiking, Sidewalks
Lot Features
Back Yard, Corner Lot, Front Yard, Lawn
Patio And Porch Features
Open, Patio
Price History
| Date | Event | Price |
|---|---|---|
09/17/2026 Source: | Contingent (Active Under Contract) | $2,595,000 $1,447/sqft |
08/31/2026 Source: | Price Decreased | $2,595,000 -4.77% $1,447/sqft |
06/25/2026 Source: | Off Market | $2,725,000 -2.50% $1,520/sqft |
06/25/2026 Source: | Listed for Sale | $2,795,000 $1,559/sqft |
06/25/2026 Source: | Price Increased | $2,795,000 +42.24% $1,559/sqft |

Show more
Nearby Homes




Find Homes by Property Features in Solana Beach, CA


Based on information from California Regional Multiple Listing Service, Inc. as of Oct 09, 2026, 08:30AM and /or other sources. All data, including all measurements and calculations of area, is obtained from various sources and has not been, and will not be, verified by broker or MLS. All information should be independently reviewed and verified for accuracy. Properties may or may not be listed by the office/agent presenting the information. Information being provided is for consumers’ personal, non-commercial use and may not be used for any purpose other than to identify prospective properties consumers may be interested in purchasing. This website may not include listings or property addresses of sellers who have directed their listing brokers to withhold their listing or their property address from display on the Internet. © 2026 California Regional Multiple Listing Service. All Rights Reserved.
 Advertising Broker: William Johnson DRE #01463271 | William Johnson Brokerage