- Overview
- Description
- Property Details
- Location
- Facts & Features
- Getting Around
- Nearby Homes

Street View
$375,000
Monthly Est:$1,867
 3 Beds
 2 Baths
2 full baths
 1,853sqft
602 Greenwood St, Allentown, PA 18103
$375,000
$1,867/moEst:
Get Pre-Approved
Single Family Residence
Built in 1964
$-- HOA
10,711 sqft lot
$202/sq.ft
Description
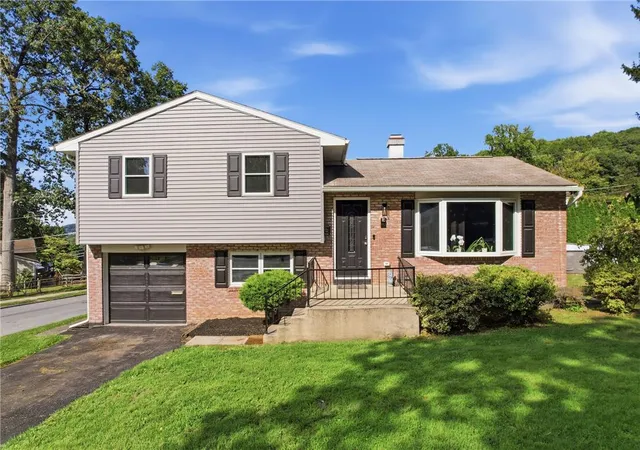
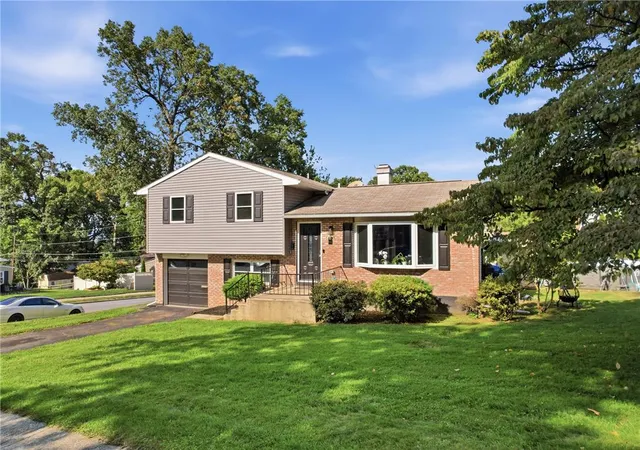
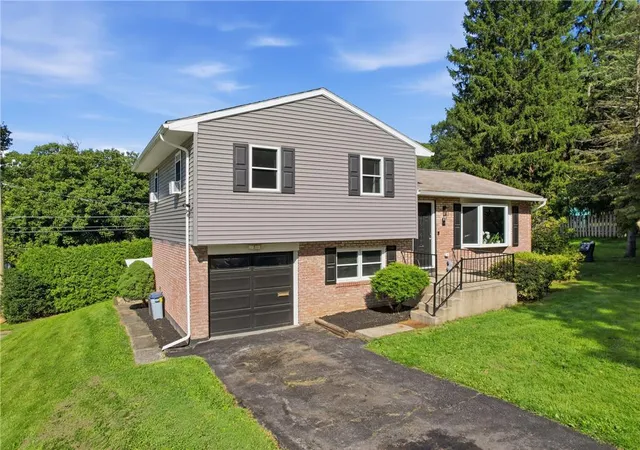
Welcome to 602 Greenwood Street, a fully remodeled split-level home, renovated in November 2024, offering 3 bedrooms, 2 full bathrooms, and approximately 1,800 square feet of comfortable living space in the Allentown School District. With a modern feel, versatile finished spaces, and a spacious backyard, this beautifully updated home offers plenty of room to spread out and make it your own!!
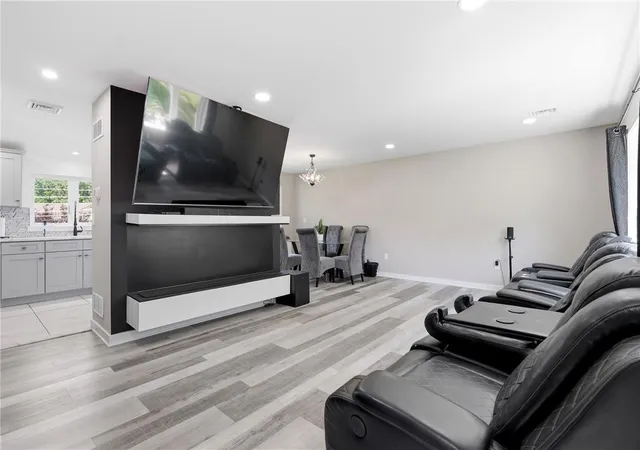
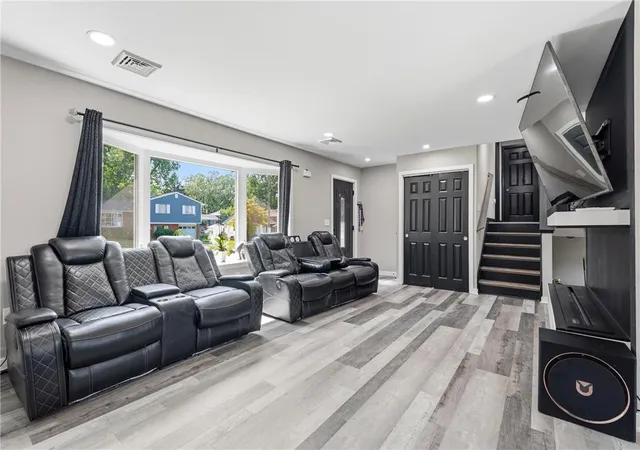
Step inside to the bright and spacious living room, where large windows fill the space with natural light. Vinyl flooring creates a clean, modern look, while the electric fireplace adds warmth and a cozy focal point. The adjacent kitchen features stylish tile flooring, stainless steel appliances, and a convenient eating area, providing a functional and inviting space for everyday meals and entertaining.
Upstairs, you’ll find three spacious bedrooms designed with comfort in mind. Two bedrooms feature carpeting for a cozy feel, while the third offers easy-care vinyl flooring. A full bathroom completes the upper level and provides convenient access for family and guests.
The lower level offers even more living space with a comfortable family room featuring a second electric fireplace, creating a welcoming spot for relaxing or gathering. A second full bathroom adds convenience, while direct garage access provides easy entry and additional functionality.
The finished basement provides even more versatility, featuring a spacious recreation room, an additional living area, and a walk-in closet for generous storage. Whether you envision a home office, playroom, fitness area, guest space, or entertainment zone, these finished areas can easily adapt to your needs.
Outside, enjoy the spacious backyard with a small patio, offering a great setting for outdoor dining, morning coffee, entertaining, or simply relaxing. With its November 2024 full remodel, modern touches, flexible floor plan, multiple finished living areas, and convenient amenities, 602 Greenwood Street is move-in ready and waiting to welcome you home!!!
- Houzeo last checked: 1 hour ago
- Listing updated: September 23, 2026 at 1:14 pm
- Listing Provided by: Kimberly D. Rosado (484) 357-9284 | Keller Williams Allentown (610) 435-1800
- Source: Greater Lehigh Valley MLS-PA | MLS#: 783576

Property Details
Status
Pending
Type
Single Family Residence
No. of Stories
2
County
City
Neighborhood
Year Built
1964
HOA Fees
-
Finished Area
1,853 sqft
Lot Size
10,711 sqft lot
Basement Area
- sqft
MLS Name
Greater Lehigh Valley MLS
MLS Number
783576
MLS Status
Pending
Days on Market
50

Continue Your Journey in App
Find your dream home, receive real-time updates, and many more!
Download App
Continue Your Journey in App
Find your dream home, receive real-time updates, and many more!
Location
Facts & Features
Rooms
Bedrooms & bathrooms
Bedrooms: 3
Bathrooms: 2
Other
Level: Basement
Area: 56.00 Square Feet
Dimensions: 7.00 x 8.00
Other
Level: Basement
Area: 45.00 Square Feet
Dimensions: 5.00 x 9.00
Recreation
Level: Basement
Area: 380.00 Square Feet
Dimensions: 20.00 x 19.00
Other
Level: Lower
Area: 242.00 Square Feet
Dimensions: 11.00 x 22.00
FullBath
Level: Lower
Area: 42.00 Square Feet
Dimensions: 6.00 x 7.00
FamilyRoom
Level: Lower
Area: 220.00 Square Feet
Dimensions: 10.00 x 22.00
FullBath
Level: Second
Area: 49.00 Square Feet
Dimensions: 7.00 x 7.00
Bedroom
Level: Second
Area: 80.00 Square Feet
Dimensions: 8.00 x 10.00
Bedroom
Level: Second
Area: 130.00 Square Feet
Dimensions: 10.00 x 13.00
PrimaryBedroom
Level: Second
Area: 168.00 Square Feet
Dimensions: 14.00 x 12.00
BreakfastRoomNook
Level: First
Area: 64.00 Square Feet
Dimensions: 8.00 x 8.00
Kitchen
Level: First
Area: 120.00 Square Feet
Dimensions: 12.00 x 10.00
LivingRoom
Level: First
Area: 224.00 Square Feet
Dimensions: 16.00 x 14.00
Foyer
Level: First
Area: 25.00 Square Feet
Dimensions: 5.00 x 5.00
Interior
Heating
Electric
Interior Features
Dining Area, Entrance Foyer, Family Room Lower Level, Game Room, Mud Room, Utility Room, Walk In Closets
Cooling
Central Air
Sewer
Public Sewer
Flooring
Carpet, Tile, Vinyl
Appliances
Dryer, Dishwasher, Electric Oven, Electric Range, Electric Water Heater, Refrigerator, Washer
Exterior Features
Patio, Shed
Construction
Year Built
Year Built: 1964
Home type
Single Family Residence
Architectural Style
Split Level
Roof
Asphalt, Fiberglass
Construction Materials
Brick, Vinyl Siding
Utilities & Energy
Laundry Features
Lower Level
Fireplace Features
Family Room, Living Room
Parking Features
Attached, Garage
Electric
Amps200or More, Circuit Breakers
Basement
Full, Finished, Other
Water Source
Public
Other Features
Subdivision Name
Wooded Acres
Patio And Porch Features
Patio
Community Features
Sidewalks
Price History
| Date | Event | Price |
|---|---|---|
09/23/2026 Source: | Pending | $375,000 $202/sqft |
09/01/2026 Source: | Listed for Sale | $375,000 $202/sqft |

Nearby Homes


Find Homes by Property Features in Allentown, PA


Based on information from the Greater Lehigh Valley Realtors, Inc. (GLVR) from the Multiple Listing Service through Oct 22, 2026, 03:47PM. MLS Listing Information has not been verified and is not guaranteed by MLS. Information is provided exclusively for consumers’ personal, non-commercial use, it may not be used for any purpose other than to identify prospective properties consumers may be interested in purchasing. The data is deemed reliable but is not guaranteed to be accurate by the MLS. This website may not include listings or property addresses of sellers who have directed their listing brokers to withhold their listing or their property address from display on the Internet. The data relating to real estate for sale on this website comes in part from the IDX program of the GLVR MLS. Real estate listings held by brokerage firms other than Sell Your Home Services.com include the name of the listing broker. © 2026 Greater Lehigh Valley REALTORS® Multiple Listing Service - All Rights Reserved.
 Advertising Broker: Daniel Demers | Sell Your Home Services
