- Overview
- Description
- Property Details
- Location
- Facts & Features
- Getting Around
- Nearby Homes

Street View
$615,000
Monthly Est:$3,061
 4 Beds
 3 Baths
1 full bath
 3,914sqft
602 Helen St, Hudson, WI 54016
$615,000
$3,061/moEst:
Get Pre-Approved
Single Family Residence
Built in 1988
$-- HOA
27,878.4 sqft lot
$157/sq.ft
Description
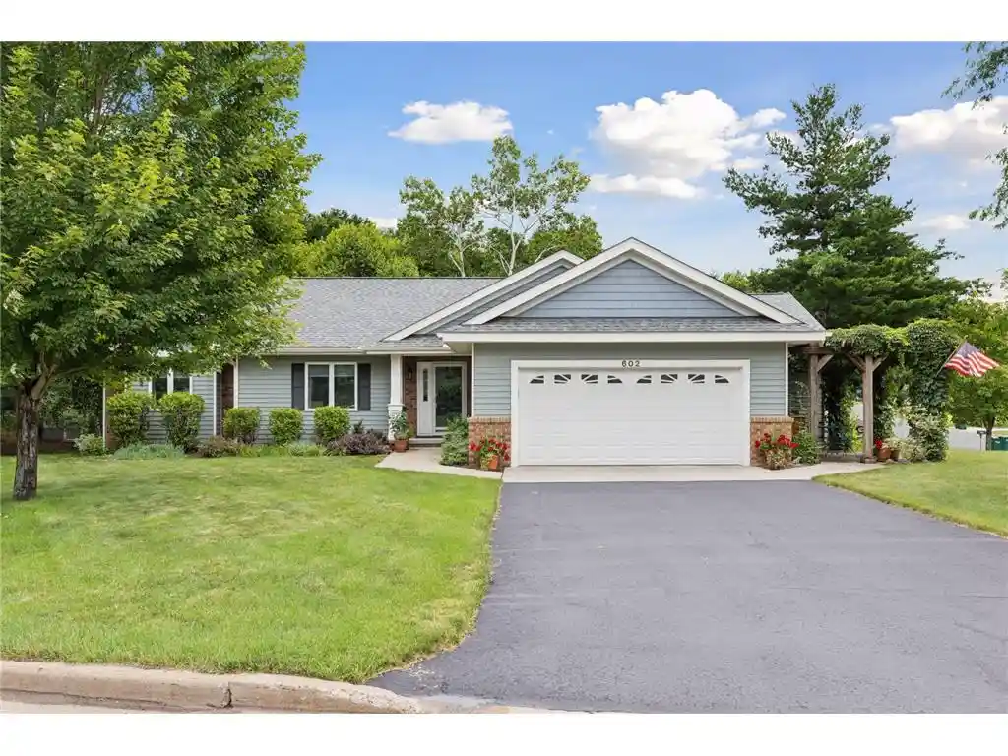
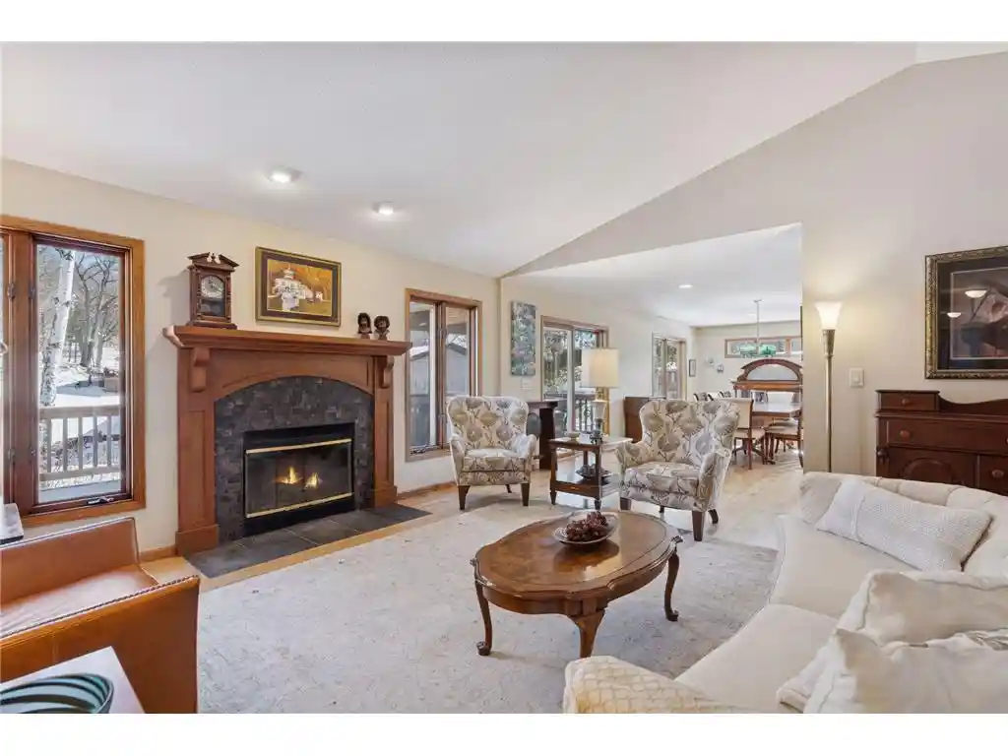
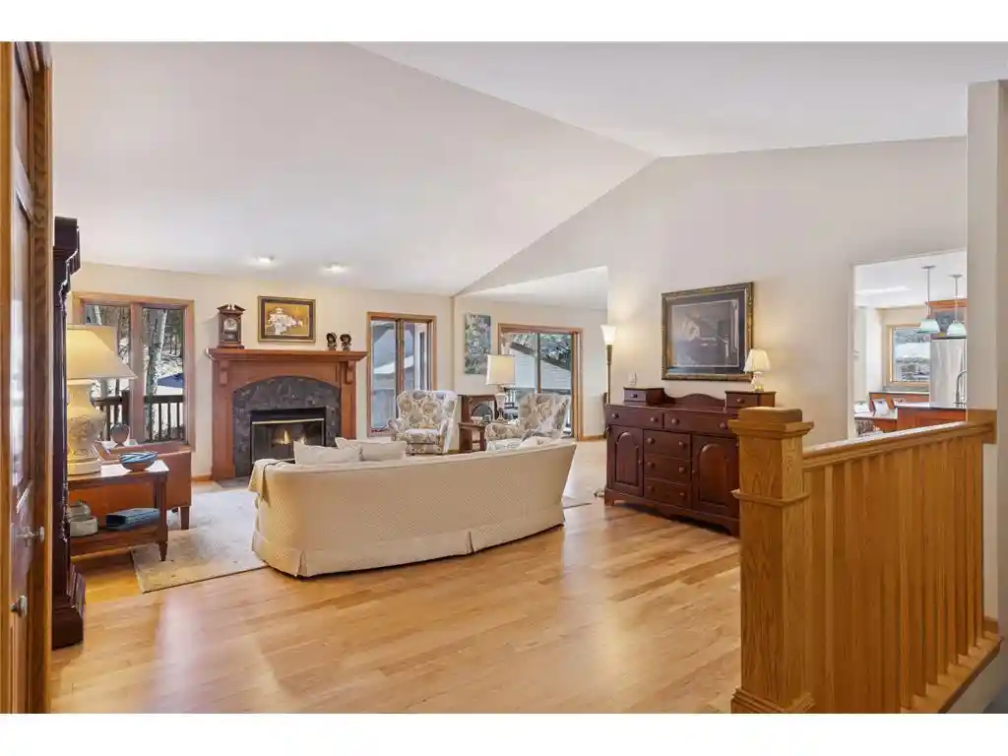
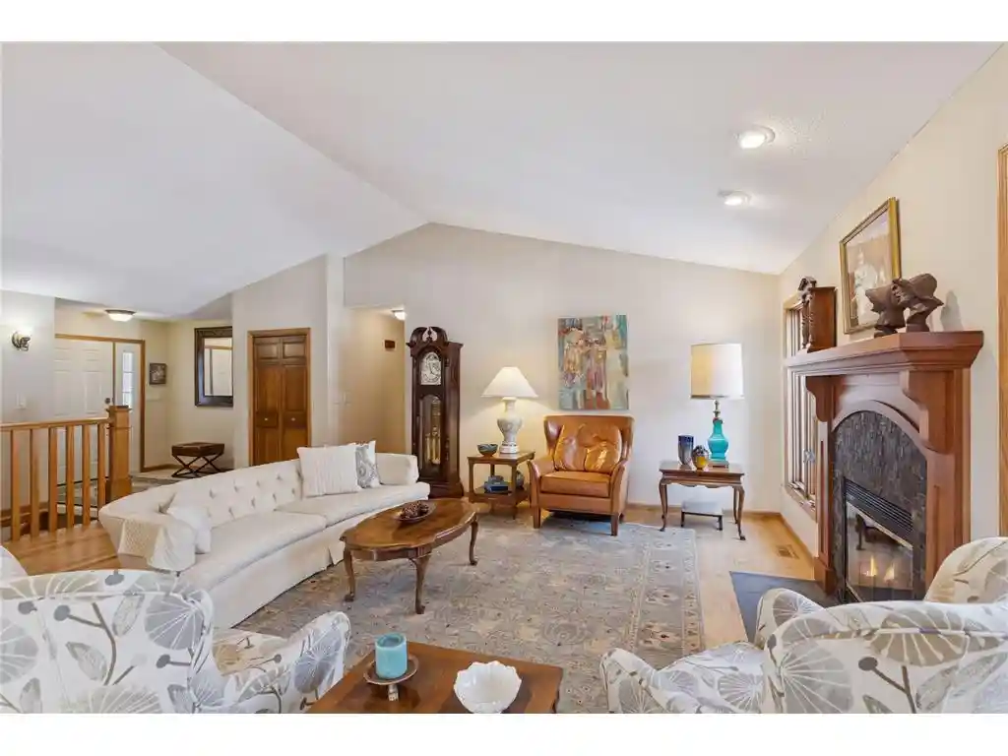
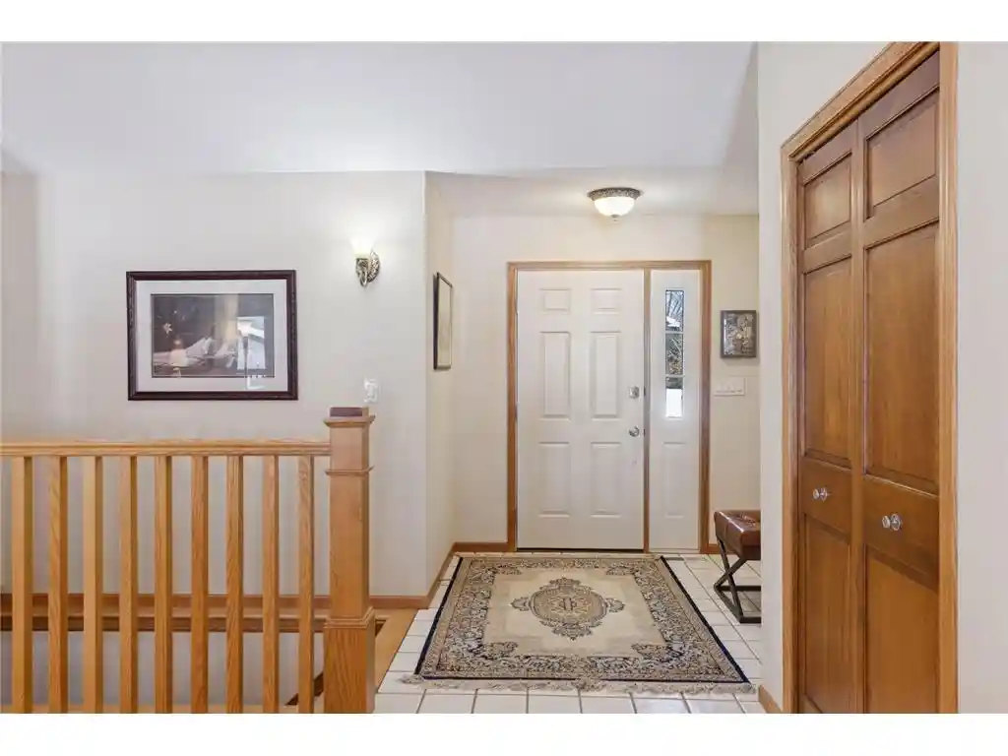
Beautifully updated, exceptionally inviting, and set on a gorgeous double lot in North Hudson, this quality rambler delivers the space, style, and versatility today's buyers are looking for! A major 2015 remodel brought a stunning new kitchen and dining room to life with custom cherry cabinetry, gorgeous Red Maple flooring, and an abundance of natural light pouring through expansive Andersen windows. Thoughtful improvements continue throughout, including updated bathrooms, a custom lower-level bar, new carpet and paint, and added insulation. Steel siding, heated garage and newer roofs further enhance the home's appeal, complementing its many interior updates. The inviting living room features a wood-burning fireplace, creating a warm and welcoming atmosphere. The dining area opens to a screened porch and deck, offering wonderful spaces to enjoy reading, morning coffee, outdoor dining, or relaxing evenings. Take entertaining outdoors to the next level with a dedicated patio featuring a pergola and an outdoor kitchen complete with a gas stove and sink?an exceptional setup for summer gatherings, backyard cookouts, and memorable evenings with family and friends. Three generously sized bedrooms are located on the main level, including a private primary suite with its own bath and walk-in shower, plus an additional full bathroom. The walkout lower level expands your living and entertaining possibilities with a spacious family room, fourth bedroom, and a stunning 3/4 bath. A versatile workshop, shop, or office provides excellent flexibility for hobbies, projects, or working from home. The beautiful custom wood bar and pool area create another fantastic gathering space for hosting friends and family. Even the laundry room is a standout, featuring attractive cherry cabinetry and abundant natural light?a welcome combination of style and functionality. Outside, the beautiful double lot offers additional room to garden, play, entertain, or simply enjoy the setting. A 12x10 storage shed provides valuable extra storage and features a double-thickness wood floor supported by steel girders, along with electricity, a ceiling fan, and shelving. With extensive remodeling, desirable exterior improvements, multiple indoor and outdoor entertaining spaces, and a sought-after North Hudson location, this home offers a wonderful combination of character, comfort, and functionality. A truly special opportunity to enjoy a home where thoughtful updates and exceptional gathering spaces come together!
- Houzeo last checked: 13 minutes ago
- Listing updated: November 3, 2026 at 9:07 pm
- Listing Provided by: Lori Bernard (715) 441-1320 | Century 21 Affiliated* (715) 386-8207
- Source: WIREX | MLS#: 7167080

- Originating MLS: Western Wisconsin REALTORS Association
Property Details
Status
Pending
Type
Single Family Residence
No. of Stories
-
County
City
Neighborhood
--
Year Built
1988
HOA Fees
-
Finished Area
3,914 sqft
Lot Size
27,878.4 sqft lot
Basement Area
- sqft
MLS Name
WIREX
MLS Number
7167080

Continue Your Journey in App
Find your dream home, receive real-time updates, and many more!
Continue Your Journey in App
Find your dream home, receive real-time updates, and many more!
Location
Facts & Features
Rooms
Bedrooms & bathrooms
Bedrooms: 4
Bathrooms: 3
Master Bedroom
Level: Main
Area: 195.00 Square Feet
Dimensions: 13 x 15
Living Room
Level: Main
Area: 210.00 Square Feet
Dimensions: 14 x 15
Dining Room
Level: Main
Area: 255.00 Square Feet
Dimensions: 15 x 17
Bedroom 3
Level: Main
Area: 143.00 Square Feet
Dimensions: 11 x 13
Kitchen
Level: Main
Area: 322.00 Square Feet
Dimensions: 14 x 23
Bedroom 4
Level: Lower
Area: 144.00 Square Feet
Dimensions: 12 x 12
Bedroom 2
Level: Main
Area: 182.00 Square Feet
Dimensions: 13 x 14
Family Room
Level: Lower
Area: 405.00 Square Feet
Dimensions: 15 x 27
Interior
Heating
Forced Air, Natural Gas
Cooling
Central Air
Other Features
Subdivision Name
Mallalieu Add 02
Price History
| Date | Event | Price |
|---|---|---|
11/03/2026 Source: | Pending | $615,000 $157/sqft |

Nearby Homes

Find Homes by Property Features in Hudson, WI
Nearby New Homes For Sale

Based on information received from WIRES/RANW MLS through Nov 07, 2026, 08:00PM. All information deemed reliable but not guaranteed and should be independently verified. All properties are subject to prior sale, change, or withdrawal. Neither listing broker nor Houzeo nor RANW MLS shall be responsible for any typographical errors, misinformation, or misprints, and shall be held totally harmless This website may not include listings or property addresses of sellers who have directed their listing brokers to withhold their listing or their property address from display on the Internet. Information is provided for consumers' personal, non-commercial use, and may not be used for any purpose other than the identification of potential properties for purchase. ©2026 RANW MLS, Inc. All rights reserved.
 Advertising Broker: Leslie Boyea | Quorum Enterprises Inc
