- Overview
- Description
- Property Details
- Location
- Facts & Features
- Getting Around
- Nearby Homes

 New Construction
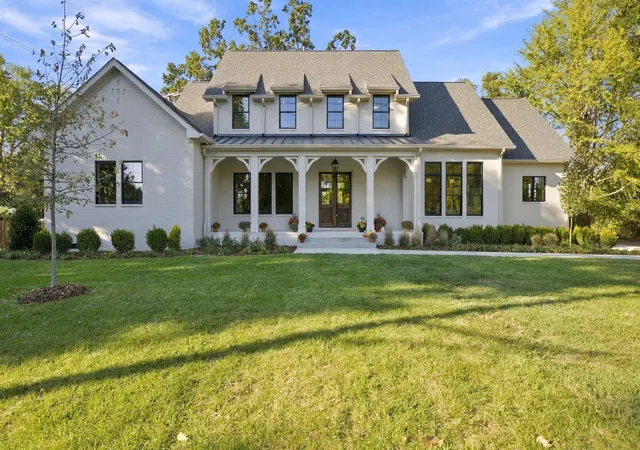
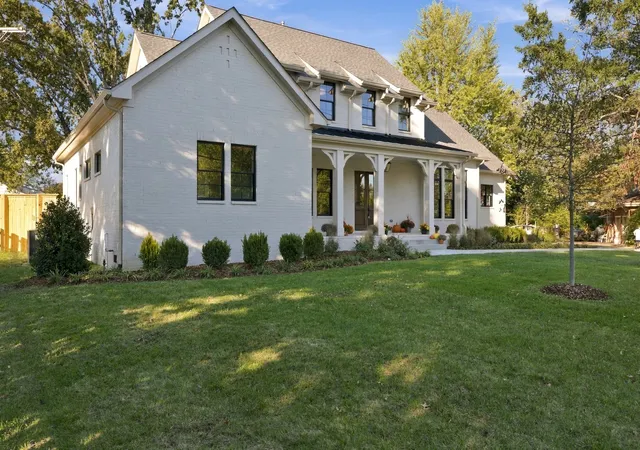
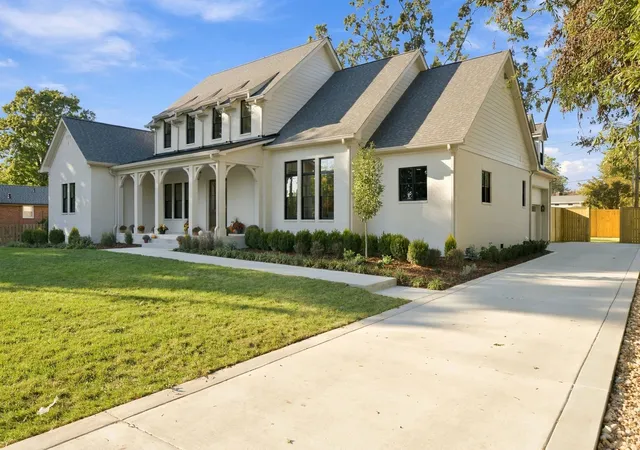
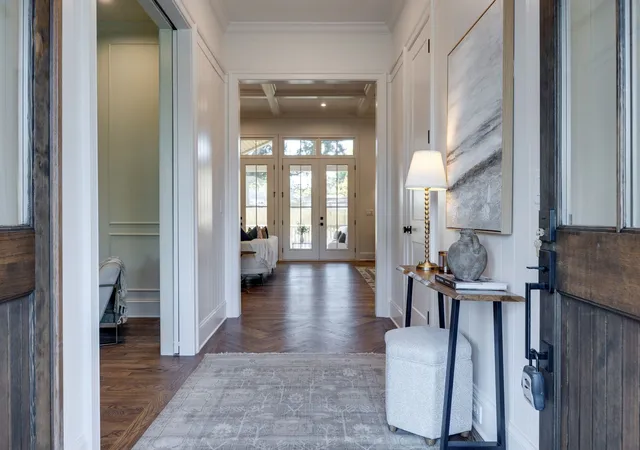
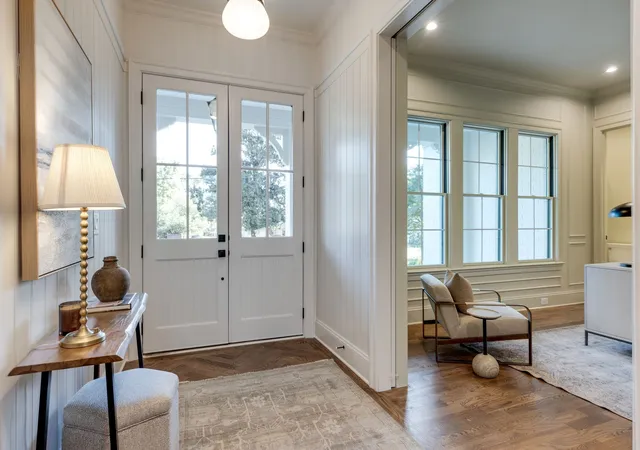

Street View
$2,150,000
Monthly Est:$10,701
 5 Beds
 7 Baths
5 full baths + 2 half baths
 4,749sqft
602 Oakley Dr, Nashville, TN 37220
$2,150,000
$10,701/moEst:
Get Pre-Approved
Single Family Residence
Built in 2026
$-- HOA
0.36 acre lot
$453/sq.ft
Description
There is a certain magic in a home that feels as though it has always belonged to you. 602 Oakley Drive, a stunning creation built by City Core, in the heart of Crieve Hall, a new construction that carries the soul and warmth of a place you once knew. It is a masterclass in refined traditional living, where every corner feels like a familiar embrace and every room invites you to linger just a moment longer.
The home is anchored by two separate staircases, a poetic design choice that offers a grounding, homegrown perspective. There is something deeply humbling about the way these paths weave through the house; they serve as a rhythmic connection to your roots while providing a seamless flow to the day’s quiet moments.
At the heart of the home lies a kitchen born from a chef’s dream, a true sanctuary for gathering. It is a showpiece of abundance and craftsmanship, anchored by an oversized island and draped in natural light. Every detail has been considered, from the custom cabinetry and sleek pot filler to the convenience of two sinks and a professional-grade gas range. But the true magic lies just behind the scenes. Tucked away is an oversized, hidden scullery—a second sanctuary that houses another full set of appliances. With its own sink, full-size refrigerator, oven, ice maker, and dishwasher, this space effortlessly manages the logistics of hosting while keeping the main kitchen pristine and serene.
The primary suite on the main level serves as a private sanctuary, a light-filled escape with high ceilings and a spa-like bath designed for stillness. Throughout the home, the rooms are generously proportioned, offering a sense of limitless space and clarity.
When the sun begins to dip, the large screened-in porch beckons. With its own crackling fireplace, it is the perfect stage for starlit evenings and whispered stories. 602 Oakley Drive isn’t just a house; it is a dream realized, wrapped in the comfort of a place that already feels like home.
- Houzeo last checked: 26 minutes ago
- Listing updated: November 4, 2026 at 6:01 am
- Listing Provided by: Jaylon Patton (931) 409-8432 DRE #336442 | Compass Tennessee, LLC (615) 475-5616
- Source: Nashville (RealTracs Mid) MLS-TN as distributed by MLS GRID | MLS#: 3627391

Property Details
Status
Active
Type
Single Family Residence
No. of Stories
2
County
City
Neighborhood
Year Built
2026
HOA Fees
-
Finished Area
4,749 sqft
Lot Size
0.36 acre lot
Basement Area
- sqft
MLS Name
Nashville (RealTracs Mid) MLS
MLS Number
3627391
MLS Status
Active
Days on Market
1

Continue Your Journey in App
Find your dream home, receive real-time updates, and many more!
Continue Your Journey in App
Find your dream home, receive real-time updates, and many more!
Location
Facts & Features
Rooms
Bedrooms & bathrooms
Bedrooms: 5
Bathrooms: 7
Interior
Flooring
Wood, Tile
Heating
Central
Interior Features
Bookcases, Built In Features, Ceiling Fan(s), Entrance Foyer, Extra Closets, High Ceilings, Open Floorplan, Walk In Closet(s)
Appliances
Double Oven, Gas Oven, Gas Range, Dishwasher, Disposal, Freezer, Ice Maker, Microwave, Refrigerator
Sewer
Public Sewer
Cooling
Central Air
Construction
Year Built
Year Built: 2026
Home type
Single Family Residence
Construction Materials
Brick
Architectural Style
Traditional
Roof
Asphalt
Utilities & Energy
Fireplace Features
Gas, Living Room
Water Source
Public
Basement
Crawl Space
Laundry Features
Electric Dryer Hookup, Washer Hookup
Parking Features
Garage Faces Side
Utilities
Water Available
Other Features
Lot Features
Level
Patio And Porch Features
Screened
Subdivision Name
Haileywood Estates
Price History
| Date | Event | Price |
|---|---|---|
11/04/2026 Source: | Listed for Sale | $2,150,000 $453/sqft |
10/27/2026 Source: | Coming Soon | $2,150,000 $453/sqft |

Nearby Homes
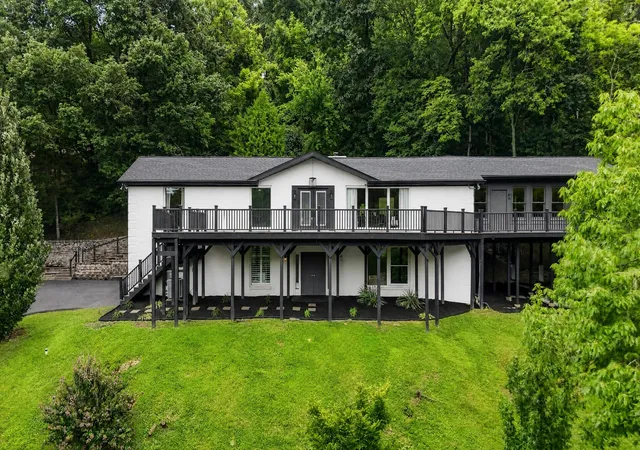
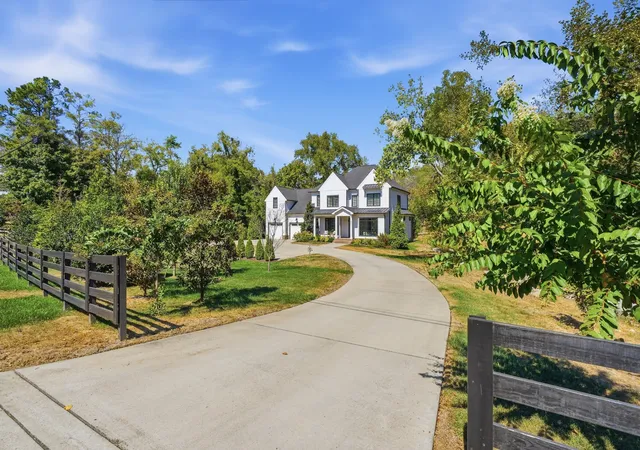
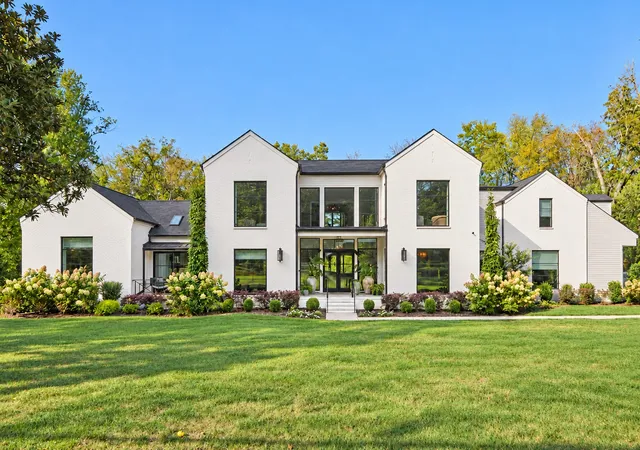
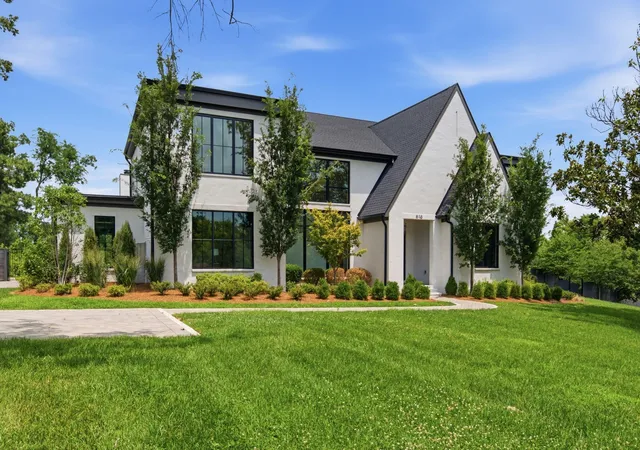
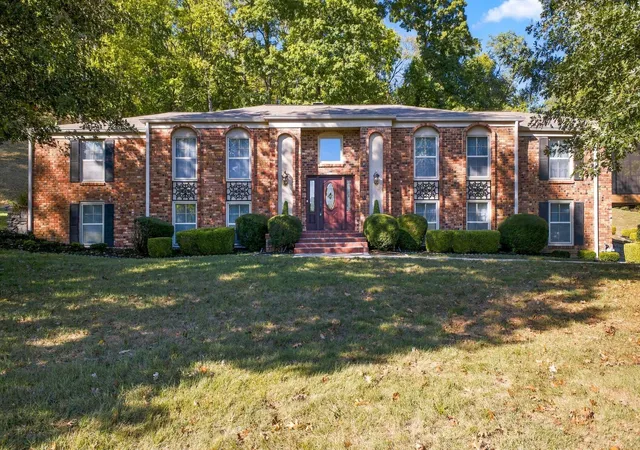
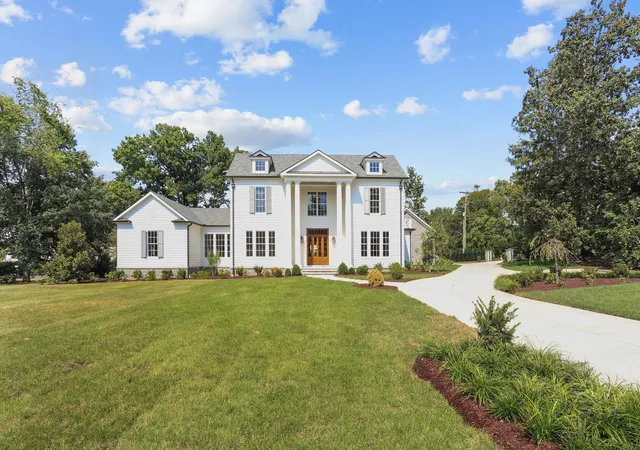
Find Homes by Property Features in Nashville, TN
Nearby New Homes For Sale

Based on information from Realtracs® through Nov 04, 2026, 12:45PM. Data courtesy of Realtracs® MLS as distributed by MLS GRID. Some IDX listings have been excluded from this website. All data is obtained from various sources and may not have been verified by the broker or MLS GRID. Supplied Open House Information is subject to change without notice. All information should be independently reviewed and verified for accuracy. Properties may or may not be listed by the office/agent presenting the information. IDX information is provided exclusively for consumers’ personal, noncommercial use. It may not be used for any purpose other than to identify prospective properties consumers may be interested in purchasing. The data is deemed reliable but is not guaranteed by MLS GRID. The use of the MLS GRID Data may be subject to an end-user license agreement prescribed by Realtracs® MLS. © 2026 RealTracs Solutions. All Rights Reserved. Angela Fowler Real Estate, LLC | 423.320.4620 | afowler@catt.com Mailing Address: 452 Kailors Cove Cir, Ringgold, GA 30736
 Advertising Broker: Angela Fowler | Angela Fowler Real Estate, LLC.
