- Overview
- Description
- Property Details
- Location
- HOA Management
- Facts & Features
- Getting Around
- Nearby Homes
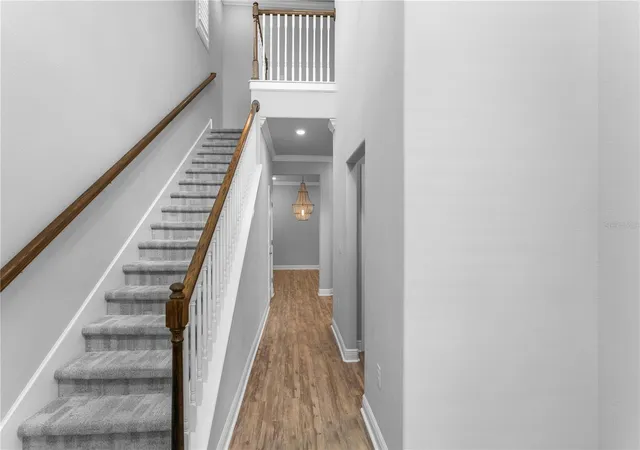

Street View
$775,000
Monthly Est:$3,857
 3 Beds
 3 Baths
3 full baths
 2,324sqft
602 Ozona Village Dr, Palm Harbor, FL 34683
$775,000
$3,857/moEst:
Get Pre-Approved
Townhouse
Built in 2019
$500/mo HOA
3,681 sqft lot
$333/sq.ft
Description
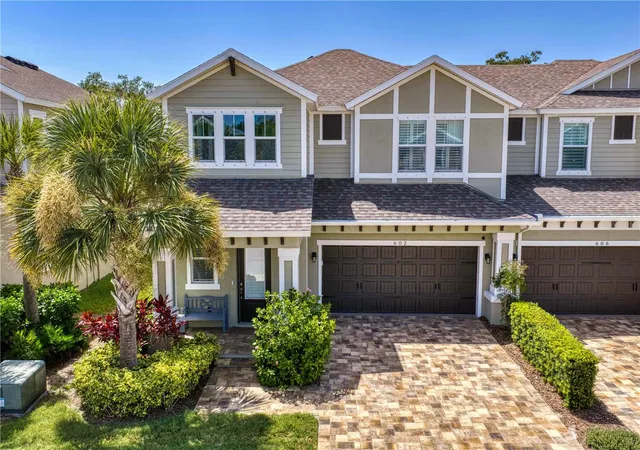

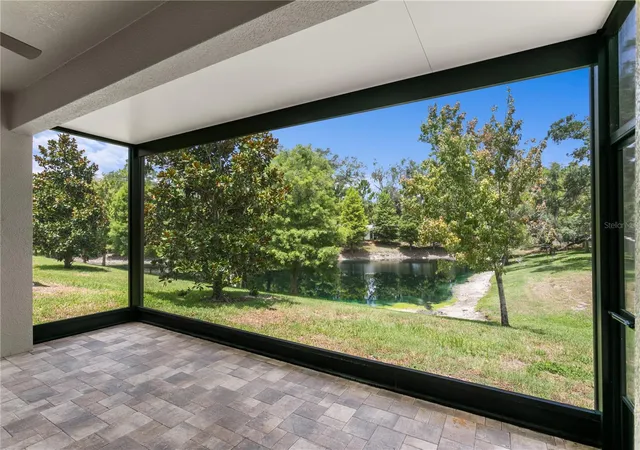
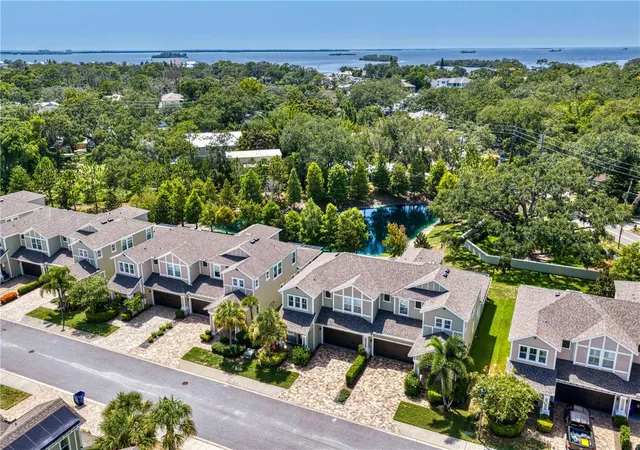
Virtually Staged. Nestled in the heart of Ozona Village, this beautifully designed townhome offers an effortless blend of refined finishes, low-maintenance living and the relaxed charm of one of Pinellas County's most beloved coastal communities. Built in 2019, this three-bedroom, three-bath residence offers 2,324 square feet of thoughtfully designed living space, where timeless design and quality craftsmanship create a home equally suited for everyday living and effortless entertaining. A welcoming, light-filled interior unfolds with high ceilings, an open-concept floor plan and elegant finishes throughout. At the heart of the home, the beautifully appointed kitchen features quartz countertops, premium cabinetry, stainless steel appliances and an expansive island that seamlessly connects to the living and dining areas, creating an inviting space for gathering with family and friends. One of the home's most distinctive features is its peaceful outdoor setting. The screened lanai overlooks a tranquil pond framed by mature magnolia trees, providing a private backdrop that feels both serene and distinctly Old Florida. Whether enjoying a quiet morning coffee or unwinding at sunset, the setting offers a rare sense of privacy within the community. Designed with both comfort and functionality in mind, the flexible floor plan provides spacious bedroom accommodations, beautifully appointed baths and abundant storage throughout. A whole-home generator adds an additional layer of convenience and peace of mind, allowing you to enjoy the home with confidence year-round. Beyond the residence itself, the lifestyle is what truly sets Ozona Village apart. Residents enjoy the benefits of newer construction while being just moments from local marinas, waterfront dining, neighborhood taverns and the vibrant charm that has made historic Ozona one of Tampa Bay's most treasured communities. The Pinellas Trail is directly adjacent to the neighborhood, while downtown Palm Harbor, Dunedin and Tarpon Springs are all just a short bike ride or golf cart ride away. The community offers maintenance-free living with a resort-style pool and cabana, while the HOA includes exterior maintenance, cable, internet, water, sewer and trash. Sophisticated yet welcoming, 602 Ozona Village Drive offers the perfect balance of modern convenience, timeless design and the unmistakable character of Ozona living. Additional photos to follow shortly.
- Houzeo last checked: 5 hours ago
- Listing updated: July 20, 2026 at 3:45 pm
- Listing Provided by: Robyn Gunn (727) 421-7234 , Alexandra Chamberlain | PREMIER SOTHEBYS INTL REALTY (727) 898-6800
- Source: Stellar MLS-FL | MLS#: TB8529021

Property Details
Status
Active
Type
Townhouse
No. of Stories
2
County
City
Neighborhood
--
Year Built
2019
HOA Fees
$500/mo
Finished Area
2,324 sqft
Lot Size
3,681 sqft lot
Basement Area
- sqft
MLS Name
Stellar MLS
MLS Number
TB8529021
MLS Status
Active
Days on Market
85
Cumulative Days on Market
6

Continue Your Journey in App
Find your dream home, receive real-time updates, and many more!
Download App
Continue Your Journey in App
Find your dream home, receive real-time updates, and many more!
Location
HOA Management
Jean Chadwick
HOA Fees
$500/ Monthly
Amenities
 Amenities and services may be covered by one or multiple associations and service providers.
 Sewer
Sewer
 Cable TV
 Maintenance
 Trash Pickup
 Pool
Pool
 Water
Water
 Internet
 Recreational Facilities
Common Area Taxes
Disclaimer: Amenities are based on third-party information and may vary; buyers must independently verify all amenities, as information is deemed reliable but not guaranteed.
Facts & Features
Rooms
Bedrooms & bathrooms
Bedrooms: 3
Bathrooms: 3
Living Room
Level: First
Area: 345.90 Square Feet
Dimensions: 19.1x18.11
Primary Bedroom
Level: Second
Area: 338.52 Square Feet
Dimensions: 18.6x18.2
Kitchen
Level: First
Area: 219.31 Square Feet
Dimensions: 18.11x12.11
Interior
Window Features
Double Pane Windows, Shutters
Flooring
Carpet, Luxury Vinyl
Heating
Central, Zoned
Exterior Features
Hurricane Shutters
Sewer
Public Sewer
Interior Features
Ceiling Fans(s), Crown Molding, Kitchen/family Room Combo, Open Floorplan, Thermostat, Walk In Closet(s), Window Treatments
Appliances
Dishwasher, Disposal, Microwave, Refrigerator
Cooling
Central Air, Zoned
Construction
Year Built
Year Built: 2019
Home type
Townhouse
Foundation Details
Slab
Roof
Shingle
Construction Materials
Block, Frame
Architectural Style
Key West
Utilities & Energy
Pool Features
Gunite, In Ground
Parking Features
Garage Door Opener, Guest, Parking Pad
Water Source
Public
Laundry Features
Inside, Laundry Room, Upper Level
Utilities
Bb/hs Internet Available, Cable Available, Electricity Available, Public, Sewer Connected, Water Available
Other Features
Subdivision Name
Ozona Village Of Palm Harbor
Lot Features
Cul De Sac, Street Dead End, Paved
Community Features
Community Mailbox, Deed Restrictions, Golf Carts Ok, Pool, Sidewalks, Street Lights
Patio And Porch Features
Covered, Rear Porch, Screened
Vegetation
Mature Landscaping, Trees/landscaped
Price History
| Date | Event | Price |
|---|---|---|
07/14/2026 Source: #MFRTB8529021 | Listed for Sale | $775,000 +1.97% $333/sqft |
01/18/2023 Source: | Price Decreased | $760,000 -3.80% $327/sqft |
01/18/2023 Source: | Sold | $790,000 $340/sqft |

Nearby Homes

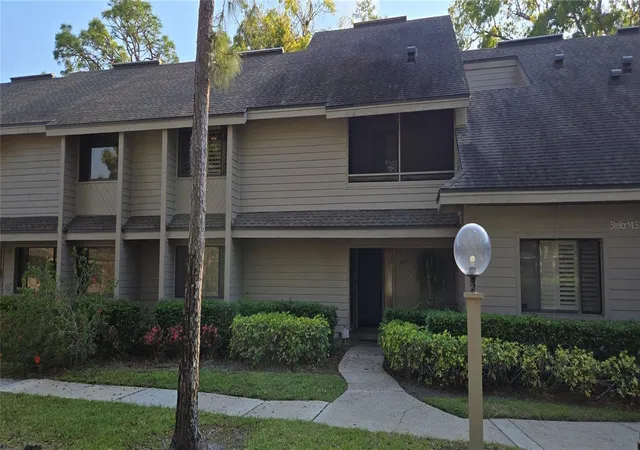
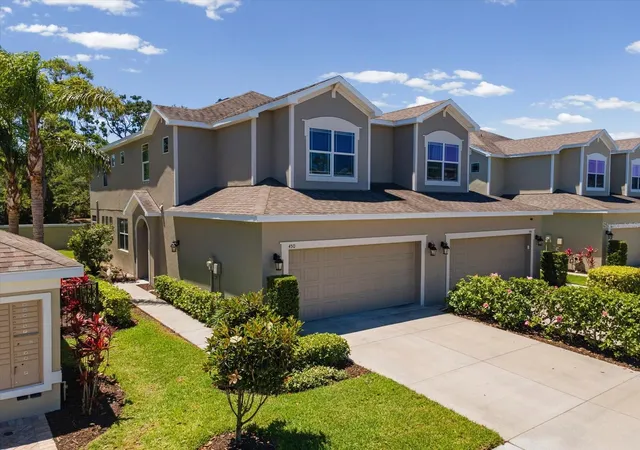
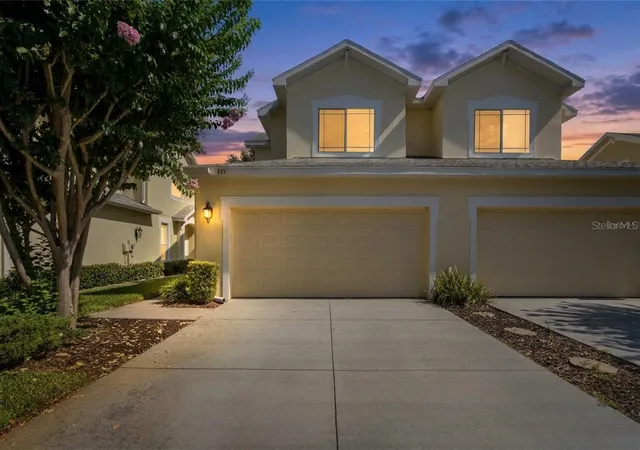
Find Homes by Property Features in Palm Harbor, FL
Nearby New Homes For Sale

Based on information from Stellar MLS® through Oct 08, 2026, 11:00AM as submitted to and distributed by MLS GRID. All data is obtained from various sources and may not have been verified by the broker or MLS GRID. Supplied Open House Information is subject to change without notice. All information should be independently reviewed and verified for accuracy. Properties may or may not be listed by the office/agent presenting the information. IDX information is provided exclusively for consumers’ personal non-commercial use. It may not be used for any purpose other than to identify prospective properties consumers may be interested in purchasing. The data is deemed reliable but is not guaranteed by MLS GRID. The use of the MLS GRID Data may be subject to an end-user license agreement prescribed by the Member Participant’s applicable MLS, if any, and as amended from time to time. © 2026 Stellar MLS. All Rights Reserved.
 Advertising Broker: Fred McGill | Simple Showing, Inc