- Overview
- Description
- Property Details
- Location
- Facts & Features
- Getting Around
- Nearby Homes



$439,000
Monthly Est:$2,185
 2 Beds
 2 Baths
2 full baths
 2,016sqft
602 Portia St N, Nokomis, FL 34275
$439,000
$2,185/moEst:
Get Pre-Approved
Single Family Residence
Built in 1984
$-- HOA
9,898 sqft lot
$218/sq.ft
Description
Waterfront Living with Intracoastal & Gulf Access
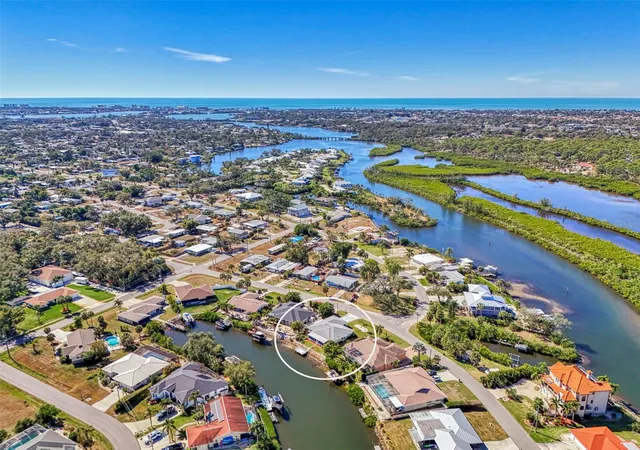
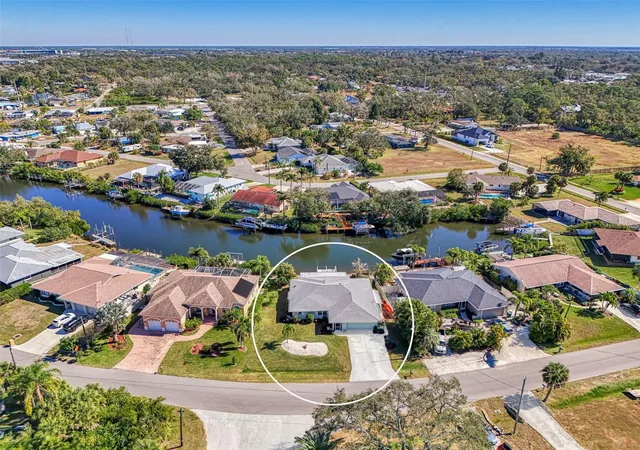
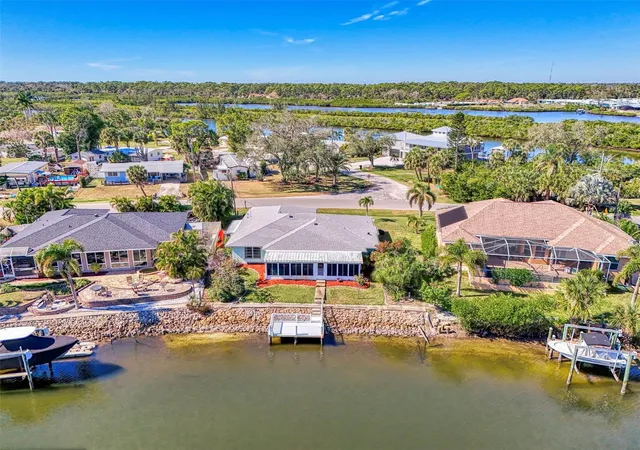
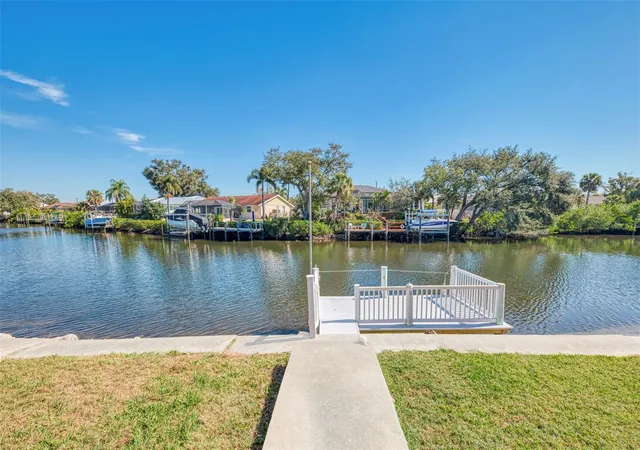
Discover an exceptional opportunity to create your own waterfront retreat in one of the area’s most desirable coastal settings. Offering 72 feet of canal frontage with Intracoastal and Gulf access, this property presents a rare combination of location, lifestyle, and potential, with room for a boat lift (buyer to verify).
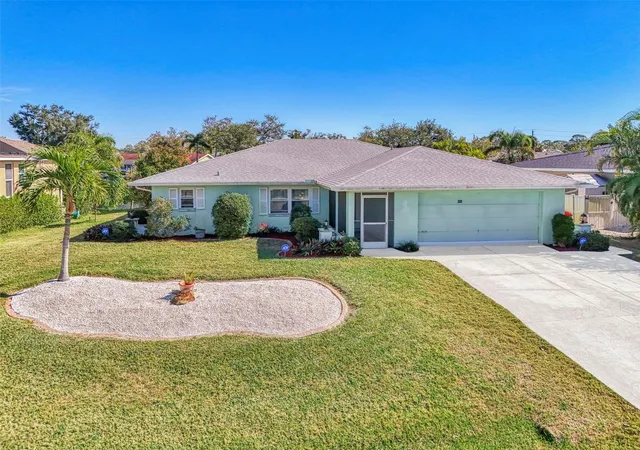
Inside, a generous open-concept living area provides an expansive canvas for your vision. Whether you envision a sophisticated coastal retreat, a contemporary sanctuary, or a timeless Florida-inspired residence, the possibilities are truly endless. The thoughtfully designed split-bedroom floor plan offers privacy and comfort, with both bedrooms featuring en-suite bathrooms.
Significant improvements provide an excellent foundation for your future plans, including a new roof in 2023, HVAC in 2024, re-piping in 2005, and dock in 2007.
Ideally positioned just minutes from Nokomis Beach, shopping, dining, and the new Sarasota Memorial Hospital, this property places the best of coastal living right at your fingertips.
A rare opportunity to create a truly personalized waterfront residence with direct access to the waterways and the Gulf beyond. Bring your vision, embrace the possibilities, and make this exceptional waterfront property your own.
Seller is ready to consider offers.
- Houzeo last checked: 4 minutes ago
- Listing updated: October 20, 2026 at 5:03 pm
- Listing Provided by: Sarah McGuire (941) 809-1478 | WHITE SANDS REALTY GROUP FL (941) 260-3350
- Source: Stellar MLS-FL as distributed by MLS GRID | MLS#: A4680568

Property Details
Status
Active
Type
Single Family Residence
No. of Stories
-
County
City
Neighborhood
--
Year Built
1984
HOA Fees
-
Finished Area
2,016 sqft
Lot Size
9,898 sqft lot
Basement Area
- sqft
MLS Name
Stellar MLS
MLS Number
A4680568
MLS Status
Active
Days on Market
273
Cumulative Days on Market
263

Continue Your Journey in App
Find your dream home, receive real-time updates, and many more!
Continue Your Journey in App
Find your dream home, receive real-time updates, and many more!
Location
Facts & Features
Rooms
Bedrooms & bathrooms
Bedrooms: 2
Bathrooms: 2
Interior
Sewer
Septic Tank
Cooling
Central Air
Flooring
Carpet, Ceramic Tile
Window Features
Blinds
Interior Features
Ceiling Fans(s), Eat In Kitchen, Living Room/dining Room Combo, Open Floorplan, Primary Bedroom Main Floor, Split Bedroom
Heating
Central, Electric
Exterior Features
Lighting, Rain Gutters
Appliances
Dishwasher, Disposal, Dryer, Electric Water Heater, Microwave, Range, Refrigerator, Washer
Construction
Year Built
Year Built: 1984
Home type
Single Family Residence
Construction Materials
Block, Stucco
Architectural Style
Traditional
Foundation Details
Block
Roof
Shingle
Utilities & Energy
Parking Features
Driveway, Garage Door Opener
Laundry Features
Inside, Laundry Closet
Security Features
Security System, Security System Owned
Water Source
Public
Utilities
Cable Available, Electricity Connected, Sprinkler Well, Water Connected
Other Features
Patio And Porch Features
Covered, Deck, Enclosed, Patio, Porch, Screened
Vegetation
Fruit Trees, Mature Landscaping
Lot Features
Cul De Sac, In County, Paved
Subdivision Name
Waterfront Estates
Price History
| Date | Event | Price |
|---|---|---|
10/19/2026 Source: | Price Decreased | $439,000 -4.36% $218/sqft |
09/28/2026 Source: | Price Decreased | $459,000 -4.36% $228/sqft |
08/11/2026 Source: #MFRA4680568 | Price Decreased | $479,900 -4.02% $238/sqft |
04/26/2026 Source: | Price Decreased | $499,999 -5.48% $248/sqft |
03/25/2026 Source: | Price Decreased | $529,000 -3.64% $262/sqft |

Show more
Nearby Homes
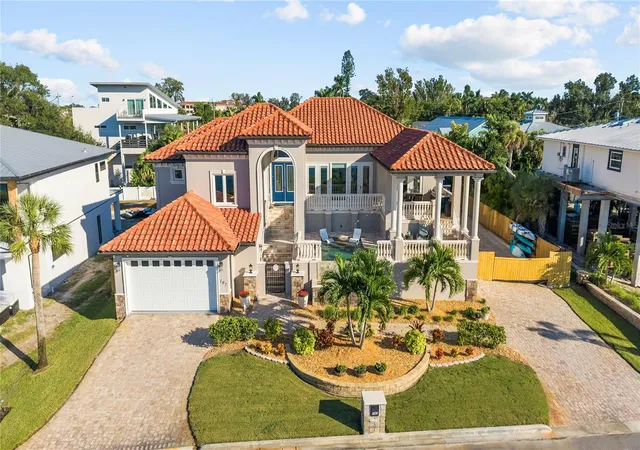
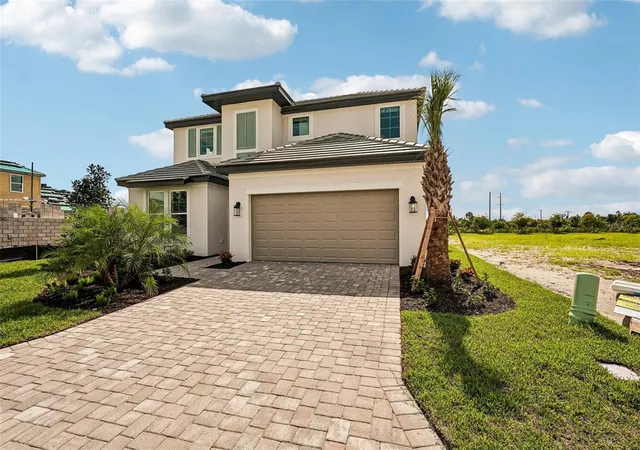
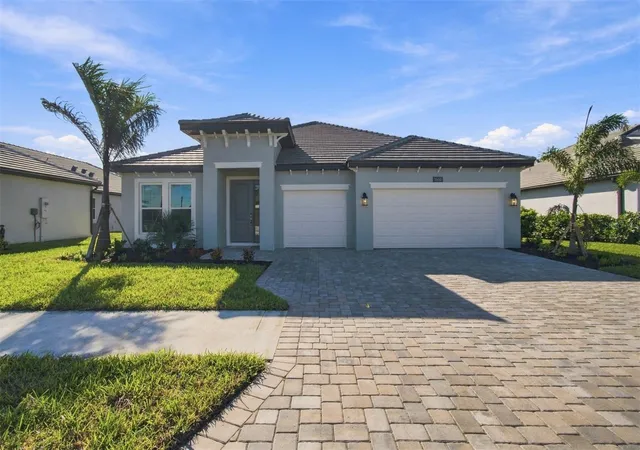
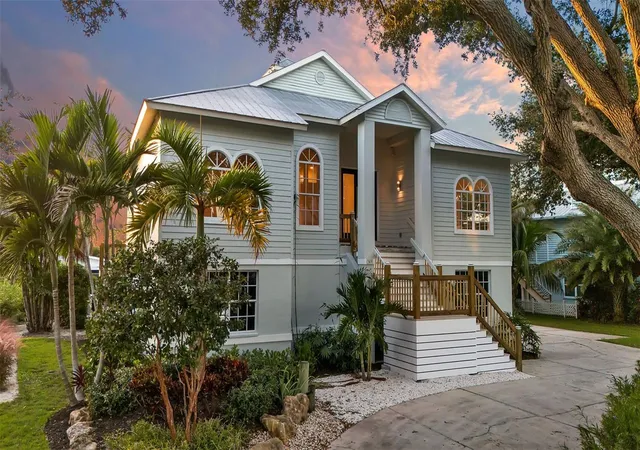
Find Homes by Property Features in Nokomis, FL
Nearby New Homes For Sale

Based on information from Stellar MLS® through Oct 31, 2026, 11:15PM as submitted to and distributed by MLS GRID. All data is obtained from various sources and may not have been verified by the broker or MLS GRID. Supplied Open House Information is subject to change without notice. All information should be independently reviewed and verified for accuracy. Properties may or may not be listed by the office/agent presenting the information. IDX information is provided exclusively for consumers’ personal non-commercial use. It may not be used for any purpose other than to identify prospective properties consumers may be interested in purchasing. The data is deemed reliable but is not guaranteed by MLS GRID. The use of the MLS GRID Data may be subject to an end-user license agreement prescribed by the Member Participant’s applicable MLS, if any, and as amended from time to time. © 2026 Stellar MLS. All Rights Reserved.
 Advertising Broker: Fred McGill | Simple Showing, Inc
