- Overview
- Description
- Property Details
- Location
- HOA Management
- Facts & Features
- Getting Around
- Nearby Homes


Street View
$575,000
Monthly Est:$2,862
 4 Beds
 4 Baths
3 full baths + 1 half bath
 3,576sqft
6020 W Copper Mountain Dr, Spotsylvania, VA 22553
$575,000
$2,862/moEst:
Get Pre-Approved
Single Family Residence
Built in 2008
$72.67/mo HOA
8,712 sqft lot
$161/sq.ft
Description
Move-in ready and ideally positioned on a premium lot with no homes directly behind or across the street, this custom-built Aaronal home offers a wonderful combination of privacy, quality construction, and flexible living space in the sought-after Breckenridge community.
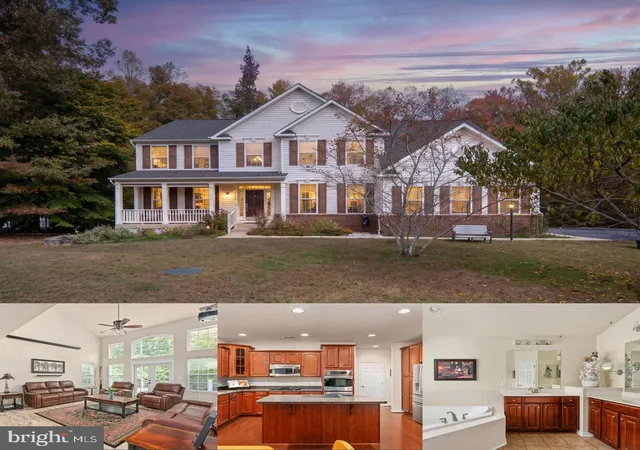
Lovingly maintained by its original owner, the home features a welcoming, functional floor plan designed for both everyday living and entertaining. The spacious kitchen offers rich cherry cabinetry, granite countertops, an upgraded sink, center island, pantry, abundant storage, and updated appliances, including a refrigerator and dishwasher (2023) and microwave (2024). Just beyond the kitchen, the sunroom provides additional living space and overlooks the private backyard.
Step outside to a private, low-maintenance backyard offering the ideal balance of outdoor space without the upkeep of a larger lot. There’s plenty of room for grilling, entertaining, relaxing, a playset, or garden beds, while the premium lot position with no homes directly behind adds to the sense of privacy.
The family room features a cozy gas fireplace, professionally serviced and cleaned in 2026. Upstairs are four generously sized bedrooms, all with newly installed carpet, a convenient upper-level laundry room, and a spacious primary suite with a soaking tub, separate shower, and private water closet. The washer and dryer (2024) convey.
The finished lower level adds exceptional versatility, featuring a built-in entertainment bar with custom cabinetry, granite countertops, sink, and mini refrigerator. A full bathroom and flex room with pocket doors offer options for a home office, fitness room, hobby space, playroom, or guest area, while abundant unfinished storage provides valuable additional functionality.
Recent improvements include fresh professional paint throughout, new carpet in all four upper-level bedrooms, upstairs HVAC (2025), garage door opener (2025), washer and dryer (2024), and hot water heater (2020).
Breckenridge residents enjoy a clubhouse, pool, and paved walking trails, along with convenient access to shopping, dining, healthcare, and major commuter routes.
Quality construction, a premium lot, thoughtful updates, flexible living space, and move-in-ready condition make this home one to see.
- Houzeo last checked: 12 minutes ago
- Listing updated: September 16, 2026 at 8:12 pm
- Listing Provided by: Elizabeth Blow (757) 576-6532 | Coldwell Banker Elite (540) 735-2600
- Source: Bright MLS-NJ | MLS#: VASP2045524

Property Details
Status
Active
Type
Single Family Residence
No. of Stories
-
County
City
Neighborhood
--
Year Built
2008
HOA Fees
$72.67/mo
Finished Area
3,576 sqft
Lot Size
8,712 sqft lot
Basement Area
- sqft
MLS Name
Bright MLS
MLS Number
VASP2045524
MLS Status
ACTIVE-BRIGHT
Days on Market
22

Continue Your Journey in App
Find your dream home, receive real-time updates, and many more!
Continue Your Journey in App
Find your dream home, receive real-time updates, and many more!
Location
HOA Management
N/A
HOA Fees
$218/ Quarterly
Amenities
 Amenities and services may be covered by one or multiple associations and service providers.
 Pool
 Club House
 Trash Pickup
 Walk path
Common Area Maintenance
Disclaimer: Amenities are based on third-party information and may vary; buyers must independently verify all amenities, as information is deemed reliable but not guaranteed.
Facts & Features
Rooms
Bedrooms & bathrooms
Bedrooms: 4
Bathrooms: 4
Interior
Appliances
Built In Microwave, Dishwasher, Disposal, Dryer, Oven/range Gas, Refrigerator, Washer
Sewer
Public Septic
Cooling
Central A/c, Ceiling Fan(s)
Interior Features
Bar, Ceiling Fan(s), Chair Railings, Combination Kitchen/living, Dining Area, Family Room Off Kitchen, Formal/separate Dining Room, Kitchen Eat In, Kitchen Island, Pantry, Wood Floors, Upgraded Countertops
Heating
Forced Air
Exterior Features
Sidewalks
Construction
Year Built
Year Built: 2008
Home type
Single Family Residence
Construction Materials
Vinyl Siding, Brick
Architectural Style
Colonial
Foundation Details
Concrete Perimeter
Utilities & Energy
Water Source
Public
Parking Features
Asphalt Driveway
Association Amenities
Club House, Jog/walk Path, Pool Outdoor
Basement
Interior Access, Outside Entrance, Partially Finished
Other Features
Subdivision Name
Breckenridge
Lot Features
Backs To Trees
Price History
| Date | Event | Price |
|---|---|---|
09/16/2026 Source: | Price Decreased | $575,000 -3.36% $161/sqft |
08/26/2026 Source: | Price Decreased | $595,000 -0.67% $166/sqft |
06/03/2026 Source: | Off Market | $599,000 $168/sqft |
06/03/2026 Source: | Listed for Sale | $599,000 -2.60% $168/sqft |
06/03/2026 Source: | Listed for Sale | $615,000 $172/sqft |

Nearby Homes



Find Homes by Property Features in Spotsylvania, VA
Nearby New Homes For Sale


Based on information from Bright MLS through Nov 06, 2026, 11:15PM. Listing information is from various brokers who participate in the Bright MLS IDX program and not all listings may be visible on the site. The property information being provided on or through the website is for the personal, non-commercial use of consumers and such information may not be used for any purpose other than to identify prospective properties consumers may be interested in purchasing. Some properties which appear for sale on the website may no longer be available because they are for instance, under contract, sold or are no longer being offered for sale. Property information displayed is deemed reliable but is not guaranteed. IDX information is provided exclusively for personal, non-commercial use, and may not be used for any purpose other than to identify prospective properties consumers may be interested in purchasing. Information is deemed reliable but not guaranteed. © 2026 Bright MLS, Inc. All Rights Reserved. Click here for more information
 Advertising Broker: Joe Hawkins | Hawkins Real Estate Services
