- Overview
- Description
- Property Details
- Location
- Facts & Features
- Getting Around
- Nearby Homes


$649,000
Monthly Est:$3,230
 6 Beds
 4 Baths
4 full baths
 4,600sqft
6021 Canal Blvd, New Orleans, LA 70124
$649,000
$3,230/moEst:
Get Pre-Approved
Multi Family
Built in 1962
$-- HOA
0.14 acre lot
$141/sq.ft
Description
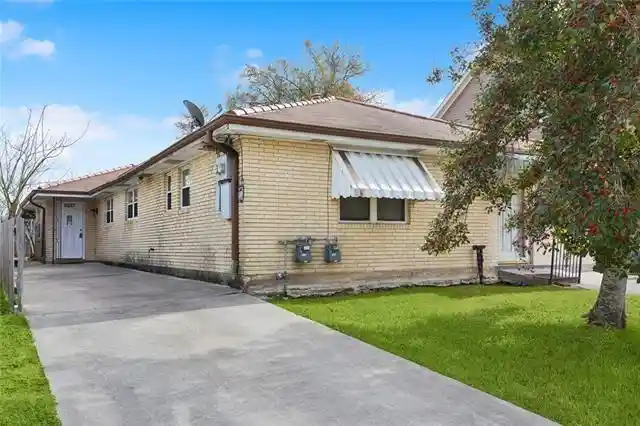
Beautiful brick camelback duplex with bonus mother in law suite.Local artist/designer, Joel Dyer, created floor plan, interior & exterior design, colors & materials.Gas lighting front entry door. Entire house hard wired w/Cat 6 ethernet w/2 outlets per room. Building has 3 full size stackable washer/dryers & off-street parking for 3 or 4 cars depending on the size. 6021 & 6025 both have front porches. New 2026 GAG roof w/Gold Pledge Warranty! Both 6021 & 6025 middle sections and upstairs are mirror images of each another and look exactly the same. The 2 lower sections are the same in size but differ in layout, design, use and materials. In the 6021 & 6025 middle sections, both addresses have the exact same layout, kitchen, living room, dinning room and materials! Kitchen has beautiful cabinets, stainless steel appliances, gas stove with stainless hood, granite counter tops, and large granite center island with seating & granite counter pass through with seating. The open floor plan is built around kitchen with stove and hood as command center looking out to the large dining room & living room. Fantastic for entertaining, cooking and just hanging out! Sconce lighting, recessed lighting & all ceiling fans on dimmers. In the 6021 & 6025 upstairs sections, both addresses have the exact same layout with a master bed room, smaller bedroom, bathroom, hall closet, oak floors and oak stairs. All lighting on dimmers.6025 lower section is the only space carpeted in the building which has been used as a play room, office and master bedroom. This area has a bathroom, walk in closet, rear entry door and garage access door leading to a 20 x 8 storage shed with a garage door.The 6021 lower section is a mother in law / man cave with a bedroom with large walk in closet, bathroom w/ washer dryer and a great room with a built in murphy bed, rear entry door and a beautiful food prep area with large granite island with seating, small fridge, microwave, dishwasher.
- Houzeo last checked: 5 minutes ago
- Listing updated: October 21, 2026 at 8:09 pm
- Listing Provided by: Elise M Burk Glennon (504) 453-3211 DRE #995700213, Gigi Gaubert Burk DRE #000051897 | Burk Brokerage, LLC (504) 488-8600
- Source: Regional One Access Multiple Listing Service | MLS#: 2570884

Property Details
Status
Active
Type
Multi Family
No. of Stories
2
County
City
Neighborhood
Year Built
1962
HOA Fees
-
Finished Area
4,600 sqft
Lot Size
0.14 acre lot
Basement Area
- sqft
MLS Name
Regional One Access Multiple Listing Service
MLS Number
2570884
MLS Status
Active
Days on Market
8

Continue Your Journey in App
Find your dream home, receive real-time updates, and many more!
Continue Your Journey in App
Find your dream home, receive real-time updates, and many more!
Location
Facts & Features
Rooms
Bedrooms & bathrooms
Bedrooms: 6
Bathrooms: 4
Interior
Heating
Central
Cooling
Central Air
Sewer
Public Sewer
Construction
Year Built
Year Built: 1962
Home type
Multi Family
Construction Materials
Brick
Architectural Style
Camelback
Foundation Details
Raised, Slab
Utilities & Energy
Parking Features
Driveway
Utilities
Natural Gas Available
Water Source
Public
Laundry Features
Electric Dryer Hookup, In Unit
Other Features
Tenant Pays
Electricity, Gas
Lot Features
Other
Disclosures
Property As Is
Price History
| Date | Event | Price |
|---|---|---|
10/21/2026 Source: | Listed for Sale | $649,000 $141/sqft |
10/15/2026 Source: | Pending | $649,000 $141/sqft |
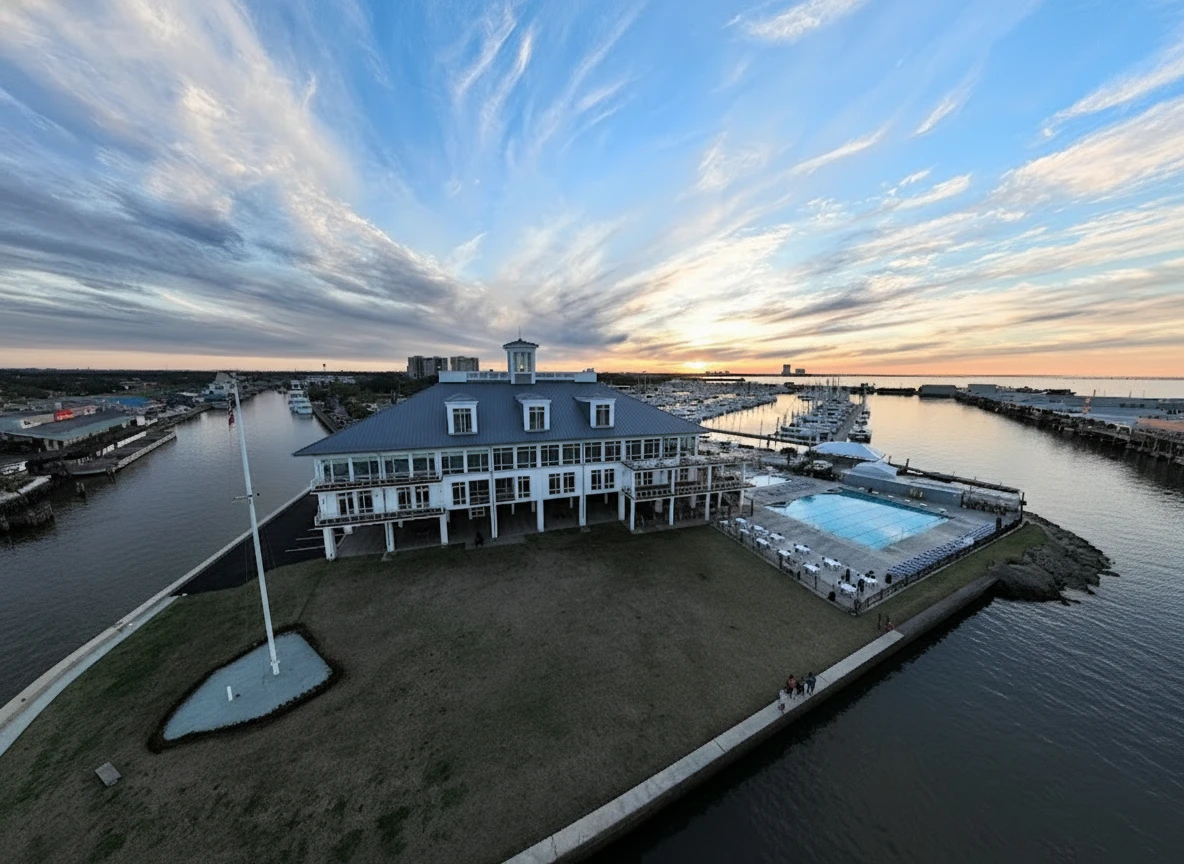
Lakeview Ranks #8 in New Orleans, LA

Homes

Rental Prices

Median Home Price
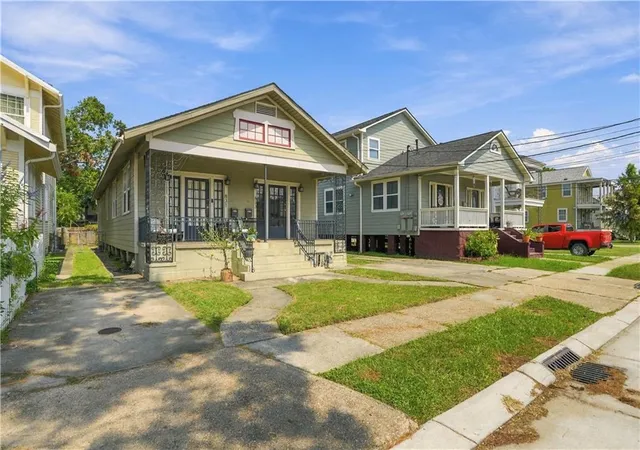
Nearby Homes






Find Homes by Property Features in New Orleans, LA

Based on information from the ROAM MLS through Oct 29, 2026, 09:15PM. IDX information is provided exclusively for consumers' personal, non-commercial use. It may not be used for any purpose other than to identify prospective properties consumers may be interested in purchasing. Data is deemed reliable but is not guaranteed accurate by the MLS. This website may not include listings or property addresses of sellers who have directed their listing brokers to withhold their listing or their property address from display on the Internet. © 2026 ROAM MLS. All Rights Reserved.
 Advertising Broker: Karen Stokes | Fleur De Lis Realty Group
