- Overview
- Description
- Property Details
- Location
- HOA Management
- Facts & Features
- Getting Around
- Nearby Homes



$1,495,000
Monthly Est:$7,441
 3 Beds
 4 Baths
3 full baths + 1 half bath
 3,048sqft
6021 Silver King Blvd #901, Cape Coral, FL 33914
$1,495,000
$7,441/moEst:
Get Pre-Approved
Condominium
Built in 2007
$255.58/mo HOA
-- sqft lot
$490/sq.ft
Description
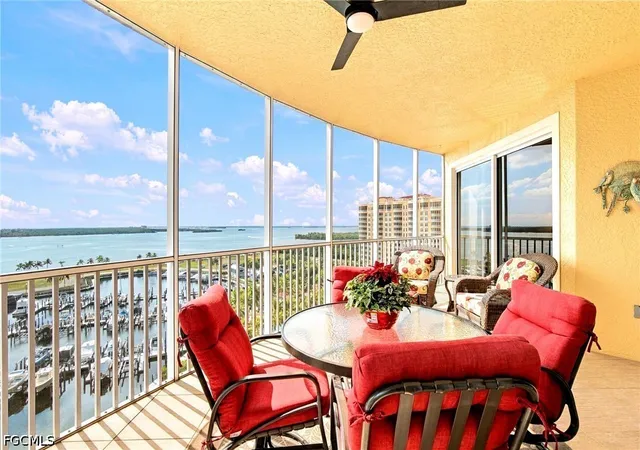
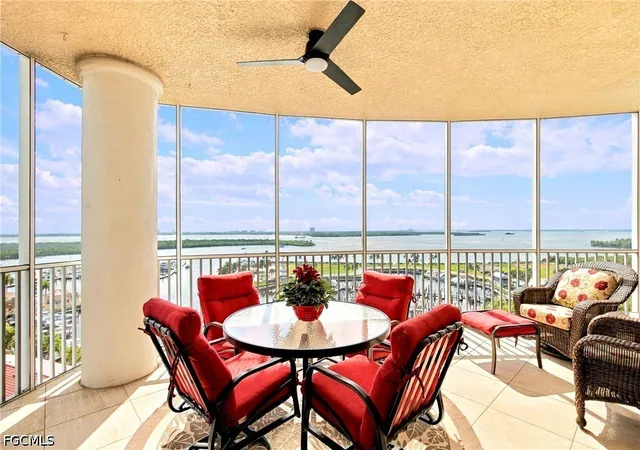
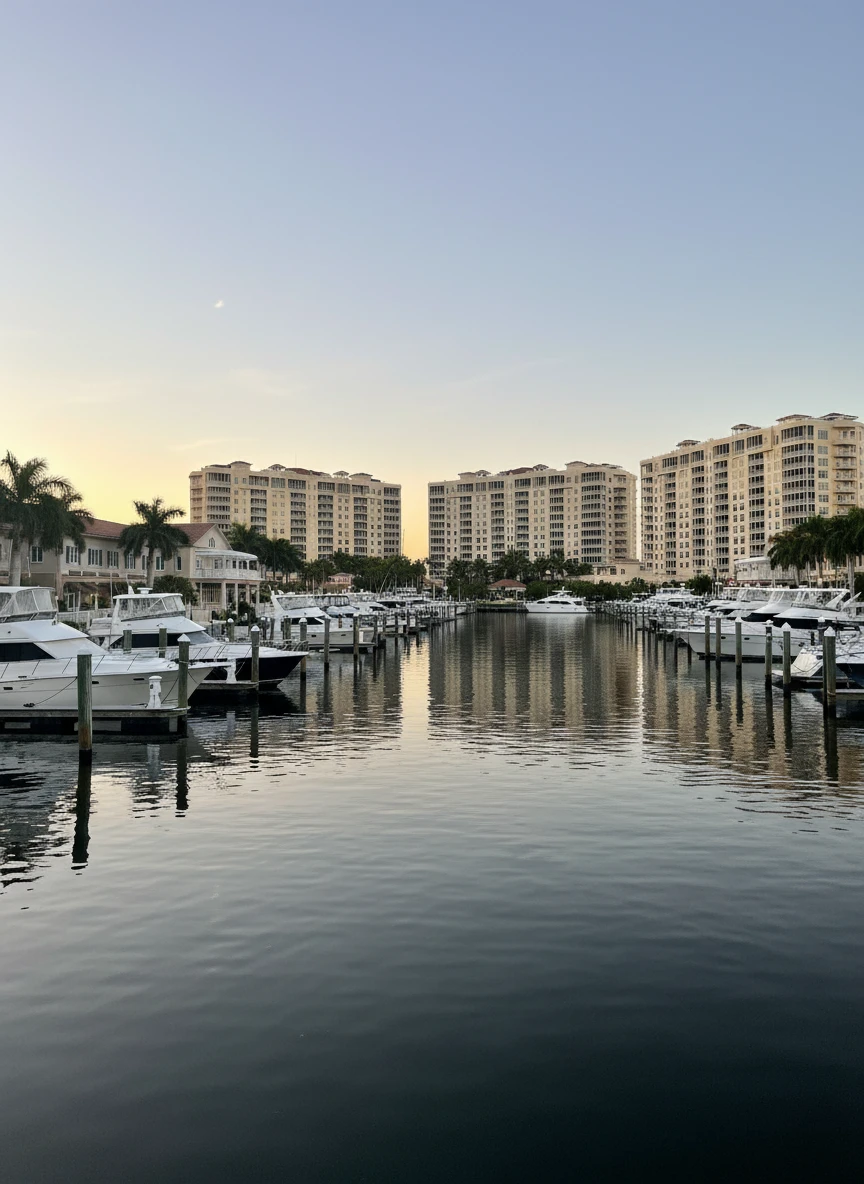
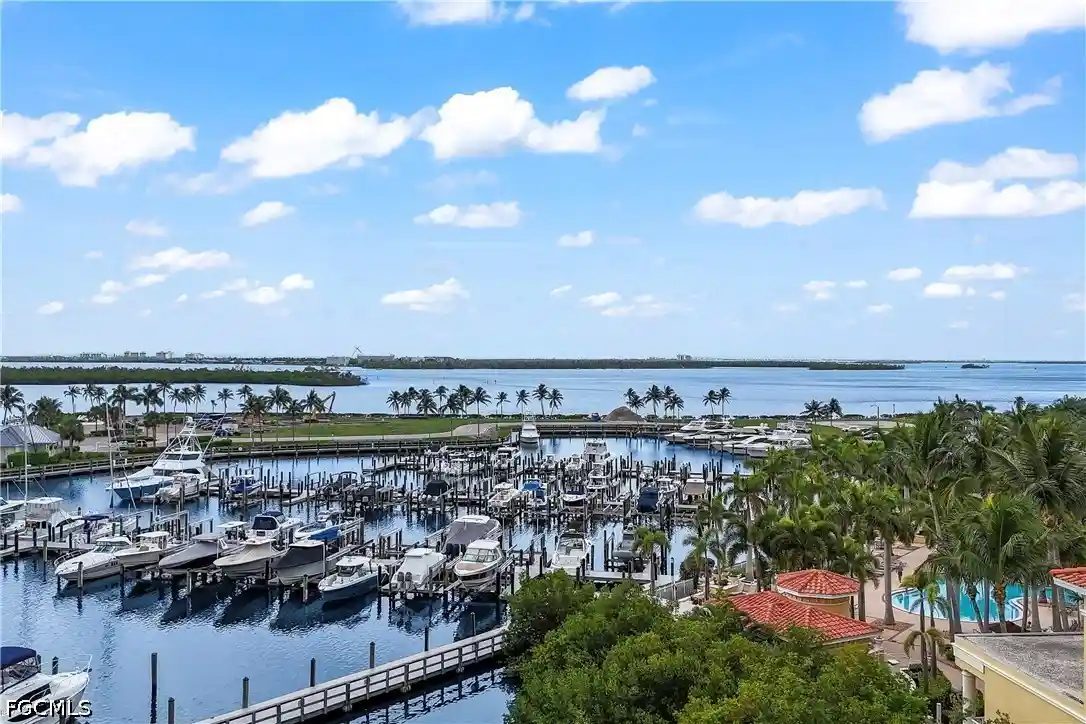
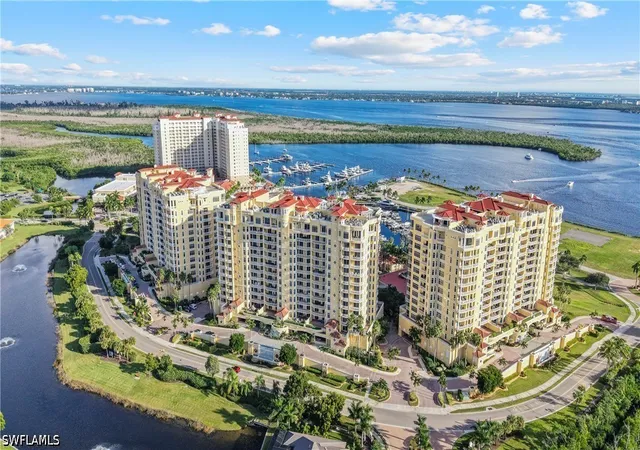
On the ninth floor at Tarpon Landings, Residence 901 occupies the open end of the tower with no neighboring building directly alongside. The corner setting offers added privacy and sweeping views over Tarpon Point Marina to the Caloosahatchee River and mangrove shoreline. Offered turnkey with Tommy Bahama-style decor, the home includes three outdoor living areas and an oversized private two-car garage with room for storage.
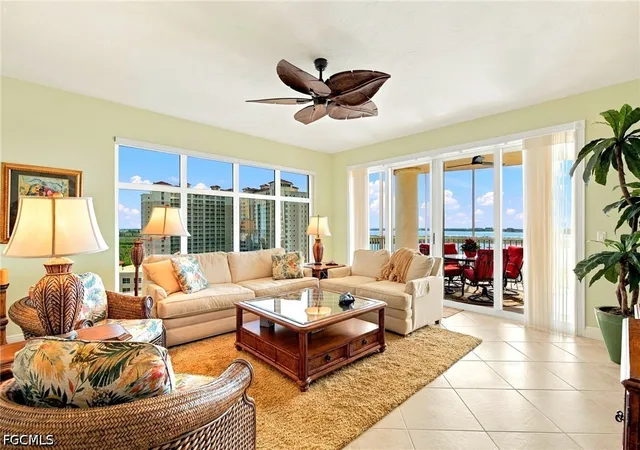
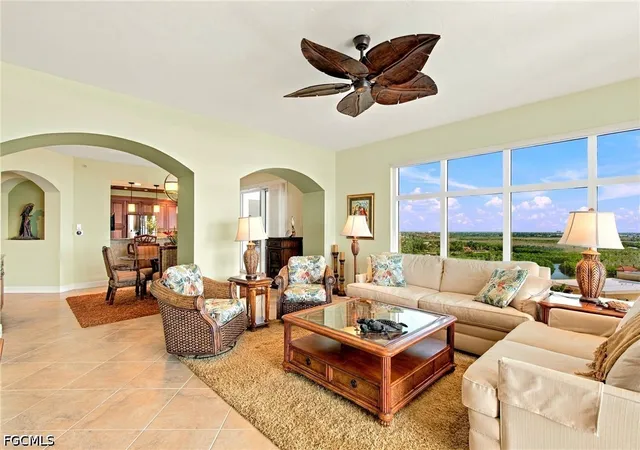
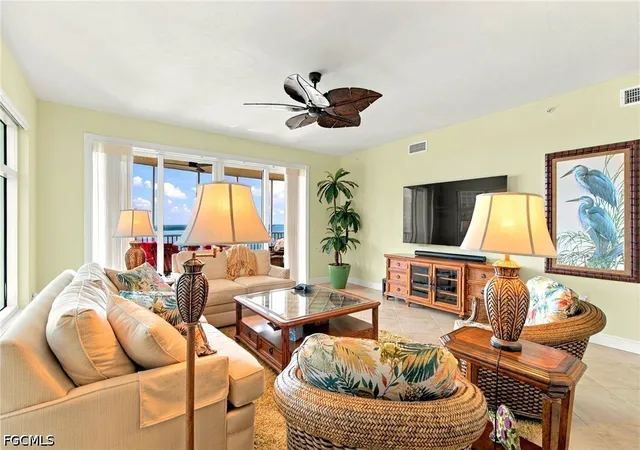
With nearly 3050SF, the residence has three bedrooms, three and a half baths, a den furnished as a home office and semi-private elevator access. A wall of windows in the living room provide tremendous sunrise views and wide sliders open to the screened lanai create an bright and airy living space. The main living area has electric blinds, and arched openings connect the living and dining rooms. The kitchen features upgraded mitered-panel wood cabinetry with rollouts, granite countertops, stainless steel appliances, an oversized custom center island and a separate breakfast bar. Dining room sliders and a door off the bay-window breakfast nook open to a separate terrace.
The primary suite also opens to the screened lanai and has two walk-in closets with built-in organizers. The primary bath features separate vanities, a soaking tub and a glass-enclosed shower. At the opposite end of the residence, the guest bedrooms open to a covered terrace overlooking the lake and community grounds. Each has its own full bath and spacious closets with built-ins.
Tarpon Landings residents enjoy a resort-style pool and spa, clubhouse, fitness room and sauna, plus access to a lap pool and tennis courts within the gated Tarpon Point community. The marina promenade leads to waterfront restaurants, boutiques and The Westin Cape Coral Resort. The adjacent full-service marina offers eco tours, boat and kayak rentals, and direct boating access to the Gulf.
- Houzeo last checked: 12 minutes ago
- Listing updated: November 13, 2026 at 12:52 pm
- Listing Provided by: Jim Petruska (239) 898-9747 DRE #258003825 | Tarpon Point Realty LLC (239) 541-3040
- Source: Florida Gulf Coast MLS, Fort Myers-FL | MLS#: 2026047433

This condo is in:
 Golf Course / Putting Green
 Pickleball Court
 Tennis Court
 Boat Dock / Slip
 Boat Ramp Access
 Marina
 Hot Tub / Spa
 Pool Cabana
 Sauna / Steam Room
 Bike Storage & Maintenance
Property Details
Status
Active
Type
Condominium
No. of Stories
1
County
City
Neighborhood
Year Built
2007
HOA Fees
$255.58/mo
Finished Area
3,048 sqft
Lot Size
-- sqft lot
Basement Area
- sqft
MLS Name
Florida Gulf Coast MLS, Fort Myers
MLS Number
2026047433
MLS Status
Active
Days on Market
1

Continue Your Journey in App
Find your dream home, receive real-time updates, and many more!
Continue Your Journey in App
Find your dream home, receive real-time updates, and many more!
Location
HOA Management
N/A
HOA Fees
$3,067/ Annually
Amenities
 Amenities and services may be covered by one or multiple associations and service providers.
 Road Maintenance
 Spa
 Pool
 Insurance
 Maintenance
 Club House
 Cable TV
 Internet
 Water
 Tennis
 Gym
 Trash Pickup
 Walk path
boat
IrrigationWater
PicnicArea
AssociationManagement
ReserveFund
Barbecue
PestControl
StreetLights
RecreationFacilities
Billiards
BilliardRoom
Management
Disclaimer: Amenities are based on third-party information and may vary; buyers must independently verify all amenities, as information is deemed reliable but not guaranteed.
Facts & Features
Rooms
Bedrooms & bathrooms
Bedrooms: 3
Bathrooms: 4
Interior
Flooring
Carpet, Tile
Window Features
Tinted Windows, Transom Windows, Impact Glass, Window Coverings
Cooling
Central Air, Ceiling Fans, Electric, Humidity Control, Zoned
Appliances
Built In Oven, Cooktop, Dryer, Dishwasher, Electric Cooktop, Disposal, Ice Maker, Microwave, Refrigerator, Refrigerator With Ice Maker, Self Cleaning Oven, Washer
Sewer
Assessment Paid, Public Sewer
Interior Features
Breakfast Bar, Built In Features, Bathtub, Tray Ceilings, Closet Cabinetry, Separate Formal Dining Room, Dual Sinks, Entrance Foyer, Eat In Kitchen, Kitchen Island, Pantry, Separate Shower, Cable Tv, Walk In Pantry, Walk In Closets, Window Treatments, Split Bedrooms
Heating
Central, Electric, Zoned
Exterior Features
Security High Impact Doors, Patio, Water Feature
Construction
Year Built
Year Built: 2007
Home type
Condominium
Roof
Built Up, Flat
Architectural Style
Other, High Rise
Property Condition
Resale
Foundation Details
Raised
Construction Materials
Block, Concrete, Stucco
Utilities & Energy
Water Source
Assessment Paid, Public
Pool Features
Community
Laundry Features
Inside, Laundry Tub
Security Features
Closed Circuit Cameras, Security Gate, Gated With Guard, Gated Community, Key Card Entry, Lobby Secured, Security Guard, Elevator Secured, Fire Sprinkler System, Smoke Detectors
Parking Features
Assigned, Attached, Covered, Deeded, Underground, Garage, Guest, Handicap, Two Spaces, Garage Door Opener
Utilities
Cable Available
Association Amenities
Billiard Room, Billiards, Marina, Clubhouse, Fitness Center, Barbecue, Picnic Area, Pool, Sauna, Spa Hot Tub, Sidewalks, Tennis Courts, Trash, Management
Other Features
Patio And Porch Features
Balcony, Lanai, Open, Patio, Porch, Screened
Community Features
Boat Facilities, Gated, Street Lights
Disclosures
Disclosure On File, Deed Restriction, Owner Has Flood Insurance, Rv Restrictions, Seller Disclosure
Lot Features
Zero Lot Line
Subdivision Name
Tarpon Landings
Price History
| Date | Event | Price |
|---|---|---|
11/13/2026 Source: | Listed for Sale | $1,495,000 $490/sqft |

Pelican Ranks #4 in Cape Coral, FL

Homes

Rental Prices

Median Home Price
Nearby Homes
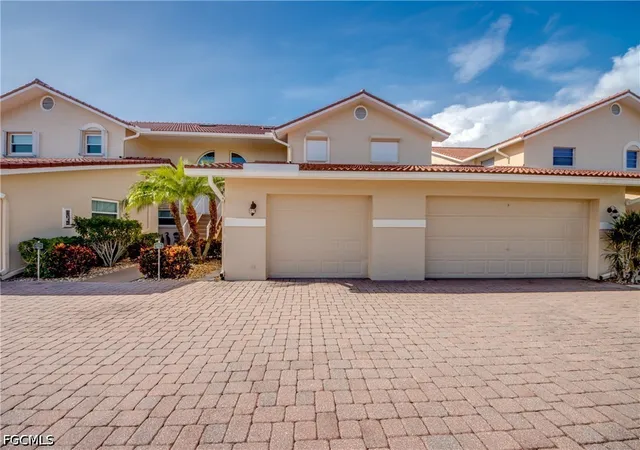
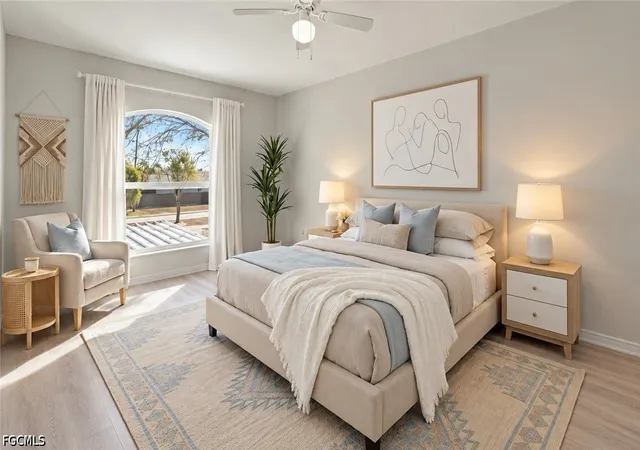
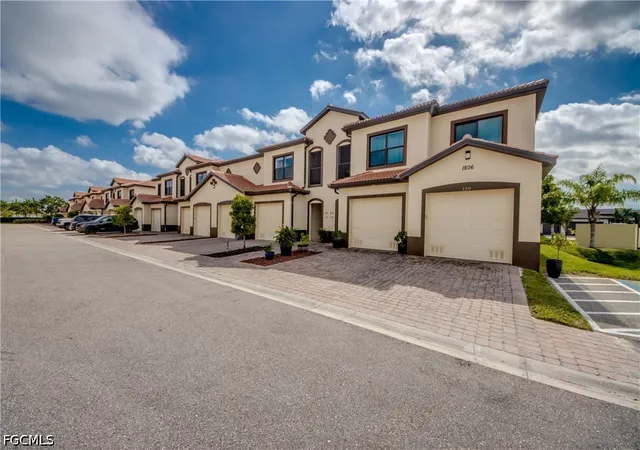
Find Homes by Property Features in Cape Coral, FL
Nearby New Homes For Sale


Based on information from the Florida Gulf Coast Multiple Listing Service, Inc. through Nov 14, 2026, 03:00PM. IDX information is provided exclusively for consumers’ personal, non-commercial use, that it may not be used for any purpose other than to identify prospective properties consumers may be interested in purchasing. All information provided is deemed reliable but is not guaranteed and should be independently verified. Some IDX listings have been excluded from this website. © 2026 Florida Gulf Coast Multiple Listing Service - All Rights Reserved.
 Advertising Broker: Moe Mossa (Savvy Avenue) | Savvy Avenue, LLC
