- Overview
- Description
- Property Details
- Location
- HOA Management
- Facts & Features
- Getting Around
- Nearby Homes




$485,000
Monthly Est:$2,414
 3 Beds
 2 Baths
2 full baths
 2,023sqft
6022 Falconbridge Pl, Mount Dora, FL 32757
$485,000
$2,414/moEst:
Get Pre-Approved
Single Family Residence
Built in 1999
$83.33/mo HOA
11,105 sqft lot
$240/sq.ft
Description
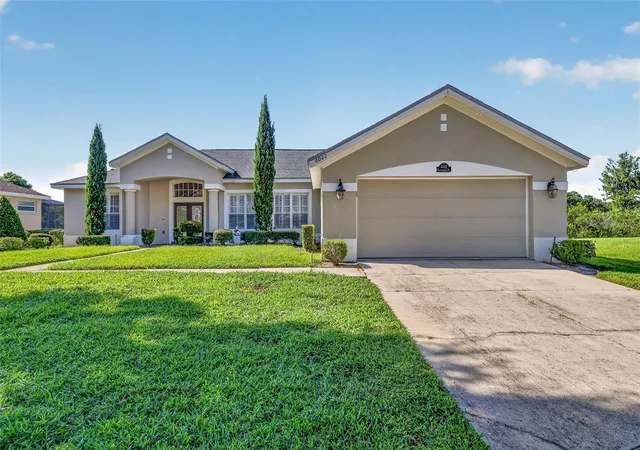
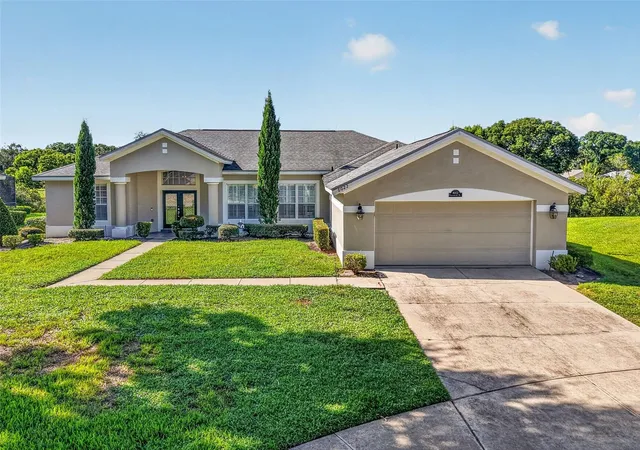
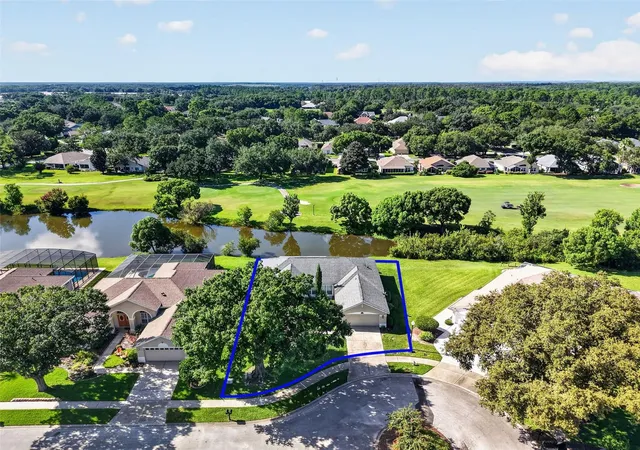
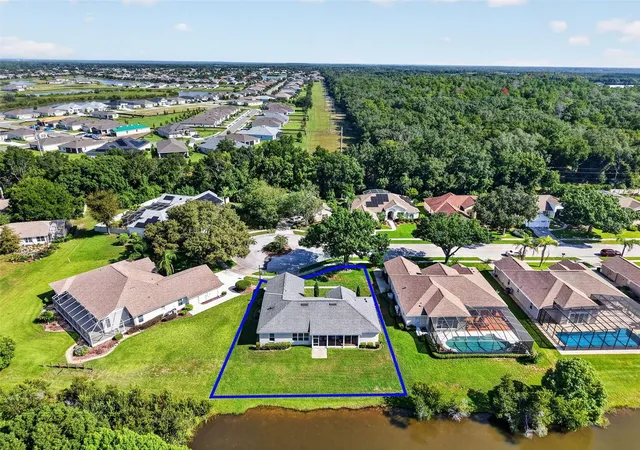
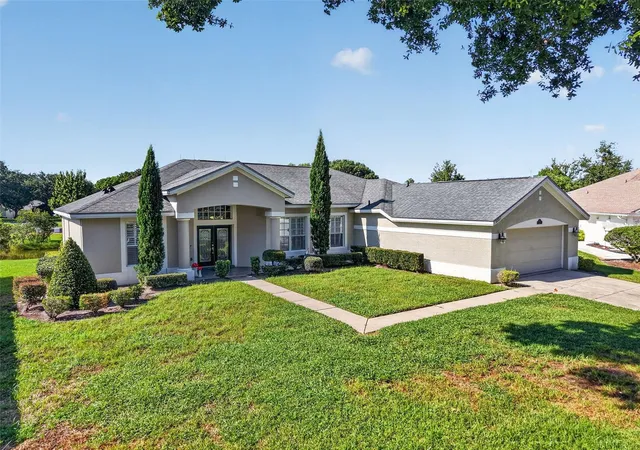
Seller Motivated! Do you need seller credits? Let's make a deal! STUNNING WATERFRONT HOME ON THE 18TH HOLE! Rarely does a property of this caliber hit the market. Located on the premier cul-de-sac in the highly desirable Country Club of Mount Dora, this meticulously maintained residence offers effortless luxury and breathtaking views across Falconbridge Pond directly to the 18th hole of the golf course. Step inside to an elegant open floor plan completely remodeled with premium finishes. Luxurious 18-inch imported travertine tile flooring flows seamlessly through the main living areas, beautifully transitioning to grand 24-inch tile in the primary retreat. The gourmet kitchen is a chef's dream, featuring an expansive island, granite countertops, ample storage, and newer stainless steel appliances including washer and dryer. Both bathrooms boast granite counters, while the spa-like primary bath showcases double vanities, a custom walk-in shower, a deep garden tub, and dual walk-in closets. High-end details elevate the home, including elegant plantation shutters on all windows, ceiling fans, custom 5.5-inch baseboards, and a fresh interior and exterior paint palette. Roof and A/C system are both from 2016. Sliding glass doors lead out to a spacious, screened porch, perfectly positioned to capture unobstructed waterfront vistas and the natural cooling effects of the west winds gliding down the 18th fairway. Live the ultimate resort lifestyle! The Country Club of Mount Dora offers an 18-hole championship golf course, swimming pool, pickleball and tennis courts, and a full-service clubhouse and restaurant. All of this sits just 5 minutes from historic downtown Mount Dora's unique boutique shopping and fine dining. Schedule your showing today!
- Houzeo last checked: 3 minutes ago
- Listing updated: October 29, 2026 at 10:37 am
- Listing Provided by: Andrew Nolan (352) 989-3836 | DAVE LOWE REALTY, INC. (352) 383-7104
- Source: Stellar MLS-FL as distributed by MLS GRID | MLS#: G5117049

Property Details
Status
Active
Type
Single Family Residence
No. of Stories
1
County
City
Neighborhood
--
Year Built
1999
HOA Fees
$83.33/mo
Finished Area
2,023 sqft
Lot Size
11,105 sqft lot
Basement Area
- sqft
MLS Name
Stellar MLS
MLS Number
G5117049
MLS Status
Active
Days on Market
67
Cumulative Days on Market
59
Open House

Continue Your Journey in App
Find your dream home, receive real-time updates, and many more!
Continue Your Journey in App
Find your dream home, receive real-time updates, and many more!
Location
HOA Management
Jake Chamness
HOA Fees
$250/ Quarterly
Disclaimer: Amenities are based on third-party information and may vary; buyers must independently verify all amenities, as information is deemed reliable but not guaranteed.
Facts & Features
Rooms
Bedrooms & bathrooms
Bedrooms: 3
Bathrooms: 2
Interior
Heating
Central, Electric
Exterior Features
Sidewalk
Cooling
Central Air
Appliances
Dishwasher, Dryer, Electric Water Heater, Microwave, Range, Refrigerator, Washer
Sewer
Public Sewer
Interior Features
Ceiling Fans(s), Eat In Kitchen, High Ceilings, Open Floorplan, Split Bedroom, Stone Counters, Walk In Closet(s)
Flooring
Tile, Travertine
Construction
Year Built
Year Built: 1999
Home type
Single Family Residence
Architectural Style
Traditional
Construction Materials
Block
Roof
Shingle
Foundation Details
Slab
Utilities & Energy
Water Source
Public
Laundry Features
Inside
Utilities
Bb/hs Internet Available, Cable Connected, Electricity Connected, Public, Water Connected
Other Features
Subdivision Name
Mt Dora Country Club Mt Dora Ph 02 2 Blk C Rep
Price History
| Date | Event | Price |
|---|---|---|
08/31/2026 Source: | Listed for Sale | $490,000 +1.03% $242/sqft |
08/31/2026 Source: | Price Increased | $485,000 +39.97% $240/sqft |
10/02/2018 Source: | Sold | $346,500 +1.91% $171/sqft |
10/02/2018 Source: | Price Decreased | $340,000 -2.58% $168/sqft |
07/21/2018 Source: | Listing Removed | $349,000 +18.51% $173/sqft |

Show more
Nearby Homes










Find Homes by Property Features in Mount Dora, FL
Nearby New Homes For Sale

Based on information from Stellar MLS® through Nov 07, 2026, 09:00AM as submitted to and distributed by MLS GRID. All data is obtained from various sources and may not have been verified by the broker or MLS GRID. Supplied Open House Information is subject to change without notice. All information should be independently reviewed and verified for accuracy. Properties may or may not be listed by the office/agent presenting the information. IDX information is provided exclusively for consumers’ personal non-commercial use. It may not be used for any purpose other than to identify prospective properties consumers may be interested in purchasing. The data is deemed reliable but is not guaranteed by MLS GRID. The use of the MLS GRID Data may be subject to an end-user license agreement prescribed by the Member Participant’s applicable MLS, if any, and as amended from time to time. © 2026 Stellar MLS. All Rights Reserved.
 Advertising Broker: Fred McGill | Simple Showing, Inc
