- Overview
- Description
- Property Details
- Location
- Facts & Features
- Getting Around
- Nearby Homes




$395,000
Monthly Est:$1,966
 3 Beds
 2 Baths
2 full baths
 1,849sqft
6026 Cameron Blvd, New Orleans, LA 70122
$395,000
$1,966/moEst:
Get Pre-Approved
Single Family Residence
Built in 2017
$-- HOA
6,255.22 sqft lot
$214/sq.ft
Description
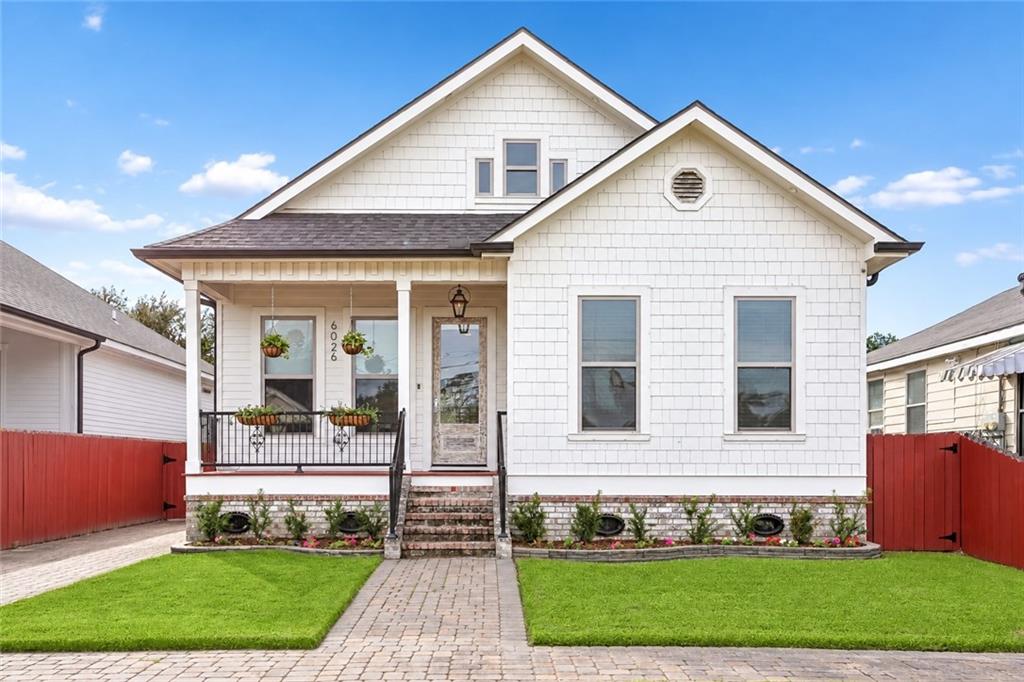
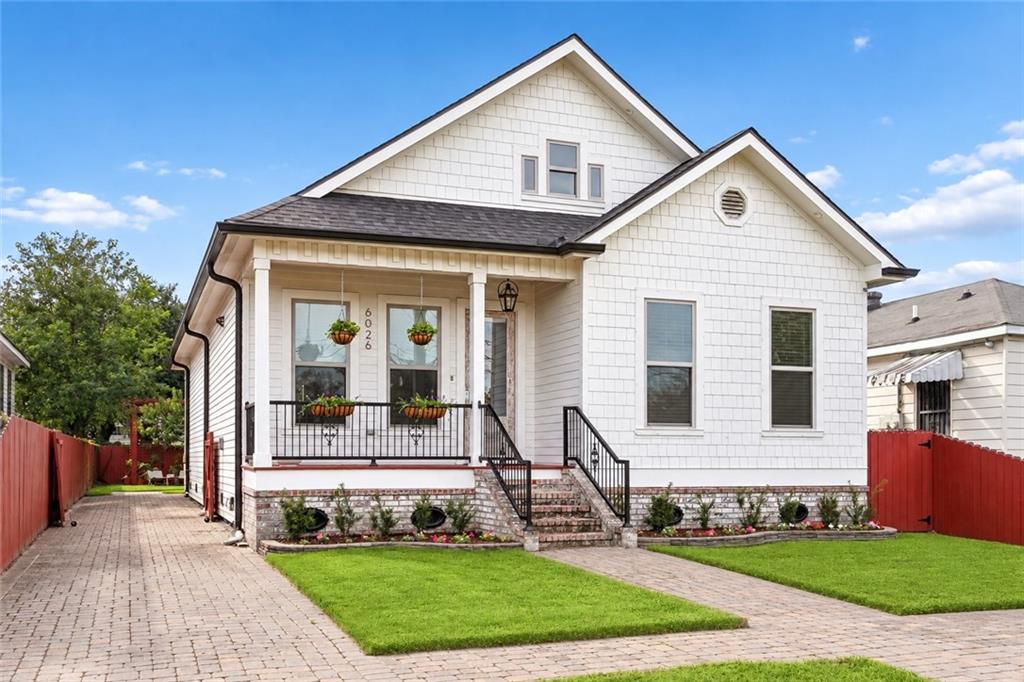
Beautifully maintained and thoughtfully designed, this attractive 3-bedroom, 2-bath home, built in 2017, offers a wonderful combination of modern amenities, distinctive architectural details, and exceptional outdoor living spaces! Step inside to discover a spacious living area featuring elegant wainscoting and a dramatic decorative tray ceiling that adds character and sophistication. The well-appointed kitchen is designed for both everyday living and entertaining, featuring high-end appliances, abundant counter space, a gas cooktop, separate wall oven and microwave, and a wine refrigerator. The hardwood floors were recently refinished in the main living area!
The generously sized primary suite offers a peaceful retreat with an expansive walk-in closet and a luxurious ensuite bath featuring a spacious separate shower and inviting soaking tub.
Outdoor living is equally impressive! A large covered rear porch overlooks the expansive, fully fenced backyard, complete with fruit trees, a separate pergola-covered entertaining area, and a convenient storage shed. The long, attractive paver driveway and gated access provide additional flexibility, including room for boat storage.
Additional highlights include a whole-house generator and solar panels, offering energy efficiency and peace of mind. The current owners report electric bills consistently below $15 per month, with a solar panel payment of approximately $112 per month.
With its beautiful custom details, generous indoor and outdoor spaces, and numerous practical upgrades, this move-in-ready home has been lovingly cared for and is ready to welcome its next owners!
- Houzeo last checked: 3 minutes ago
- Listing updated: October 9, 2026 at 5:10 am
- Listing Provided by: Robert Van Meter (504) 906-1146 | Berkshire Hathaway HomeServices Preferred, REALTOR (504) 766-6705
- Source: New Orleans Metropolitan AOR (NOMAR) MLS-LA | MLS#: 2580876

Property Details
Status
Active
Type
Single Family Residence
No. of Stories
1
County
City
Neighborhood
Year Built
2017
HOA Fees
-
Finished Area
1,849 sqft
Lot Size
6,255.22 sqft lot
Basement Area
- sqft
MLS Name
New Orleans Metropolitan AOR (NOMAR) MLS
MLS Number
2580876
MLS Status
Active
Days on Market
1
Open House

Continue Your Journey in App
Find your dream home, receive real-time updates, and many more!
Download App
Continue Your Journey in App
Find your dream home, receive real-time updates, and many more!
Location
Facts & Features
Rooms
Bedrooms & bathrooms
Bedrooms: 3
Bathrooms: 2
Porch
Level: Lower
Area: 120.00 Square Feet
Dimensions: 10'2" X 12'2"
PrimaryBathroom
Level: Lower
Area: 110.00 Square Feet
Dimensions: 10'8" X 11'0"
PrimaryBedroom
Level: Lower
Area: 252.00 Square Feet
Dimensions: 14'3" X 18'6"
Bedroom
Level: Lower
Area: 165.00 Square Feet
Dimensions: 11'2" X 15'7"
Bathroom
Level: Lower
Area: 77.00 Square Feet
Dimensions: 7'6" X 11'8"
Laundry
Level: Lower
Area: 45.00 Square Feet
Dimensions: 5'5" X 9'11"
Bedroom
Level: Lower
Area: 180.00 Square Feet
Dimensions: 12'6" X 15'7"
DiningRoom
Level: Lower
Area: 165.00 Square Feet
Dimensions: 15'7" X 11"9"
Kitchen
Level: Lower
Area: 154.00 Square Feet
Dimensions: 11'6" X 14'8"
LivingRoom
Level: Lower
Area: 252.00 Square Feet
Dimensions: 18'0" X 14'8"
Interior
Exterior Features
Fence, Porch
Sewer
Public Sewer
Interior Features
Tray Ceilings, Ceiling Fans, Carbon Monoxide Detector, Stone Counters, Stainless Steel Appliances
Heating
Central
Appliances
Cooktop, Dryer, Dishwasher, Microwave, Oven, Refrigerator, Wine Cooler, Washer
Cooling
Central Air, One Unit
Construction
Year Built
Year Built: 2017
Home type
Single Family Residence
Foundation Details
Raised
Property Condition
Excellent
Architectural Style
Contemporary
Roof
Asphalt, Shingle
Construction Materials
Hardiplank Type
Utilities & Energy
Water Source
Public
Fireplace Features
None
Parking Features
Driveway, Off Street, Three Or More Spaces, Boat, Rv Access Parking
Pool Features
None
Electric
Generator
Other Features
Lot Features
City Lot, Rectangular Lot
Patio And Porch Features
Pavers, Porch
Price History
| Date | Event | Price |
|---|---|---|
10/09/2026 Source: | Listed for Sale | $395,000 +8.37% $214/sqft |
06/29/2023 Source: | Price Increased | $364,500 +4.44% $197/sqft |
06/28/2023 Source: | Sold | $349,000 $189/sqft |

Getting Around 6026 Cameron Blvd
Bike Score®

Very Bikeable
71/100
Walk Score®

Car-Dependent
47/100
Transit Score®

Some Transit
39/100
Data provided by Redfin
Nearby Homes





Find Homes by Property Features in New Orleans, LA
Nearby New Homes For Sale


Based on information from the ROAM MLS through Oct 09, 2026, 05:30AM. IDX information is provided exclusively for consumers' personal, non-commercial use. It may not be used for any purpose other than to identify prospective properties consumers may be interested in purchasing. Data is deemed reliable but is not guaranteed accurate by the MLS. This website may not include listings or property addresses of sellers who have directed their listing brokers to withhold their listing or their property address from display on the Internet. © 2026 ROAM MLS. All Rights Reserved.
 Advertising Broker: Jared Andrew English | Congress Realty, Inc