- Overview
- Description
- Property Details
- Location
- HOA Management
- Facts & Features
- Getting Around
- Nearby Homes


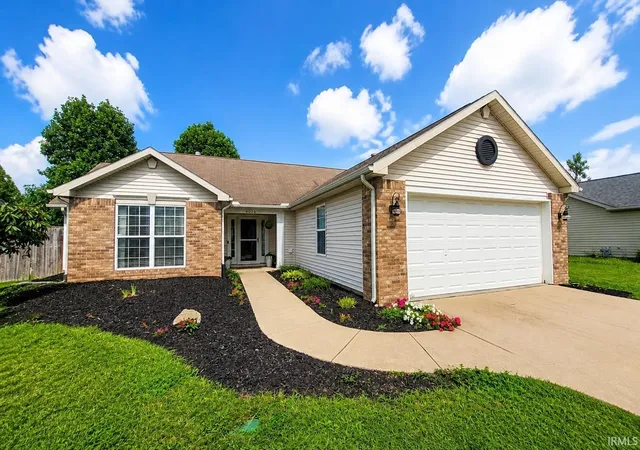
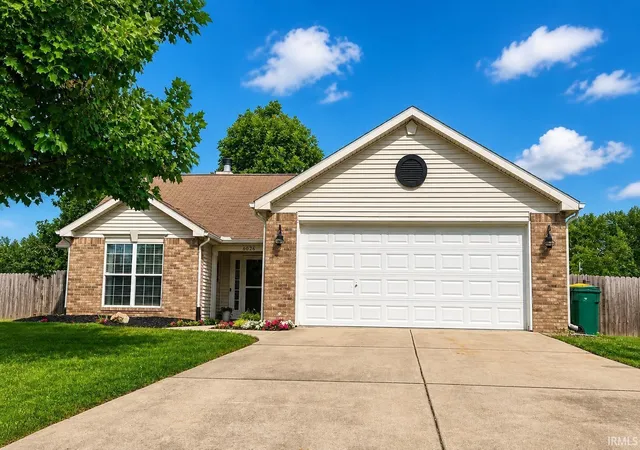
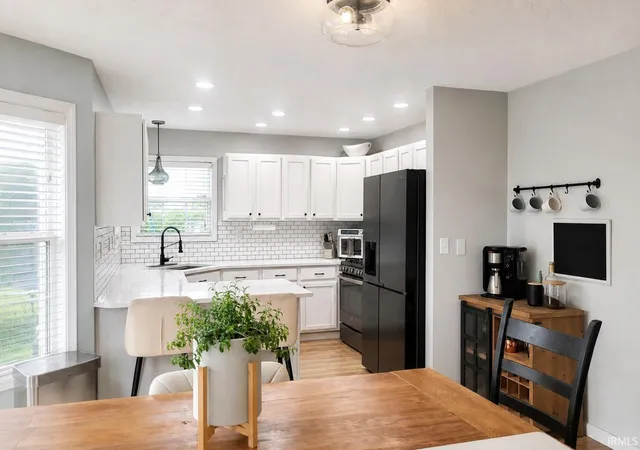
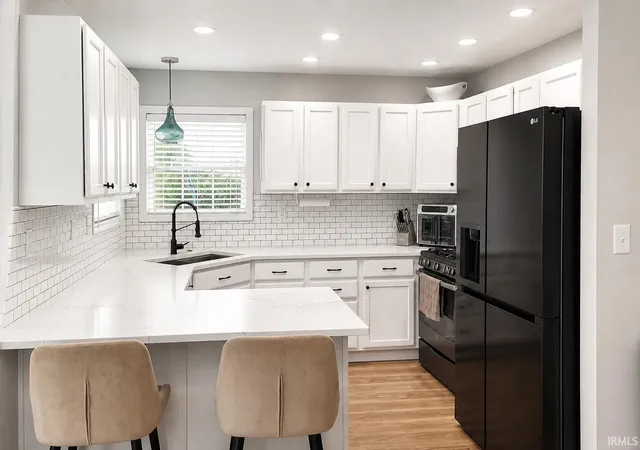


$295,000
Monthly Est:$1,468
 3 Beds
 2 Baths
2 full baths
 1,540sqft
6026 Flintlock Dr, West Lafayette, IN 47906
$295,000
$1,468/moEst:
Get Pre-Approved
Manufactured On Land
Built in 2000
$-- HOA
12,247 sqft lot
$192/sq.ft
Description
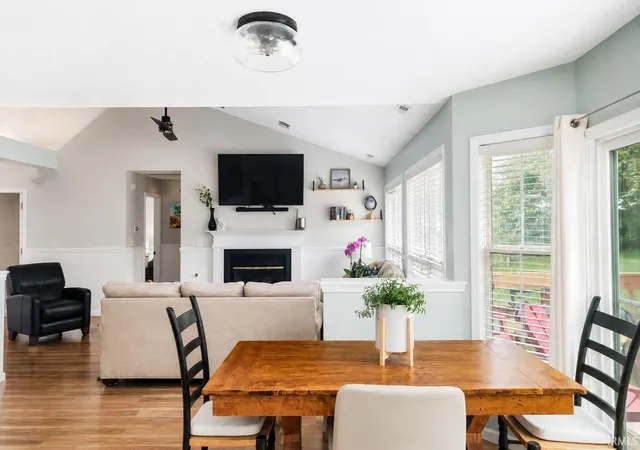
This is the one! Step through the pillared entry and you'll see why this one feels different. The interior is modern, bright, and open, with a gas fireplace anchoring the living room and a row of windows across the back of the house that fills the main living areas with light and looks out over the yard. The den has glass French doors and plenty of flexibility. Use it as a home office, art studio, hobby room, or whatever suits your life. There are three bedrooms and two baths, all on one level, and the primary bath has a shower you'll want to see in person. Out back, the wood-fenced yard is already set up for how you'll want to use it. There's a wood deck for morning coffee or weekend cookouts, a raised garden bed, a composter, and a firepit for cooler evenings. There's even a concrete pad ready for a hot tub, with the hookups already in place. With cooler weather arriving, now is the time to make your move. Light the gas fireplace, settle in, and be at home well before the holidays.
- Houzeo last checked: 11 minutes ago (November 8, 2026 at 5:30 am)
- Listing updated: October 31, 2026 at 2:35 pm
- Listing Provided by: Sherri Baird (765) 430-6229 | Keller Williams-Morrison
- Source: Indiana Regional MLS-IN | MLS#: 202638972

Property Details
Status
Pending
Type
Manufactured Mobile Home
No. of Stories
-
County
--
City
Neighborhood
--
Year Built
2000
HOA Fees
-
Finished Area
1,540 sqft
Lot Size
12,247 sqft lot
Basement Area
- sqft
MLS Name
Indiana Regional MLS
MLS Number
202638972
MLS Status
Pending
Days on Market
48

Continue Your Journey in App
Find your dream home, receive real-time updates, and many more!
Continue Your Journey in App
Find your dream home, receive real-time updates, and many more!
Location
HOA Management
N/A
HOA Fees
$175/
Disclaimer: Amenities are based on third-party information and may vary; buyers must independently verify all amenities, as information is deemed reliable but not guaranteed.
Facts & Features
Rooms
Bedrooms & bathrooms
Bedrooms: 3
Bathrooms: 2
Interior
Heating
Natural Gas
Interior Features
Ceiling Fan(s), Closet(s) Walk In, Deck Open, Fire Pit
Appliances
Dishwasher, Microwave, Refrigerator, Washer, Dryer Electric, Play/swing Set, Gas Range, Water Softener Owned
Cooling
Central Air
Sewer
None
Construction
Year Built
Year Built: 2000
Home type
Manufactured On Land
Architectural Style
Ranch
Roof
Shingle
Construction Materials
Brick, Vinyl Siding
Utilities & Energy
Water Source
City
Basement
Slab
Fireplace Features
Great Room
Other Features
Lot Features
0 2.9999
Subdivision Name
Shawnee Ridge
Price History
| Date | Event | Price |
|---|---|---|
10/02/2026 Source: | Pending | $295,000 -1.67% $192/sqft |

Nearby Homes

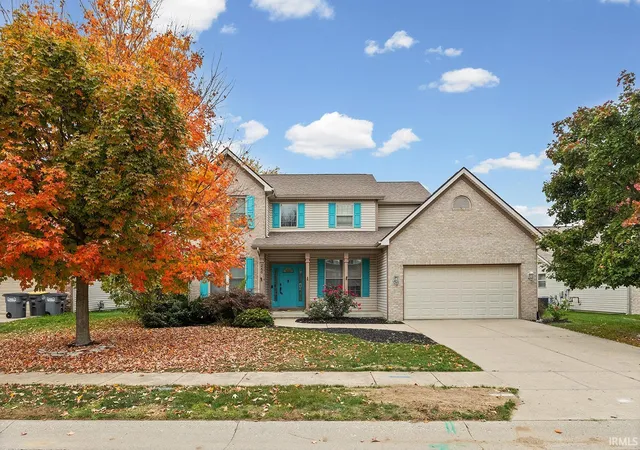
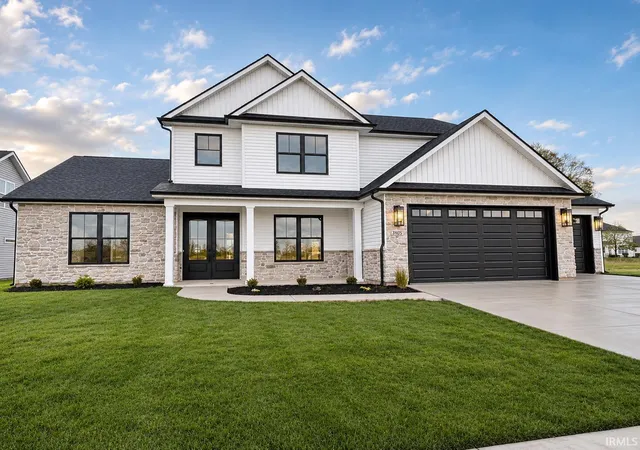
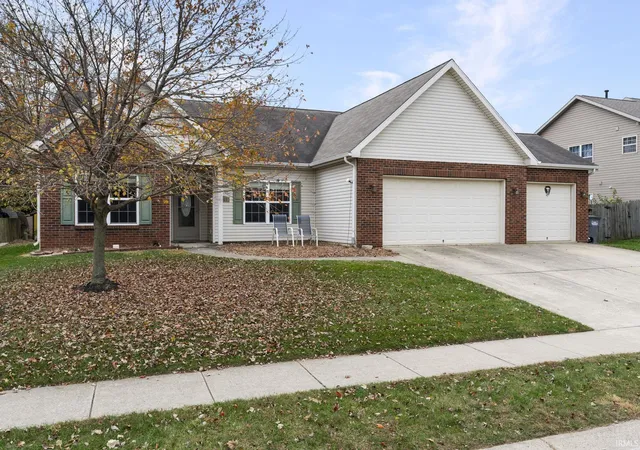
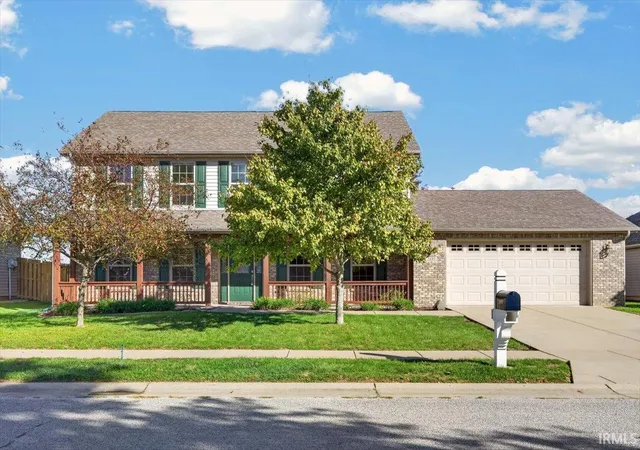
Find Homes by Property Features in West Lafayette, IN


IDX information is provided exclusively for consumer's personal, non-commercial use and may not be used for any purpose other than to identify prospective properties that consumers may be interested in purchasing. Data is deemed reliable but is not guaranteed accurate by the MLS.
 Advertising Broker: Jonah Hartsburg | Hoosier Hub Realty
