- Overview
- Description
- Property Details
- Location
- Facts & Features
- Getting Around
- Nearby Homes



$375,000
Monthly Est:$1,867
 4 Beds
 3 Baths
2 full baths + 1 half bath
 1,692sqft
6026 Forest Dr, Raccoon Twp, PA 15061
$375,000
$1,867/moEst:
Get Pre-Approved
Single Family Residence
Built in 1991
$-- HOA
1.03 acres lot
$222/sq.ft
Description
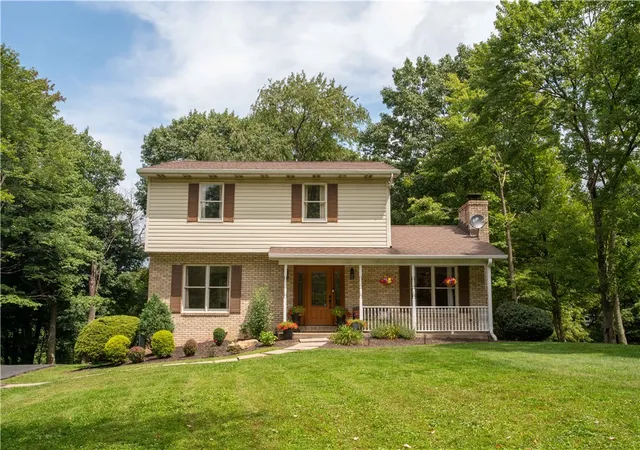
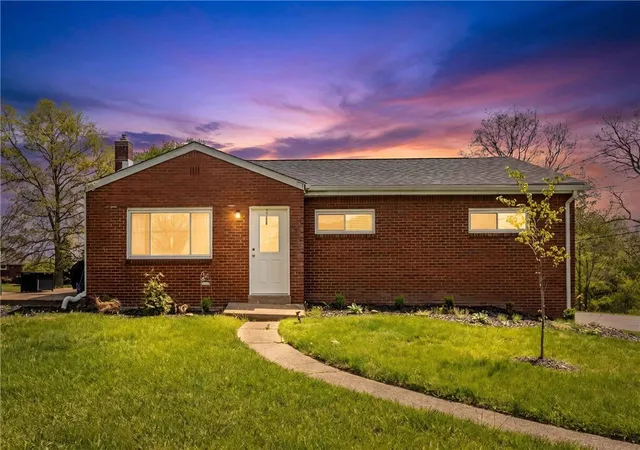
Welcome home to 6026 Forest Drive—where space, privacy, and beautiful surroundings come together! Nestled on over an acre and tucked away near the end of a peaceful cul-de-sac, this wonderful 4-bedroom, 2.5-bath home offers plenty of room to spread out and enjoy life.
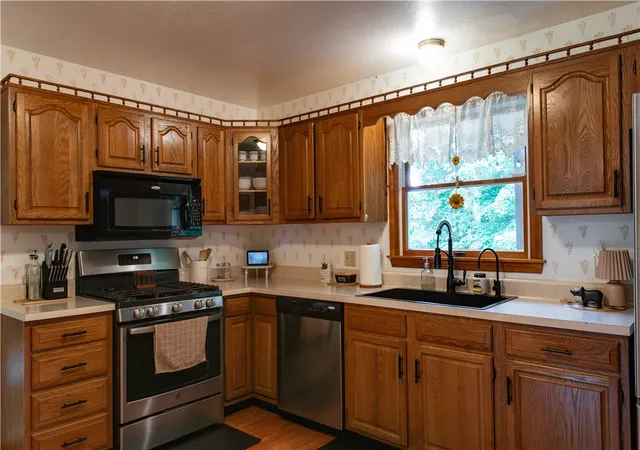
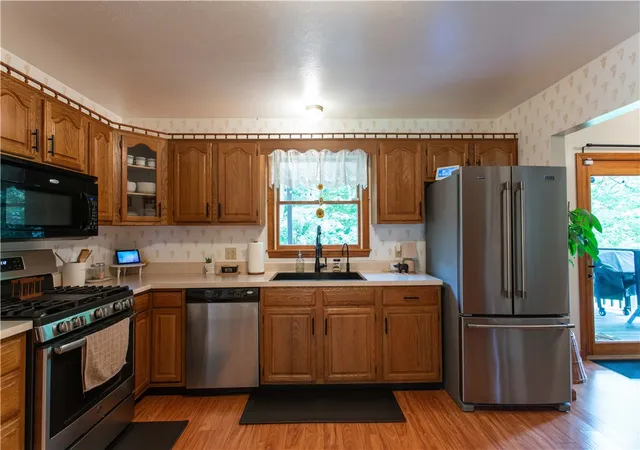
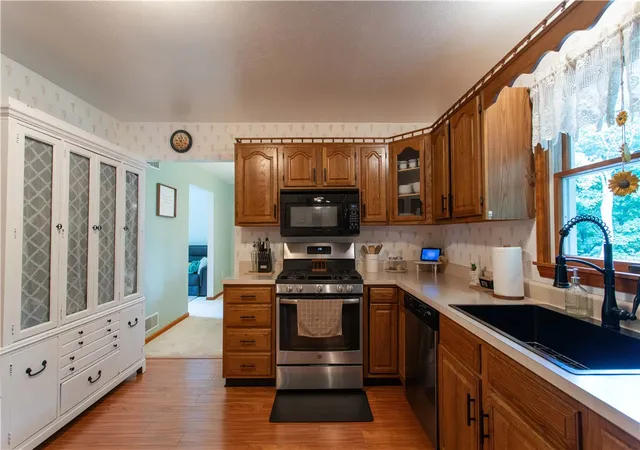
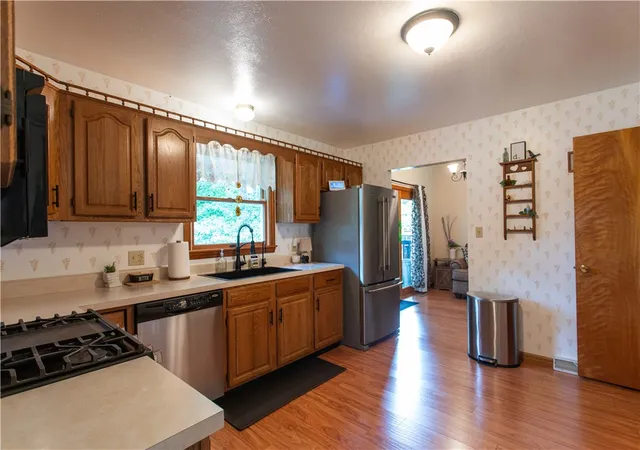
Step inside to a welcoming living room, a lovely formal dining room with beautiful views of the wooded setting, and a spacious kitchen with all stainless-steel appliances included. Just off the kitchen, the covered deck is the perfect spot to relax, sip your morning coffee, entertain friends, or simply sit back and watch the deer wander through the yard. The fantastic family room, complete with a cozy fireplace, is sure to become the heart of the home.
Upstairs, you’ll find 4 comfortable bedrooms and a beautiful full bath, giving everyone plenty of room to have their own space. And the finished lower level? It’s an absolute bonus! There’s a huge game room ready for movie nights, game days, or whatever your family enjoys, plus a full bath, mechanical/laundry room, and easy access to the oversized garage.
But the real showstopper may just be the yard! With over an acre of gorgeous outdoor space, there is SO much room for kids, pets, entertaining, gardening, playing, or simply enjoying the peace and privacy this property offers. If you’ve been looking for a home with space inside AND out, a wonderful setting, and room to truly enjoy the good life, you’ll definitely want to see 6026 Forest Drive in Raccoon Twp, Hopewell School District!
- Houzeo last checked: 1 minute ago
- Listing updated: September 21, 2026 at 9:49 pm
- Listing Provided by: Amy Logan (724) 933-6300 DRE #RS214822L | RE/MAX SELECT REALTY (724) 933-6300
- Source: West Penn MLS-PA | MLS#: 1770295

Property Details
Status
Active
Type
Single Family Residence
No. of Stories
2
County
City
Neighborhood
--
Year Built
1991
HOA Fees
-
Finished Area
1,692 sqft
Lot Size
1.03 acres lot
Basement Area
- sqft
MLS Name
West Penn MLS
MLS Number
1770295
MLS Status
Active
Days on Market
51

Continue Your Journey in App
Find your dream home, receive real-time updates, and many more!
Download App
Continue Your Journey in App
Find your dream home, receive real-time updates, and many more!
Location
Facts & Features
Rooms
Bedrooms & bathrooms
Bedrooms: 4
Bathrooms: 3
EntryFoyer
Level: Main
GameRoom
Level: Lower
Area: 432.00 Square Feet
Dimensions: 24x18
Bedroom4
Level: Upper
Area: 99.00 Square Feet
Dimensions: 11x09
Bedroom3
Level: Upper
Area: 110.00 Square Feet
Dimensions: 11x10
Bedroom2
Level: Upper
Area: 130.00 Square Feet
Dimensions: 13x10
PrimaryBedroom
Level: Upper
Area: 154.00 Square Feet
Dimensions: 14x11
FamilyRoom
Level: Main
Area: 276.00 Square Feet
Dimensions: 23x12
Kitchen
Level: Main
Area: 156.00 Square Feet
Dimensions: 13x12
DiningRoom
Level: Main
Area: 154.00 Square Feet
Dimensions: 14x11
LivingRoom
Level: Main
Area: 156.00 Square Feet
Dimensions: 13x12
Interior
Appliances
Some Gas Appliances, Dishwasher, Microwave, Refrigerator, Stove
Sewer
Septic Tank
Flooring
Carpet, Other, Vinyl
Cooling
Central Air
Heating
Forced Air, Gas
Construction
Year Built
Year Built: 1991
Home type
Single Family Residence
Construction Materials
Brick, Vinyl Siding
Property Condition
Resale
Architectural Style
Two Story
Roof
Asphalt
Utilities & Energy
Fireplace Features
Wood Burning
Basement
Finished, Walk Out Access
Water Source
Public
Parking Features
Built In
Price History
| Date | Event | Price |
|---|---|---|
08/20/2026 Source: | Listed for Sale | $382,000 +1.87% $226/sqft |
08/20/2026 Source: | Price Decreased | $375,000 -1.83% $222/sqft |
08/20/2026 Source: | Price Increased | $382,000 +7.00% $226/sqft |
05/21/2025 Source: | Sold | $357,000 -0.81% $211/sqft |
03/18/2025 Source: | Listed for Sale | $359,900 +56.55% $213/sqft |

Show more
Nearby Homes




Find Homes by Property Features in Raccoon Twp, PA

Based on information from the West Penn Mutli-List, INC through Oct 11, 2026, 12:45AM. Information is provided exclusively for consumers’ personal, non-commercial use and may not be used for any purpose other than to identify prospective properties consumers may be interested in purchasing. Information is deemed reliable but not guaranteed. © 2026 West Penn Multi-List, Inc. All Rights Reserved.
 Advertising Broker: Daniel Demers | Sell Your Home Services