- Overview
- Description
- Property Details
- Location
- HOA Management
- Facts & Features
- Getting Around
- Nearby Homes

Street View
$330,000
Monthly Est:$1,643
 4 Beds
 3 Baths
2 full baths + 1 half bath
 2,441sqft
6028 Oak Spring St, Stedman, NC 28391
$330,000
$1,643/moEst:
Get Pre-Approved
Single Family Residence
Built in 2007
$34/mo HOA
0.19 acre lot
$135/sq.ft
Description
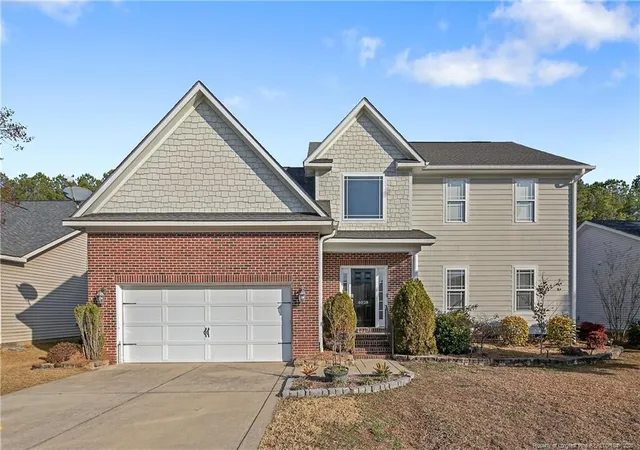
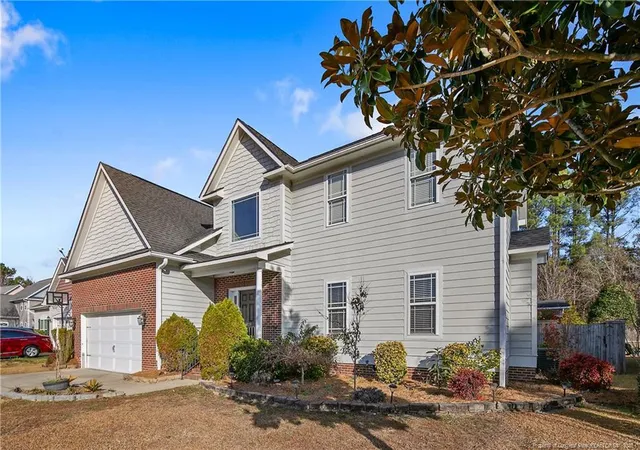
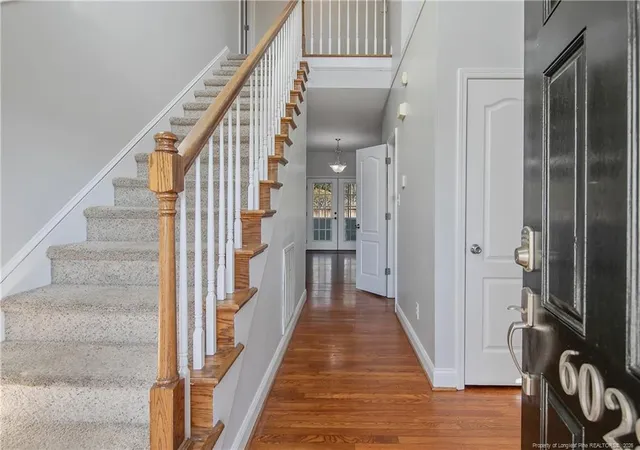
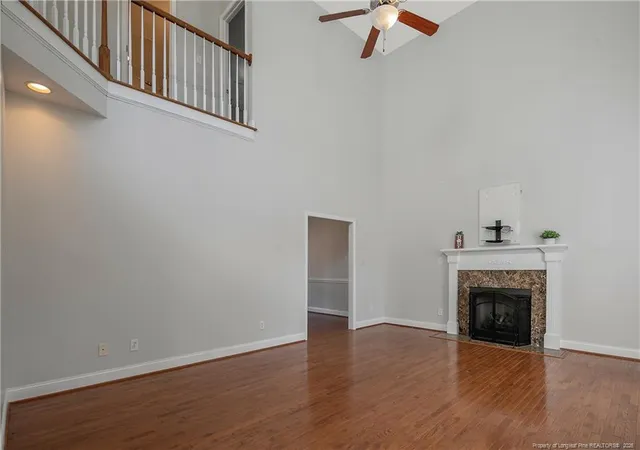
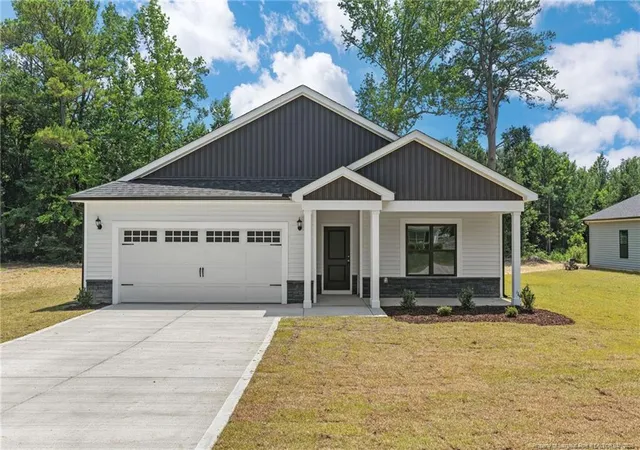
Two-story with all the conveniences of one!The main floor welcomes you with vaulted ceilings which create a bright, open first impression. Enjoy the warmth of a gas fireplace with friends and family. Also on the main floor are the dining room, kitchen (with granite countertops), guest half bath, laundry, and primary bedroom with ensuite and walk-in closet. The ensuite bathroom is fitted with a jetted tub, granite countertops, separate shower, and dual vanities.Upstairs, you’ll find two additional bedrooms, a full bathroom with a shower/tub combo, and a bonus room that can adjust to whatever needs the current era of your life demand: playroom, game zone, home office, or gym. The bonus room comes with a BONUS of its own as well with two walk-in attic storage areas with lighting.Out back, the atmosphere is immaculate. The backyard features a fire pit and a gazebo with lighting that's ready for cozy evenings, plus an open concrete pad just waiting for your next backyard oasis dream feature. All that and just enough yard to enjoy without becoming a full-time landscaper in a small, low-key neighborhood. Interested in upgrades? This house has hardwood floors, tile, and LVP throughout. The only area with carpet is on the stairs. There's a fan in each of the 3 bedrooms and bonus room! The sellers replaced the range, dishwasher and microwave about 2 years ago, installed granite countertops, replaced the upstairs toilet January 2026, and replaced the back door about 4 years ago.This home is functional, fun, and flexible. Call your agent to tour today!
- Houzeo last checked: 3 hours ago
- Listing updated: September 7, 2026 at 1:29 am
- Listing Provided by: ALLISON REEVES (910) 787-0032 | NORTHGROUP REAL ESTATE (910) 676-8628
- Source: Doorify MLS-NC | MLS#: 767141

Property Details
Status
Active
Type
Single Family Residence
No. of Stories
-
County
City
Neighborhood
--
Year Built
2007
HOA Fees
$34/mo
Finished Area
2,441 sqft
Lot Size
0.19 acre lot
Basement Area
- sqft
MLS Name
Doorify MLS
MLS Number
767141
MLS Status
Active

Continue Your Journey in App
Find your dream home, receive real-time updates, and many more!
Download App
Continue Your Journey in App
Find your dream home, receive real-time updates, and many more!
Location
HOA Management
Longbranch Village
HOA Fees
$34.5/ Monthly
Disclaimer: Amenities are based on third-party information and may vary; buyers must independently verify all amenities, as information is deemed reliable but not guaranteed.
Facts & Features
Rooms
Bedrooms & bathrooms
Bedrooms: 4
Bathrooms: 3
Interior
Heating
Heat Pump
Window Features
Blinds, Insulated Windows
Interior Features
Cathedral Ceiling(s), Ceiling Fan(s), Eat In Kitchen, Granite Counters, Primary Downstairs, Tray Ceiling(s), Walk In Closet(s), Whirlpool Tub
Appliances
Dishwasher, Disposal, Microwave, Range, Refrigerator
Flooring
Carpet, Hardwood, Luxury Vinyl, Tile, Vinyl
Exterior Features
Fenced Yard, Rain Gutters
Construction
Year Built
Year Built: 2007
Home type
Single Family Residence
Construction Materials
Brick Veneer
Utilities & Energy
Security Features
Fire Alarm
Laundry Features
Main Level
Basement
Crawl Space
Utilities
Propane
Parking Features
Attached
Other Features
Patio And Porch Features
Covered, Patio
Community Features
Curbs, Sidewalks
Lot Features
Cleared
Price History
| Date | Event | Price |
|---|---|---|
08/14/2026 Source: | Price Decreased | $335,000 -2.33% $137/sqft |
08/04/2026 Source: | Price Increased | $343,000 +3.94% $141/sqft |
08/04/2026 Source: | Price Decreased | $330,000 -4.07% $135/sqft |
01/30/2026 Source: | Price Increased | $344,000 +2.69% $141/sqft |
01/09/2026 Source: | Off Market | $335,000 -4.01% $137/sqft |

Show more
Nearby Homes


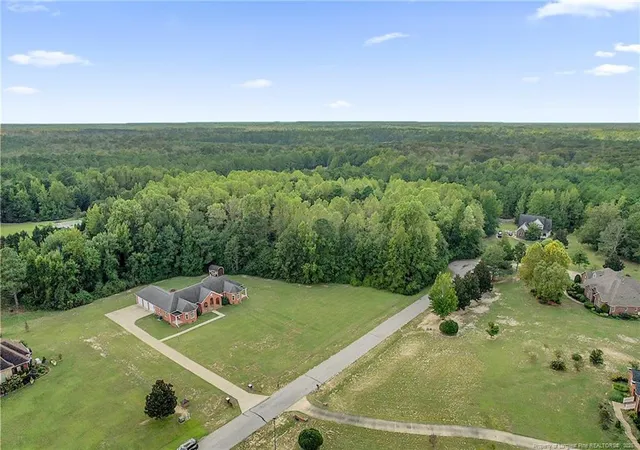
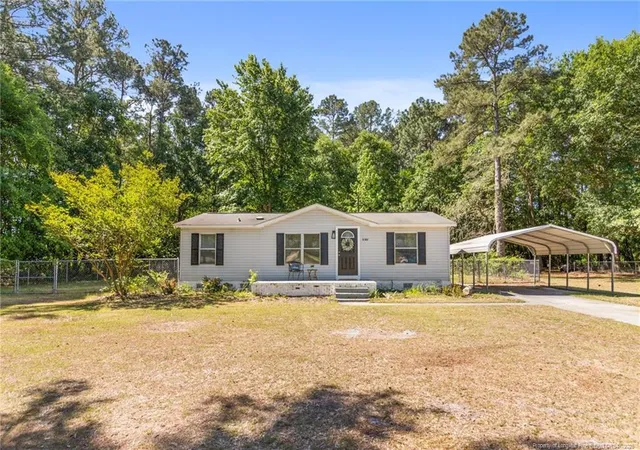
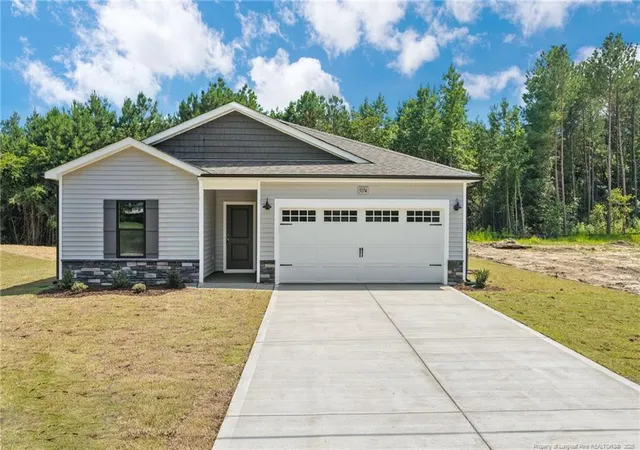
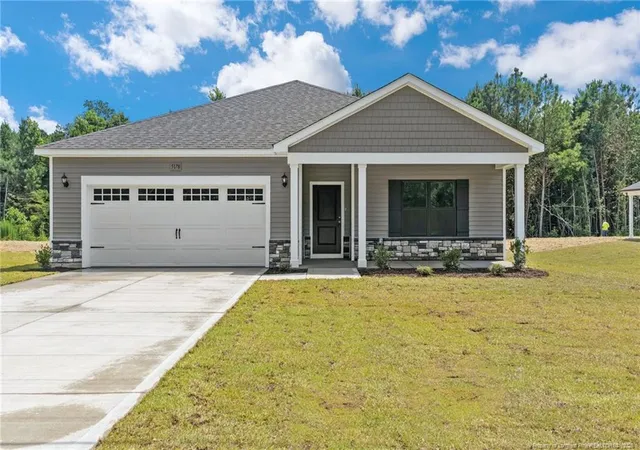
Find Homes by Property Features in Stedman, NC
Nearby New Homes For Sale


Based on information from the Doorify MLS (Triangle MLS, Inc.) through Oct 08, 2026, 11:00AM. All information provided is deemed reliable but is not guaranteed and should be independently verified. Some IDX listings have been excluded from this IDX display. Brokers make an effort to deliver accurate information, but buyers should independently verify any information on which they will rely in a transaction. The listing broker shall not be responsible for any typographical errors, misinformation, or misprints, and they shall be held totally harmless from any damages arising from reliance upon this data. This data is provided exclusively for consumers’ personal, non-commercial use. Listings marked with an icon are provided courtesy of the Doorify MLS, Inc. of North Carolina, Internet Data Exchange Database. Closed (sold) listings may have been listed and/or sold by a real estate firm other than the firm(s) featured on this website. Closed data is not available until the sale of the property is recorded in the MLS. Home sale data is not an appraisal, CMA, competitive or comparative market analysis, or home valuation of any property. © 2026 Doorify MLS, Inc. of North Carolina. All rights reserved. Non-MLS properties are not included. Properties sold were listed/sold by various MLS participating offices. © 2026 Doorify MLS, Inc. of North Carolina. All Rights Reserved.
 Advertising Broker: Nicholas Huscroft | Chosen Realty