Congress Realty
Powered by 
- 2
- Overview
- Description
- Property Details
- Location
- HOA Management
- Facts & Features
- Getting Around
- Nearby Homes
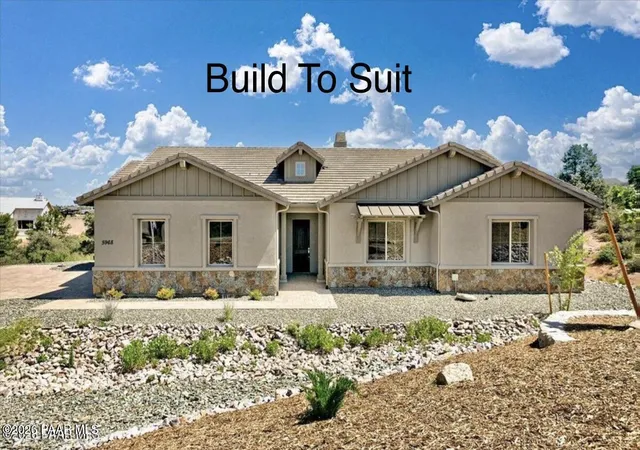


Street View
$816,000
Monthly Est:$4,062
 3 Beds
 3 Baths
1 full bath + 1 half bath
 2,557sqft
6028 W Cedron (lot 270) Cir, Prescott, AZ 86305
$816,000
$4,062/moEst:
Get Pre-Approved
Single Family Residence
Built in 2026
$32/mo HOA
36,652 sqft lot
$319/sq.ft
Description
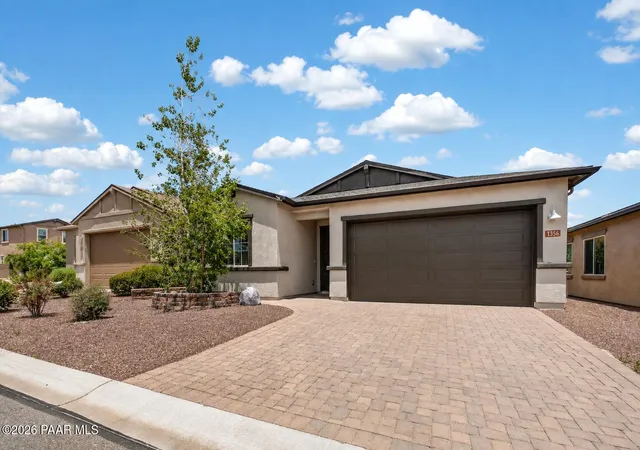
ONLY 10% DOWN AND $30K CREDIT TOWARD BUILDER OPTIONS! Whispering Canyon new construction ready to be built in Prescott! Natural setting, lush topography on over .84 ac. Open great room design w/ 10' ceilings throughout. Standard features include tile & carpet in common area, carpet in bedrooms, windows galore, chef ready kitchen w/ island, granite & cabinet options, pantry, stainless steel appliances & access to covered back patio. Owner en suite has walk in shower, large closet & dual sink vanity. 2 guest bedrooms share full bath, + large office/den (or 4th bedrm) & powder room for guests. Time to select builder options/design finishes. Covered paver patio and paver driveway standard. Build time is 8 months.
- Houzeo last checked: 14 minutes ago
- Listing updated: June 2, 2026 at 4:02 am
- Listing Provided by: Di Ann Norkus (928) 710-0148 | Realty Executives Arizona Territory (928) 777-0257
- Source: Prescott AOR MLS-AZ as distributed by MLS GRID | MLS#: 1073034

Property Details
Status
Active
Type
Single Family Residence
No. of Stories
1
County
City
Neighborhood
--
Year Built
2026
HOA Fees
$32/mo
Finished Area
2,557 sqft
Lot Size
36,652 sqft lot
Basement Area
- sqft
MLS Name
Prescott AOR MLS
MLS Number
1073034
Days on Market
541
Cumulative Days on Market
390

Continue Your Journey in App
Find your dream home, receive real-time updates, and many more!
Continue Your Journey in App
Find your dream home, receive real-time updates, and many more!
Location
HOA Management
N/A
HOA Fees
$96.25/ Quarterly
Disclaimer: Amenities are based on third-party information and may vary; buyers must independently verify all amenities, as information is deemed reliable but not guaranteed.
Facts & Features
Rooms
Bedrooms & bathrooms
Bedrooms: 3
Bathrooms: 3
Interior
Heating
Electric, Forced Air
Exterior Features
Native Species, Storm Gutters
Window Features
Solar Screens, Double Pane Windows, Screens
Flooring
Carpet, Tile
Cooling
Central Air
Appliances
Cooktop, Dishwasher, Electric Range, Microwave, Oven
Interior Features
Counters Solid Srfc, Wired For Data, Kitchen Island, Liv/din Combo, Live On One Level, Master Downstairs, High Ceilings, Walk In Closet(s), Wash/dry Connection
Construction
Year Built
Year Built: 2026
Home type
Single Family Residence
Construction Materials
Frame, Stucco
Architectural Style
Contemporary
Roof
Concrete
Property Condition
New Construction
Utilities & Energy
Electric
220 Volts
Parking Features
Paver Block, Garage Door Opener
Water Source
Private
Basement
Slab
Utilities
Electricity Available, Phone Available, Underground Utilities, Wwt Private Sewer
Other Features
Subdivision Name
Whispering Canyon
Patio And Porch Features
Covered
Price History
| Date | Event | Price |
|---|---|---|
12/02/2024 Source: | Listed for Sale | $816,000 $319/sqft |
03/02/2024 Source: | Off Market | $816,000 $319/sqft |

Nearby Homes



Find Homes by Property Features in Prescott, AZ
Nearby New Homes For Sale

Based on information from the Prescott Area Association of REALTORS® (alternatively, from the PAAR MLS) through Oct 30, 2026, 01:01PM. The display of MLS data is deemed reliable but not guaranteed to be accurate by the MLS. Listings on this page identified as belonging to another listing firm are based upon data obtained from the PAAR MLS, which data is copyrighted by the Prescott Area Association of REALTORS® but is not warranted. The information being provided is for consumers’ personal, non-commercial use. It may not be used for any purpose other than to identify prospective properties consumers may be interested in purchasing. © 2026 Prescott Area Association of REALTORS® All rights reserved.
 Advertising Broker: Jared Andrew English | Congress Realty, Inc
