- Overview
- Description
- Property Details
- Location
- HOA Management
- Facts & Features
- Getting Around
- Nearby Homes


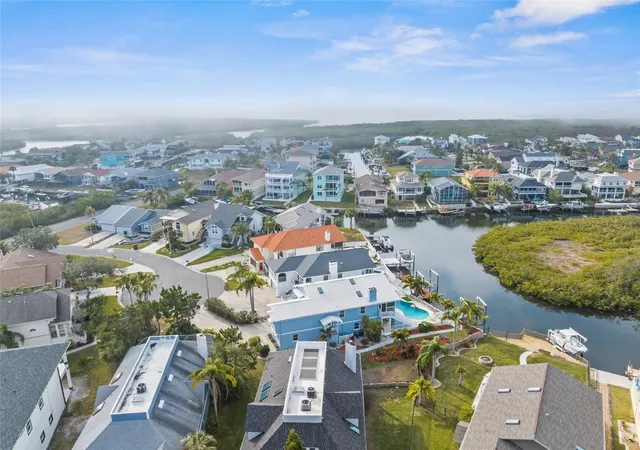


$1,089,999
Monthly Est:$5,425
 4 Beds
 3 Baths
3 full baths
 3,064sqft
6029 Bayway Ct, New Port Richey, FL 34652
$1,089,999
$5,425/moEst:
Get Pre-Approved
Single Family Residence
Built in 1986
$88/mo HOA
8,212 sqft lot
$356/sq.ft
Description
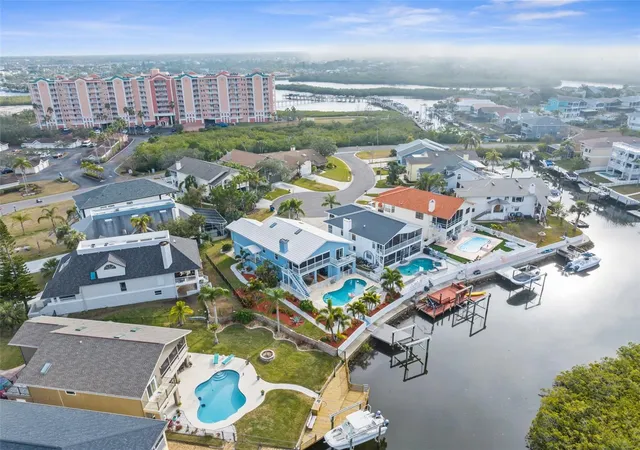
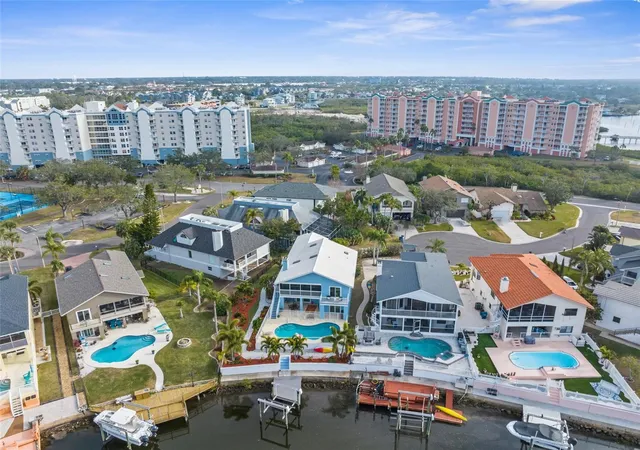
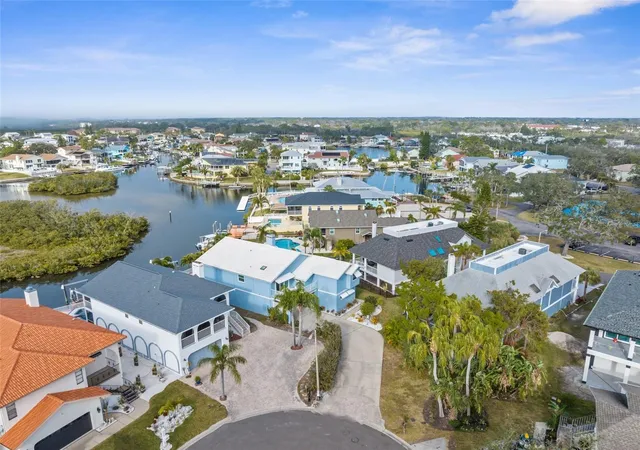
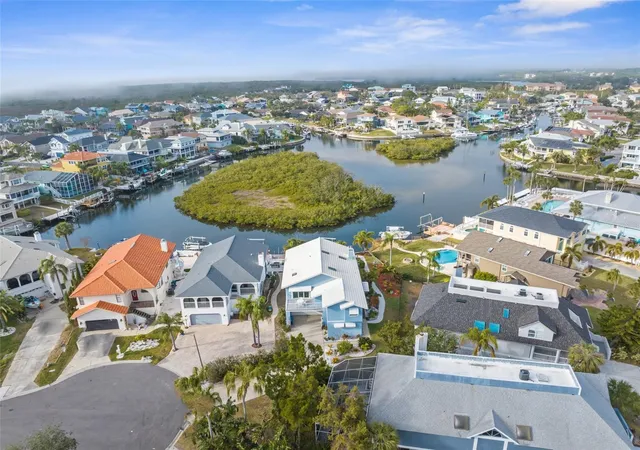
Live the “OCEAN” life everyday with NO FLOOD INSURANCE REQUIRED! First Story of home could be used as a 2 bedroom in law suite with living room, kitchenette, and dining area. Premium lot on a cup-de-sac with no rear neighbors in the highly sought-after Gulf Harbors community of New Port Richey. Every day will feel like a vacation. This beautifully maintained, turn key home offers private beach access. One of the only Private Beach Communities on the west coast of Florida! Painted interiors (2024), a brand-new mold-free shower and bathroom (2024), and impact-rated windows, sliding doors, and a hurricane rated garage door that was installed in 2024 for peace of mind. Enjoy the Florida lifestyle with a 10–15 minute boat ride from your backyard lagoon to the open Gulf, or take a short golf cart ride to the exclusive Gulf Harbors Private Beach. Community amenities include a waterfront clubhouse with pool and hot tub, and you’re just minutes from historic downtown New Port Richey with its vibrant mix of restaurants, shopping, and entertainment. Fairly close and easy drive to Tampa International Airport. The perfect location also offers close proximity to hospitals and medical care access. With its Sanibel-style coastal charm and unbeatable location, this home is your gateway to relaxed, beachside living. This home gives you all of the must-haves for comfort & indulgent delights to fit any life style living. A truly once in a lifetime opportunity!
- Houzeo last checked: 9 minutes ago
- Listing updated: October 13, 2026 at 10:52 am
- Listing Provided by: Melissa Lopes LLC (352) 238-5033 | RE/MAX ALLIANCE GROUP (941) 954-5454
- Source: Stellar MLS-FL | MLS#: TB8557424

Property Details
Status
Active
Type
Single Family Residence
No. of Stories
2
County
City
Neighborhood
--
Year Built
1986
HOA Fees
$88/mo
Finished Area
3,064 sqft
Lot Size
8,212 sqft lot
Basement Area
- sqft
MLS Name
Stellar MLS
MLS Number
TB8557424
MLS Status
Active
Days on Market
5
Cumulative Days on Market
1

Continue Your Journey in App
Find your dream home, receive real-time updates, and many more!
Download App
Continue Your Journey in App
Find your dream home, receive real-time updates, and many more!
Location
HOA Management
GULF LANDING ASSOCIATION/Candy Jardell
HOA Fees
$88/ Monthly
Disclaimer: Amenities are based on third-party information and may vary; buyers must independently verify all amenities, as information is deemed reliable but not guaranteed.
Facts & Features
Rooms
Bedrooms & bathrooms
Bedrooms: 4
Bathrooms: 3
Kitchen
Level: Second
Area: 187.65 Square Feet
Dimensions: 13.9x13.5
Family Room
Level: Second
Area: 404.01 Square Feet
Dimensions: 20.1x20.1
Living Room
Level: First
Area: 546.12 Square Feet
Dimensions: 24.6x22.2
Dining Room
Level: First
Area: 106.50 Square Feet
Dimensions: 7.1x15
Primary Bedroom
Level: Second
Area: 300.30 Square Feet
Dimensions: 21x14.3
Bedroom 2
Level: Second
Area: 198.95 Square Feet
Dimensions: 14.1x14.11
Bedroom 3
Level: First
Area: 190.92 Square Feet
Dimensions: 14.8x12.9
Bedroom 4
Level: First
Area: 187.66 Square Feet
Dimensions: 13.3x14.11
Interior
Exterior Features
Lighting, Storage
Sewer
Public Sewer
Interior Features
Built In Features, Ceiling Fans(s), Eat In Kitchen, High Ceilings, Kitchen/family Room Combo, Living Room/dining Room Combo, Open Floorplan, Primary Bedroom Upstairs, Walk In Closet(s), Wet Bar
Heating
Central
Flooring
Ceramic Tile, Laminate, Vinyl
Cooling
Central Air
Window Features
Skylight(s), Double Pane Windows, Insulated Windows, Storm Window(s)
Appliances
Bar Fridge, Dishwasher, Dryer, Electric Water Heater, Range, Refrigerator, Washer
Construction
Year Built
Year Built: 1986
Home type
Single Family Residence
Roof
Shingle
Construction Materials
Stucco
Foundation Details
Block
Utilities & Energy
Water Source
Public
Pool Features
In Ground, Deck
Fireplace Features
Family Room
Laundry Features
Laundry Room
Utilities
Bb/hs Internet Available
Other Features
Lot Features
Cul De Sac, In County, Level, Private, Street Dead End
Subdivision Name
Gulf Harbors Sea Forest
Price History
| Date | Event | Price |
|---|---|---|
10/12/2026 Source: | Listed for Sale | $1,089,999 -9.17% $356/sqft |
09/04/2025 Source: | Listing Removed | $1,199,999 $392/sqft |
08/03/2025 Source: | Listed for Sale | $1,199,999 -3.23% $392/sqft |
08/01/2025 Source: | Listing Removed | $1,239,999 -4.62% $405/sqft |
03/04/2025 Source: | Listed for Sale | $1,299,999 +13.54% $424/sqft |

Show more
Nearby Homes
Find Homes by Property Features in New Port Richey, FL
Nearby New Homes For Sale

Based on information from Stellar MLS® through Oct 18, 2026, 05:30AM as submitted to and distributed by MLS GRID. All data is obtained from various sources and may not have been verified by the broker or MLS GRID. Supplied Open House Information is subject to change without notice. All information should be independently reviewed and verified for accuracy. Properties may or may not be listed by the office/agent presenting the information. IDX information is provided exclusively for consumers’ personal non-commercial use. It may not be used for any purpose other than to identify prospective properties consumers may be interested in purchasing. The data is deemed reliable but is not guaranteed by MLS GRID. The use of the MLS GRID Data may be subject to an end-user license agreement prescribed by the Member Participant’s applicable MLS, if any, and as amended from time to time. © 2026 Stellar MLS. All Rights Reserved.
 Advertising Broker: Fred McGill | Simple Showing, Inc
