- Overview
- Description
- Property Details
- Location
- Facts & Features
- Getting Around
- Nearby Homes

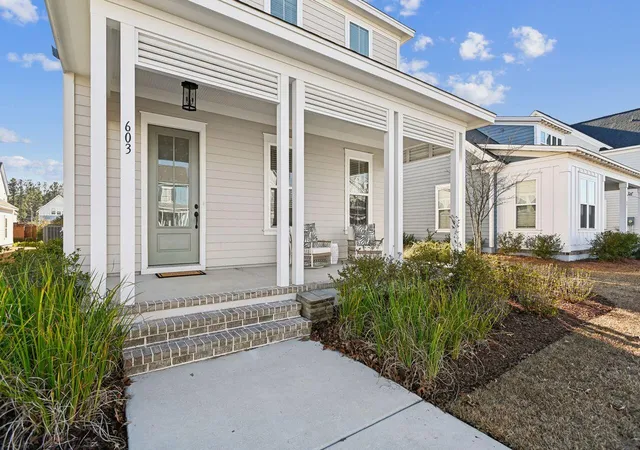


$560,000
Monthly Est:$2,787
 4 Beds
 3 Baths
3 full baths
 2,430sqft
603 Blueway Ave, Summerville, SC 29486
$560,000
$2,787/moEst:
Get Pre-Approved
Single Family Residence
Built in 2021
$-- HOA
0.13 acre lot
$230/sq.ft
Description
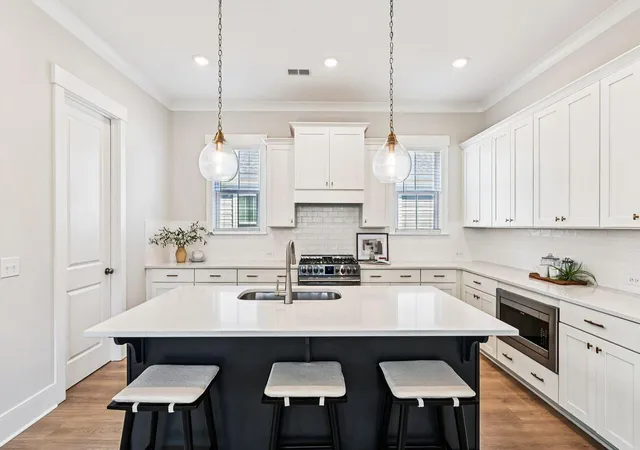
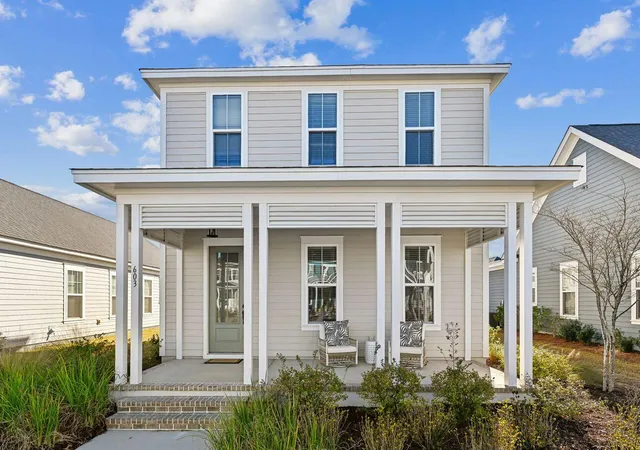
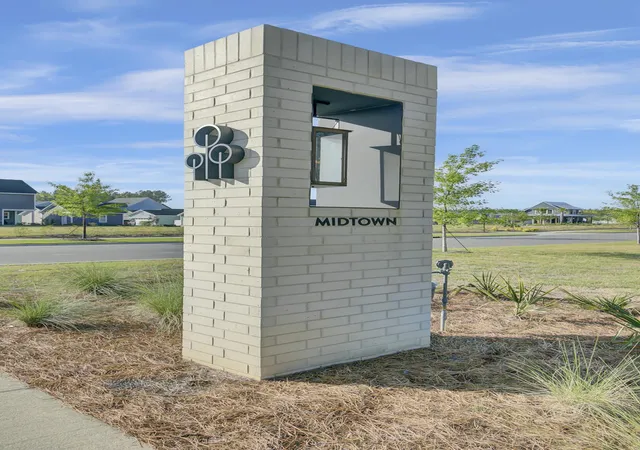
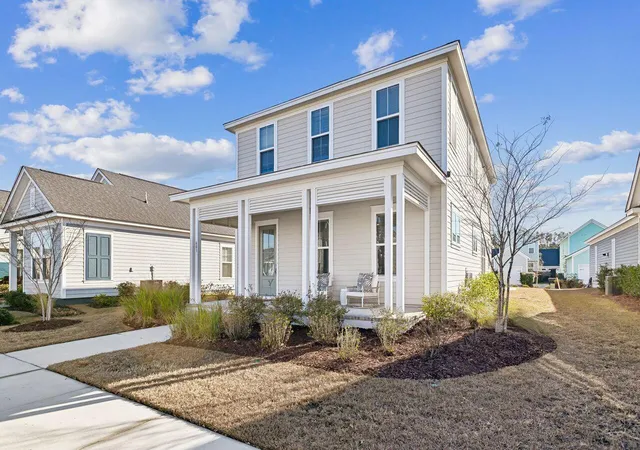
Why wait on new construction when this charming Dickerson-built home looks and feels like new! The home features 4 BRs and 3 BAs across 2,430 sqft of living space and is located near the entrance of the popular Midtown at Nexton neighborhood making for easy access to Nexton Parkway and nearby retail and dining! You'll be delighted by the natural light and functional floor plan with well-proportioned rooms (including a bedroom and full bath on first floor), and a bright kitchen with quartz countertops, large island and pendant lighting. That, coupled with an inviting dining area and family room with a gas fireplace provides endless opportunities for comfortable daily living and hosting! For convenience, there is a fabulous drop zone as you make your way inside from the rear-entry garage.A screened porch connects the home and 2-car garage, and leads to a side yard that can be fenced. The primary bedroom is located upstairs and includes an amazing walk-in closet and en-suite bathroom with dual vanity, linen closet, and extended tiled shower. Two additional well-lit secondary bedrooms, a full bath (with extended tiling), and the laundry room complete the upstairs. Other features include LVP flooring throughout (no carpet in home), crown molding, a rear-entry 2-car garage, and termite bond. Located in an X flood zone, so flood insurance is not required! Perhaps most notably, this particular house is located just "a stone's throw" from the newly built Midtown Middle School scheduled to open this coming August for the 2026-2027 school year!
Schedule a showing, and then stop by to see the incredible Midtown Club amenities! From a resort style pool and athletics like pickleball, tennis, basketball, and fitness center to multiple outdoor event fields, play park, and an outstanding club house with gigabit internet, you'll always find something to do in Midtown with your new neighbors!
- Houzeo last checked: 12 hours ago
- Listing updated: September 2, 2026 at 10:18 pm
- Listing Provided by: Kris Higman | Coldwell Banker Realty
- Source: CHS Regional MLS | MLS#: 26020947

Property Details
Status
Active
Type
Single Family Residence
No. of Stories
2
County
City
Neighborhood
Year Built
2021
HOA Fees
-
Finished Area
2,430 sqft
Lot Size
0.13 acre lot
Basement Area
- sqft
MLS Name
CHS Regional MLS
MLS Number
26020947
MLS Status
Active
Days on Market
80

Continue Your Journey in App
Find your dream home, receive real-time updates, and many more!
Download App
Continue Your Journey in App
Find your dream home, receive real-time updates, and many more!
Location
Facts & Features
Rooms
Bedrooms & bathrooms
Bedrooms: 4
Bathrooms: 3
Interior
Cooling
Central Air
Sewer
Public Sewer
Flooring
Ceramic Tile, Luxury Vinyl
Interior Features
Ceiling Smooth, High Ceilings, Kitchen Island, Walk In Closet(s), Family, Pantry
Window Features
Window Treatments
Heating
Forced Air, Natural Gas
Construction
Year Built
Year Built: 2021
Home type
Single Family Residence
Roof
Architectural
Foundation Details
Raised Slab
Architectural Style
Cottage
Construction Materials
Cement Siding
Utilities & Energy
Parking Features
2 Car Garage, Attached, Garage Door Opener
Laundry Features
Electric Dryer Hookup, Washer Hookup, Laundry Room
Water Source
Public
Utilities
Bcw & Sa, Berkeley Elect Co Op, Dominion Energy
Fireplace Features
Family Room, Gas Log, One
Other Features
Patio And Porch Features
Porch Full Front, Screened
Subdivision Name
Nexton
Community Features
Clubhouse, Fitness Center, Park, Pool, Tennis Court(s), Walk/jog Trails
Lot Features
0 .5 Acre, Level
Price History
| Date | Event | Price |
|---|---|---|
09/02/2026 Source: | Listed for Sale | $560,000 -2.61% $230/sqft |
07/20/2026 Source: | Off Market | $575,000 $237/sqft |
07/01/2026 Source: | Price Decreased | $575,000 -2.54% $237/sqft |
05/20/2026 Source: | Price Decreased | $590,000 -3.28% $243/sqft |
04/20/2026 Source: | Price Decreased | $610,000 -1.61% $251/sqft |

Show more
Nearby Homes


Find Homes by Property Features in Summerville, SC
Nearby New Homes For Sale

This representation is based in whole or in part on information supplied by the Charleston Trident Association of REALTORS® or its Multiple Listing Service through Oct 09, 2026, 02:30PM. Information is provided exclusively for personal, non-commercial use, and may not be used for any purpose other than to identify prospective properties consumers may be interested in purchasing.This website may not include listings or property addresses of sellers who have directed their listing brokers to withhold their listing or their property address from display on the Internet. All information deemed reliable but not guaranteed. Charleston Trident Multiple Listing Service, Inc. makes no representation or warranty regarding the accuracy of the data. ©2026 Charleston Trident MLS CTMLS. All rights reserved.
 Advertising Broker: Nicholas Huscroft | Chosen Realty