
- Overview
- Description
- Property Details
- Location
- Facts & Features
- Getting Around
- Nearby Homes

Street View
$699,000
Monthly Est:$3,479
 4 Beds
 3 Baths
2 full baths + 1 half bath
 3,102sqft
603 Katrina Fls Rd, Rock Hill, NY 12775
$699,000
$3,479/moEst:
Get Pre-Approved
Single Family Residence
Built in 2003
$-- HOA
3.85 acres lot
$225/sq.ft
Description
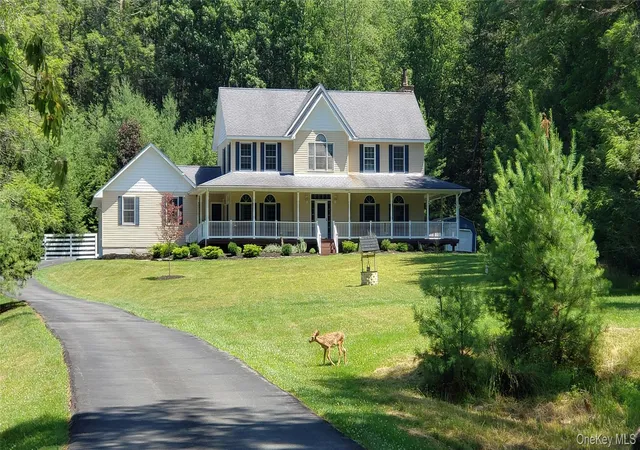
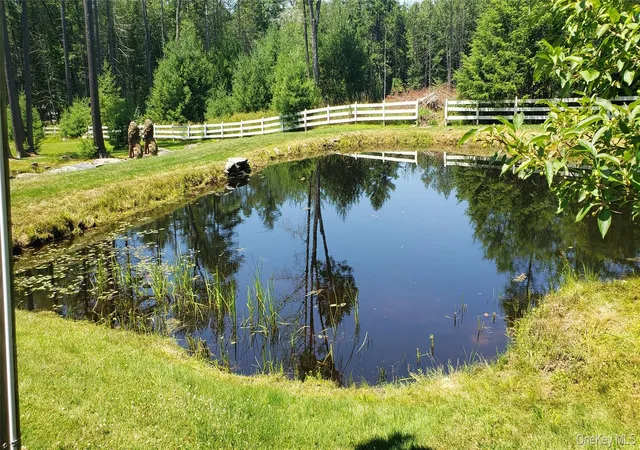
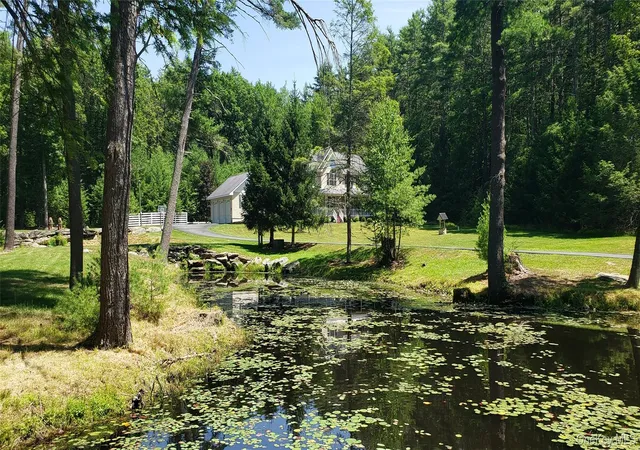
Experience this extraordinary custom-built home nestled on over 3 meticulously landscaped acres, where luxury meets tranquility and every day feels like a private resort. As you travel down the long paved driveway, you'll be captivated by the stunning three-tiered ponds, cascading waterfall, elegant lion statues, and beautifully manicured grounds that create an unforgettable outdoor oasis.
Inside, impeccable craftsmanship and attention to detail are evident throughout. The gourmet kitchen is designed to impress with premium stainless steel appliances, custom cabinetry, and a built-in wet bar featuring a wine cooler and beverage refrigerator—perfect for entertaining family and friends. Gather in the cozy living and dining room, where you can enjoy the warmth of the wood-burning fireplace. The luxurious owner's suite offers a spacious walk-in closet, spa-inspired bath, and peaceful views of the surrounding landscape. Three additional generously sized bedrooms provide plenty of space for family and guests. A partially finished basement offers endless possibilities for additional living space, a recreation room, home gym, or office.
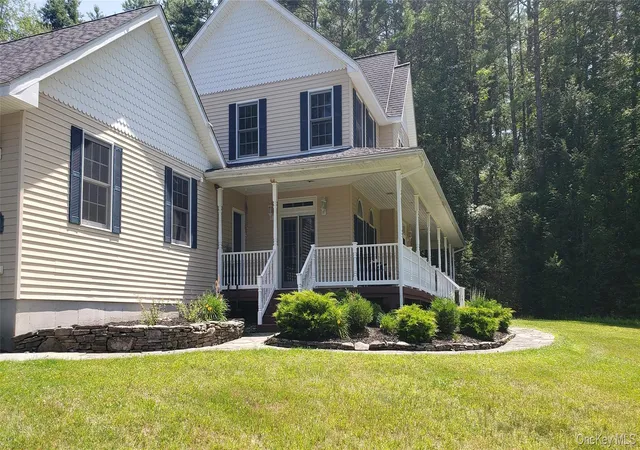
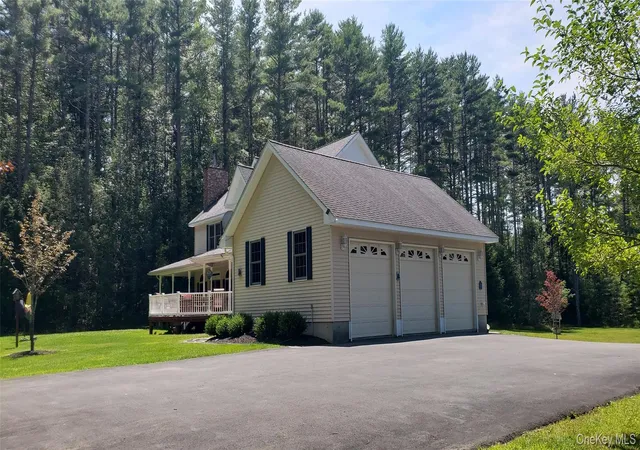
Additional highlights include a heated 3-car attached garage with custom epoxy flooring; baseboard oil heat with central air; a welcoming wraparound front porch; and an expansive rear deck overlooking the spectacular grounds. This exceptional property combines elegance, comfort, and privacy in a truly one-of-a-kind setting. Whether you're looking for a luxurious year-round residence or the perfect weekend escape just 90 minutes from New York City, this remarkable home offers an unmatched lifestyle for those who love to entertain and appreciate quality craftsmanship. This location is conveniently situated just off the highway, close to restaurants and shopping.
- Houzeo last checked: 11 minutes ago
- Listing updated: September 13, 2026 at 7:09 am
- Listing Provided by: Ronald D. Lindridge (845) 866-5478 | The Maxx Group LLC (845) 866-4673
- Source: OneKey MLS-NY | MLS#: 1028609

Property Details
Status
Pending
Type
Single Family Residence
No. of Stories
-
County
City
Neighborhood
--
Year Built
2003
HOA Fees
-
Finished Area
3,102 sqft
Lot Size
3.85 acres lot
Basement Area
- sqft
MLS Name
OneKey MLS
MLS Number
1028609
MLS Status
Pending
Days on Market
91
Cumulative Days on Market
51

Continue Your Journey in App
Find your dream home, receive real-time updates, and many more!
Download App
Continue Your Journey in App
Find your dream home, receive real-time updates, and many more!
Location
Facts & Features
Rooms
Bedrooms & bathrooms
Bedrooms: 4
Bathrooms: 3
Interior
Flooring
Ceramic Tile, Hardwood, Vinyl
Sewer
Septic Tank
Interior Features
Cathedral Ceiling(s), Ceiling Fan(s), Eat In Kitchen, Entrance Foyer, Formal Dining, Kitchen Island, Primary Bathroom, Quartz/quartzite Counters, Soaking Tub, Storage, Washer/dryer Hookup
Heating
Baseboard, Oil
Appliances
Dishwasher, Dryer, Gas Oven, Gas Range, Stainless Steel Appliance(s), Washer, Wine Refrigerator
Cooling
Central Air
Construction
Year Built
Year Built: 2003
Home type
Single Family Residence
Construction Materials
Frame, Vinyl Siding
Architectural Style
Colonial
Utilities & Energy
Basement
Partially Finished
Water Source
Well
Parking Features
Attached, Driveway
Laundry Features
Inside
Fireplace Features
Wood Burning
Security Features
Building Security, Fire Alarm
Utilities
Trash Collection Private
Other Features
Patio And Porch Features
Covered, Deck, Porch
Lot Features
Back Yard, Front Yard, Landscaped, Level, Part Wooded, Secluded
Price History
| Date | Event | Price |
|---|---|---|
09/12/2026 Source: | Pending | $699,000 $225/sqft |
07/22/2026 Source: | Listed for Sale | $699,000 $225/sqft |


Nearby Homes
Find Homes by Property Features in Rock Hill, NY


Based on information from OneKey MLS, through Oct 22, 2026, 04:46AM. IDX information is provided exclusively for personal, non-commercial use, and may not be used for any purpose other than to identify prospective properties consumers may be interested in purchasing. Information is deemed reliable but not guaranteed. © 2026 OneKey® MLS. All rights reserved.
 Advertising Broker: Derek Greene | The Greene Realty Group
