- Overview
- Description
- Property Details
- Location
- Facts & Features
- Getting Around
- Nearby Homes
 Price Drop: $25K (11/02)

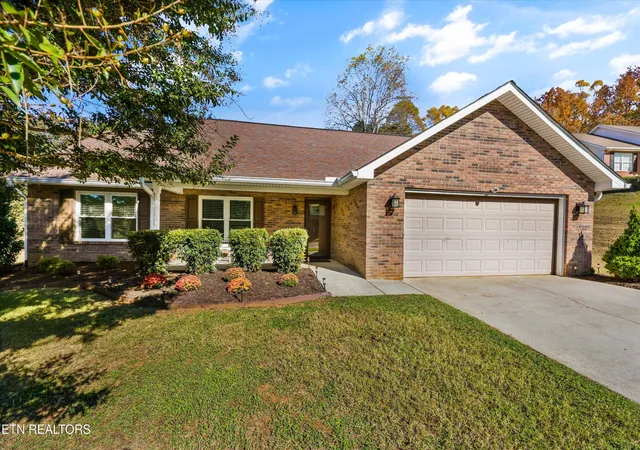
Street View
$550,000
Monthly Est:$2,738
 3 Beds
 4 Baths
3 full baths + 1 half bath
 3,062sqft
603 Lansdale Dr, Maryville, TN 37803
$550,000
$2,738/moEst:
Get Pre-Approved
Single Family Residence
Built in 1990
$-- HOA
0.6 acre lot
$180/sq.ft
Description
Exceptional Space, Privacy & Value in Maryville!
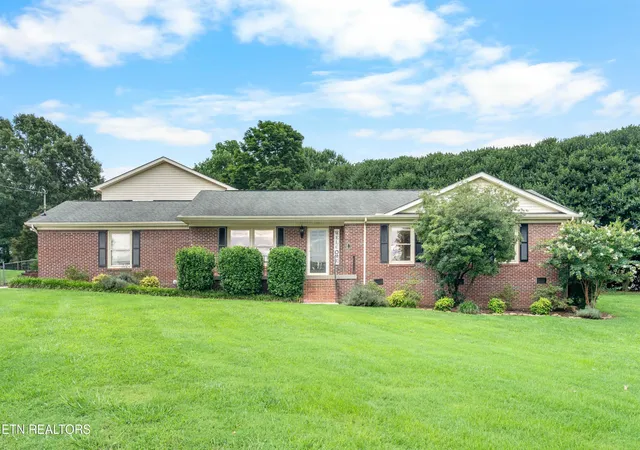
Discover a rare opportunity to enjoy over 3,000 square feet of beautifully updated living space in a home that offers an incredible combination of size, lot, condition, and value. You won't find another home in Maryville offering this square footage on a lot of this size, in updated condition, at this price! If you've been searching for room to spread out without compromising on value, this home deserves your attention.
The impressive 700-square-foot primary suite offers a private retreat, complete with his-and-hers closets, an additional storage closet, and a spacious ensuite bath featuring dual vanities, a two-person jetted tub, a walk-in shower, and abundant cabinetry. Three generously sized additional bedrooms and two and a half additional bathrooms provide plenty of space for family, guests, a home office, or hobbies.
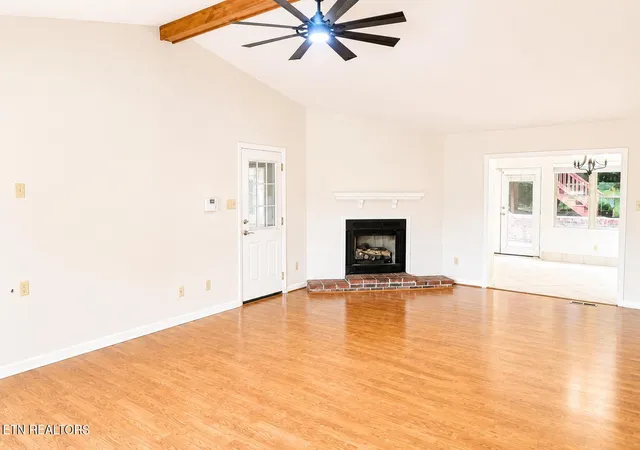
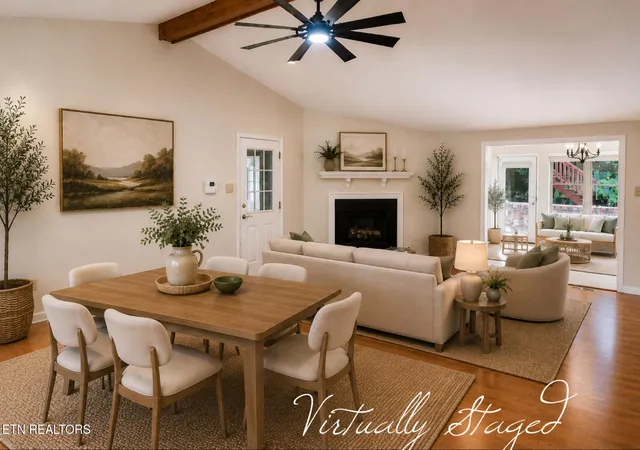
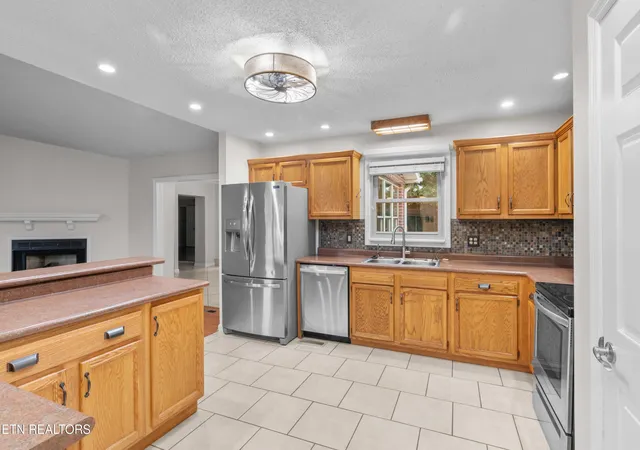
The inviting living room and dining room combination creates a welcoming setting for everyday living and entertaining, while the well-appointed kitchen offers a functional layout for preparing meals and gathering with loved ones. A separate den/media room, complete with a wired theater sound system, makes movie nights something to look forward to. A spacious laundry room provides extra workspace and storage for added convenience.
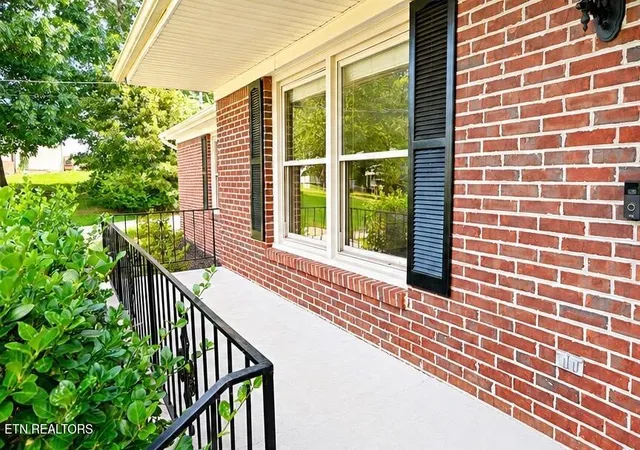
Enjoy your morning coffee or unwind with a good book in the bright, sun-filled sunroom. Outside, the fully fenced backyard offers plenty of room for pets and play, including a treehouse the kids will love. The expansive hardscaped courtyard is perfect for outdoor dining, grilling, entertaining, or simply enjoying a peaceful evening at home. Professional landscaping and attractive curb appeal make a wonderful first impression.
With generous living areas, thoughtful updates, flexible spaces, and exceptional indoor-outdoor living, this home delivers the privacy, comfort, and breathing room today's buyers are looking for. Finding this much home, on a lot like this, in this condition, at this price in Maryville is an opportunity you won't want to miss!
- Houzeo last checked: 3 minutes ago
- Listing updated: November 2, 2026 at 7:05 pm
- Listing Provided by: Brittany Armstrong | Wallace
- Source: East Tennessee REALTORS® MLS-TN | MLS#: 1348602

Property Details
Status
Active
Type
Single Family Residence
No. of Stories
-
County
City
Neighborhood
--
Year Built
1990
HOA Fees
-
Finished Area
3,062 sqft
Lot Size
0.6 acre lot
Basement Area
- sqft
MLS Name
East Tennessee REALTORS® MLS
MLS Number
1348602
MLS Status
Active
Days on Market
9

Continue Your Journey in App
Find your dream home, receive real-time updates, and many more!
Continue Your Journey in App
Find your dream home, receive real-time updates, and many more!
Location
Facts & Features
Rooms
Bedrooms & bathrooms
Bedrooms: 3
Bathrooms: 4
Interior
Exterior Features
Windows Vinyl, Prof Landscaped
Heating
Central, Heat Pump, Natural Gas, Zoned, Other, Electric
Appliances
Dishwasher, Disposal, Dryer, Microwave, Range, Refrigerator, Self Cleaning Oven, Washer
Cooling
Other, Central Cooling, Ceiling Fan(s)
Sewer
Septic Tank
Interior Features
Walk In Closet(s), Cathedral Ceiling(s), Pantry, Breakfast Bar, Central Vacuum
Flooring
Laminate, Hardwood, Tile
Construction
Year Built
Year Built: 1990
Home type
Single Family Residence
Architectural Style
Traditional
Construction Materials
Vinyl Siding, Brick, Frame
Utilities & Energy
Fireplace Features
Gas, Ventless
Basement
Crawl Space, Slab
Water Source
Public
Parking Features
Garage Faces Side, Off Street Parking, Garage Door Opener, Attached, Main Level
Security Features
Security Alarm, Smoke Detector
Other Features
Patio And Porch Features
Porch Screened, Patio, Deck
Subdivision Name
Hillsdale
Lot Features
Cul De Sac, Private, Irregular Lot, Level
Price History
| Date | Event | Price |
|---|---|---|
10/15/2026 Source: | Price Decreased | $550,000 -4.35% $180/sqft |
08/13/2026 Source: | Price Decreased | $575,000 -4.17% $188/sqft |
07/17/2026 Source: | Listed for Sale | $600,000 +0.33% $196/sqft |
07/02/2025 Source: | Listing Removed | $598,000 $195/sqft |
04/25/2025 Source: | Off Market | $598,000 +49.54% $195/sqft |


Show more
Nearby Homes
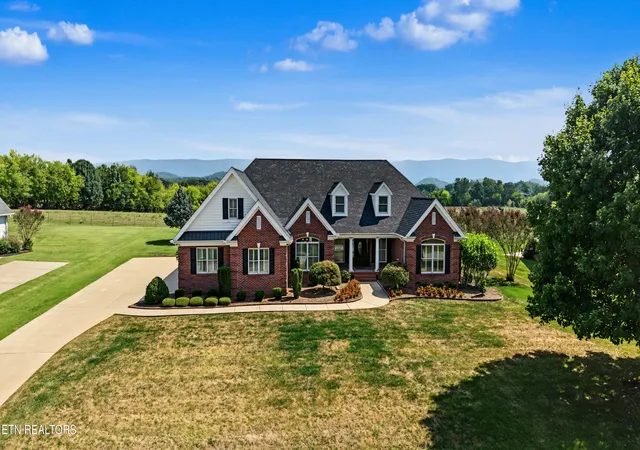
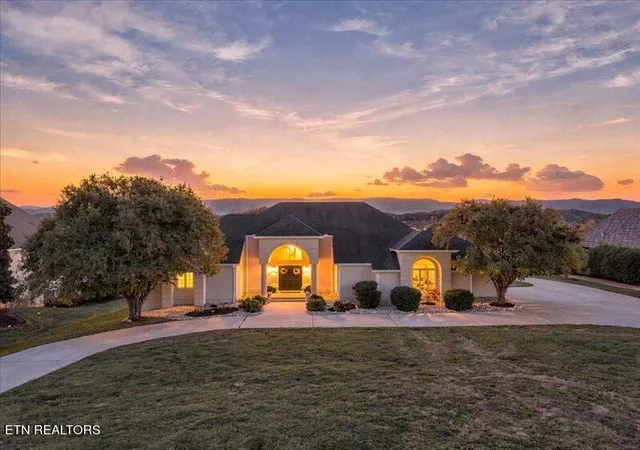
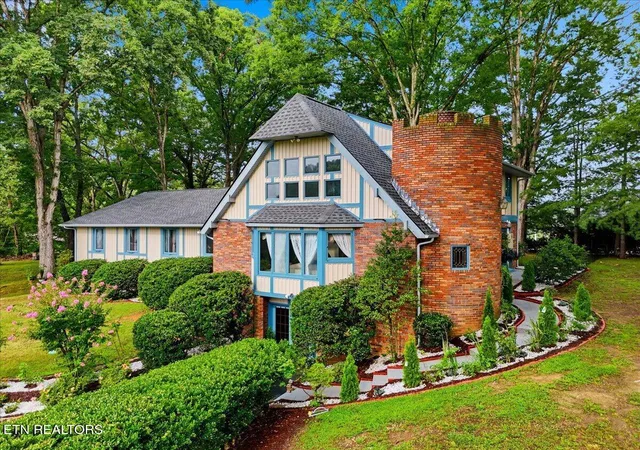
Find Homes by Property Features in Maryville, TN
Nearby New Homes For Sale

Based on information from the Knoxville Area Association of REALTORS MLS through Nov 11, 2026, 06:45PM. Information is provided exclusively for consumers’ personal, non-commercial use. It may not be used for any purpose other than to identify prospective properties that consumers may be interested in purchasing. The data is deemed reliable but is not guaranteed accurate by the MLS. This website may not include listings or property addresses of sellers who have directed their listing brokers to withhold their listing or their property address from display on the Internet. © 2026 Knoxville Area Association of REALTORS® MLS. All Rights Reserved. Angela Fowler Real Estate, LLC | 423.320.4620 | afowler@catt.com Mailing Address: 452 Kailors Cove Cir, Ringgold, GA 30736
 Advertising Broker: Angela Fowler | Angela Fowler Real Estate, LLC.
