- Overview
- Description
- Property Details
- Location
- Facts & Features
- Getting Around
- Nearby Homes




$537,500
Monthly Est:$2,675
 3 Beds
 3 Baths
 2,012sqft
6030 Snowbird Dr, Colorado Springs, CO 80918
$537,500
$2,675/moEst:
Get Pre-Approved
Single Family Residence
Built in 1978
$-- HOA
7,920 sqft lot
$267/sq.ft
Description
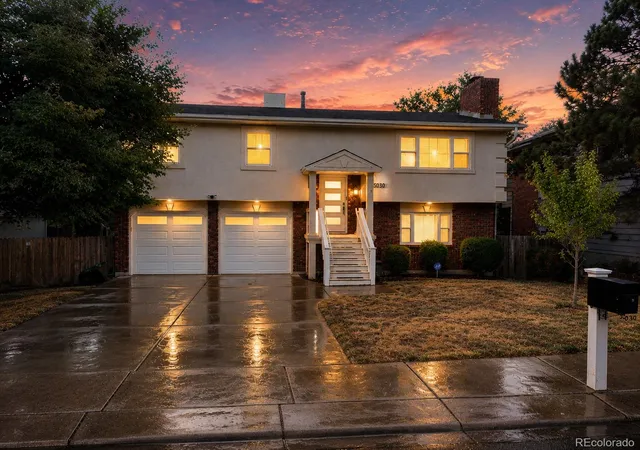
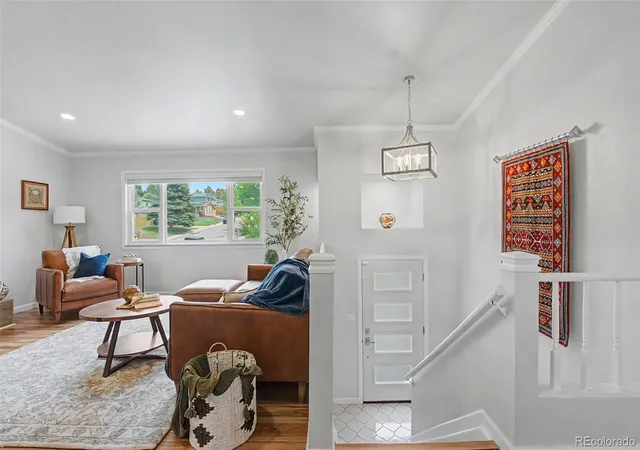
Premium views. Exceptional renovation. Unexpected value. This beautifully reimagined residence delivers a level of finish rarely found in its price point, offering breathtaking Pikes Peak views, refined designer updates, and an unbeatable central location with convenient access to shopping, dining, parks, and neighborhood schools. From the moment you arrive, you'll appreciate the extensive improvements, including a newer stucco exterior, updated mechanicals, and exceptional curb appeal. The oversized 3½-car garage is a true standout, featuring a mechanic's pit plus a rare underground storage room with access from both the garage and rear yard—a dream setup. Inside, soaring vaulted ceilings create an airy, light-filled atmosphere across the main living spaces. The stunning chef-inspired kitchen has been transformed with quartz countertops, custom cabinetry, oversized island, premium finishes, and seamless flow into the dining area with walk-out access to an expansive covered deck. Whether entertaining guests or enjoying a quiet Colorado evening, this outdoor living space is exceptional, with room for multiple seating areas, grilling, dining, and roll-down shades. The main level is anchored by an inviting primary retreat with a stunning remodeled en-suite bath. The expansive secondary bedroom—originally designed as two bedrooms and now reimagined into one impressive retreat—offers dual closets, exceptional flexibility, and easy access to the beautifully remodeled guest bath across the hall. Downstairs you'll find a large family room plus an ideal "flex" space that easily functions as a third bedroom, another fully remodeled bath, and laundry. Additional highlights include two fireplaces, new central air / furnace / water heater, two sheds, and generous 8,000 SF lot. Move-in ready w/ premium upgrades, timeless design, and mountain views, this is the kind of home that simply must be experienced in person. Schedule your private showing before someone else calls it home.
- Houzeo last checked: 1 minute ago
- Listing updated: September 17, 2026 at 9:44 pm
- Listing Provided by: Nathan Fisk (719) 359-1244 , Lisa Fisk | eXp Realty, LLC (888) 440-2724
- Source: DENVER (RE COLORADO) MLS-CO | MLS#: 6464415

Property Details
Status
Active
Type
Single Family Residence
No. of Stories
-
County
City
Neighborhood
Year Built
1978
HOA Fees
-
Finished Area
2,012 sqft
Lot Size
7,920 sqft lot
Basement Area
- sqft
MLS Name
DENVER (RE COLORADO) MLS
MLS Number
6464415
MLS Status
Active
Days on Market
101

Continue Your Journey in App
Find your dream home, receive real-time updates, and many more!
Download App
Continue Your Journey in App
Find your dream home, receive real-time updates, and many more!
Location
Facts & Features
Rooms
Bedrooms & bathrooms
Bedrooms: 3
Bathrooms: 3
Dining Room
Level: Upper
Area: Square Feet
Dimensions: 104.00
Kitchen
Level: Upper
Area: Square Feet
Dimensions: 192.00
Great Room
Level: Upper
Area: Square Feet
Dimensions: 196.00
Bathroom Three Quarter
Level: Upper
Area: Square Feet
Dimensions: 35.00
Bedroom
Level: Upper
Area: Square Feet
Dimensions: 180.00
Bedroom
Level: Upper
Area: Square Feet
Dimensions: 210.00
Bathroom Three Quarter
Level: Upper
Area: Square Feet
Dimensions: 35.00
Family Room
Level: Lower
Area: Square Feet
Dimensions: 156.00
Bedroom
Level: Lower
Area: Square Feet
Dimensions: 130.00
Bathroom Three Quarter
Level: Lower
Area: Square Feet
Dimensions: 42.00
Interior
Sewer
Public Sewer
Cooling
Central Air
Appliances
Dishwasher, Disposal, Gas Water Heater, Microwave, Oven, Range, Refrigerator
Heating
Forced Air
Window Features
Double Pane Windows
Interior Features
Breakfast Bar, Ceiling Fan(s), High Ceilings, High Speed Internet, Kitchen Island, Open Floorplan, Primary Suite, Quartz Counters, Vaulted Ceiling(s), Walk In Closet(s)
Flooring
Laminate, Tile
Construction
Year Built
Year Built: 1978
Home type
Single Family Residence
Property Condition
Updated/remodeled
Construction Materials
Brick, Frame, Stucco
Roof
Composition
Utilities & Energy
Laundry Features
Laundry Closet
Water Source
Public
Utilities
Electricity Connected, Natural Gas Connected
Basement
Daylight
Fireplace Features
Wood Burning
Parking Features
Concrete, Exterior Access Door, Insulated Garage, Pit, Tandem
Other Features
Patio And Porch Features
Covered, Deck, Front Porch, Patio
Subdivision Name
Vista Grande Terrace
Lot Features
Landscaped, Level, Master Planned
Price History
| Date | Event | Price |
|---|---|---|
07/08/2026 Source: | Listed for Sale | $537,500 $267/sqft |

Nearby Homes
Find Homes by Property Features in Colorado Springs, CO

Based on information from REcolorado®, Inc.through Oct 18, 2026, 04:45PM. Not all properties were listed and/or closed by Company. This representation is based in whole or in part on content supplied by REcolorado®, Inc. REcolorado®, Inc. does not guarantee nor is it in any way responsible for its accuracy. Content maintained by REcolorado®, Inc. may not reflect all real estate activity in the market. Some IDX listings have been excluded from this website. Any use search of data on the website, other than by a consumer looking to purchase real estate, is prohibited. If Houzeo suspect “scraping” of the data has occurred, the suspicion and any evidence will be reported to the MLS. IDX information is provided exclusively for consumers' personal non-commercial use. It may not be used for any purpose other than to identify prospective properties consumers may be interested in purchasing. The data is deemed reliable but is not guaranteed by REcolorado®. The use of the IDX Data may be subject to an end user license agreement prescribed by REcolorado® as amended from time to time.
Based on information submitted to the MLS GRID as of Oct 18, 2026, 04:45PM. All data is obtained from various sources and may not have been verified by broker or MLS GRID. Supplied Open House information is subject to change without notice. All information should be independently reviewed and verified for accuracy. Properties may or may not be listed by the office/agent presenting the information. ©2026 REcolorado®, Inc. All Rights Reserved.
 Advertising Broker: Albert Gollas | Gollas and Company, Inc.
