- Overview
- Description
- Property Details
- Location
- Facts & Features
- Getting Around
- Nearby Homes


$209,900
Monthly Est:$1,045
 3 Beds
 2 Baths
1 full bath + 1 half bath
 1,032sqft
6031 W Ridgewood Ave, Orlando, FL 32835
$209,900
$1,045/moEst:
Get Pre-Approved
Single Family Residence
Built in 1961
$-- HOA
6,496 sqft lot
$203/sq.ft
Description
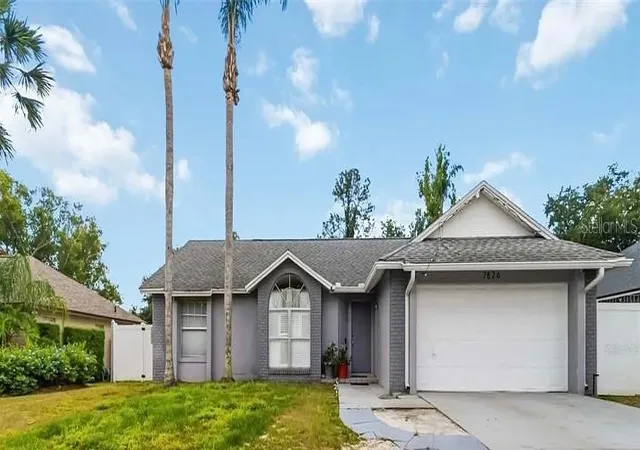
Under contract-accepting backup offers. Short Sale. This 3-bedroom, 1.5-bath home offers a great opportunity for a buyer looking to add their own personal touches while benefiting from many of the major improvements already being completed. With solid foundational updates in place and only a minor amount of TLC needed, this property has the potential to become an excellent primary residence or investment opportunity at a great value. Important updates include a NEW ROOF in 2024, HVAC system with new ductwork completed in 2020, updated electrical service and breaker box in 2020, all new plumbing in 2022, a gas hot water heater installed in 2022, and a water filtration system added in 2022. The home also features a 220 AMP outlet in the carport for potential electric vehicle charging, plus a washer and gas dryer purchased in 2023. Energy-conscious buyers will appreciate the solar system for added efficiency and long-term savings. Outside, the shaded backyard provides plenty of space to relax or entertain, while additional features include a lawn irrigation system and a vinyl fence added along the back property line in 2024.Located in the established community of Orlo Vista, this home offers convenient access to major highways, shopping, dining, local schools, universities, theme parks, and recreational amenities. Nearby Orlo Vista Park features basketball courts, fishing areas, picnic spots, playgrounds, walking paths, and tennis courts. With many of the larger updates already completed, this home presents a strong opportunity for a buyer ready to add a little vision and make it their own. Schedule your private showing today!
- Houzeo last checked: 2 minutes ago
- Listing updated: July 23, 2026 at 11:38 pm
- Listing Provided by: Corey Smallman (407) 744-2765 | MARKET CONNECT REALTY LLC (407) 250-4708
- Source: Stellar MLS-FL | MLS#: O6410433

Property Details
Status
Active Under Contract
Type
Single Family Residence
No. of Stories
-
County
City
Neighborhood
--
Year Built
1961
HOA Fees
-
Finished Area
1,032 sqft
Lot Size
6,496 sqft lot
Basement Area
- sqft
MLS Name
Stellar MLS
MLS Number
O6410433
MLS Status
Pending
Days on Market
137
Cumulative Days on Market
54

Continue Your Journey in App
Find your dream home, receive real-time updates, and many more!
Download App
Continue Your Journey in App
Find your dream home, receive real-time updates, and many more!
Location
Facts & Features
Rooms
Bedrooms & bathrooms
Bedrooms: 3
Bathrooms: 2
Primary Bedroom
Level: First
Area: 132.00 Square Feet
Dimensions: 12x11
Bedroom 2
Level: First
Area: 108.00 Square Feet
Dimensions: 12x9
Bedroom 3
Level: First
Area: 99.00 Square Feet
Dimensions: 11x9
Living Room
Level: First
Area: 196.00 Square Feet
Dimensions: 14x14
Kitchen
Level: First
Area: 81.00 Square Feet
Dimensions: 9x9
Interior
Sewer
Public Sewer
Cooling
Central Air
Interior Features
Ceiling Fans(s), Thermostat, Window Treatments
Exterior Features
Sidewalk, Sliding Doors
Flooring
Concrete, Laminate
Appliances
Dishwasher, Dryer, Range, Refrigerator, Washer
Heating
Central, Electric
Construction
Year Built
Year Built: 1961
Home type
Single Family Residence
Foundation Details
Slab
Roof
Shingle
Construction Materials
Block
Utilities & Energy
Laundry Features
Laundry Room
Water Source
Public
Utilities
Bb/hs Internet Available, Cable Available, Electricity Connected, Sewer Connected, Water Connected
Other Features
Subdivision Name
Crescent Hgts
Price History
| Date | Event | Price |
|---|---|---|
07/23/2026 Source: | Contingent (Active Under Contract) | $209,900 $203/sqft |
07/14/2026 Source: | Listed for Sale | $209,900 $203/sqft |
07/03/2026 Source: | Price Decreased | $209,900 -4.55% $203/sqft |
06/11/2026 Source: | Price Decreased | $219,900 -4.35% $213/sqft |
05/23/2026 Source: | Listed for Sale | $229,900 -22.85% $223/sqft |

Show more
Nearby Homes


Find Homes by Property Features in Orlando, FL

Based on information from Stellar MLS® through Oct 08, 2026, 07:00AM as submitted to and distributed by MLS GRID. All data is obtained from various sources and may not have been verified by the broker or MLS GRID. Supplied Open House Information is subject to change without notice. All information should be independently reviewed and verified for accuracy. Properties may or may not be listed by the office/agent presenting the information. IDX information is provided exclusively for consumers’ personal non-commercial use. It may not be used for any purpose other than to identify prospective properties consumers may be interested in purchasing. The data is deemed reliable but is not guaranteed by MLS GRID. The use of the MLS GRID Data may be subject to an end-user license agreement prescribed by the Member Participant’s applicable MLS, if any, and as amended from time to time. © 2026 Stellar MLS. All Rights Reserved.
 Advertising Broker: Fred McGill | Simple Showing, Inc