- Overview
- Description
- Property Details
- Location
- HOA Management
- Facts & Features
- Getting Around
- Nearby Homes



$1,150,000
Monthly Est:$5,724
 5 Beds
 6 Baths
5 full baths + 1 half bath
 4,821sqft
6034 Hammock Hill Ave, Lithia, FL 33547
$1,150,000
$5,724/moEst:
Get Pre-Approved
Single Family Residence
Built in 1999
$211.67/mo HOA
24,024 sqft lot
$239/sq.ft
Description
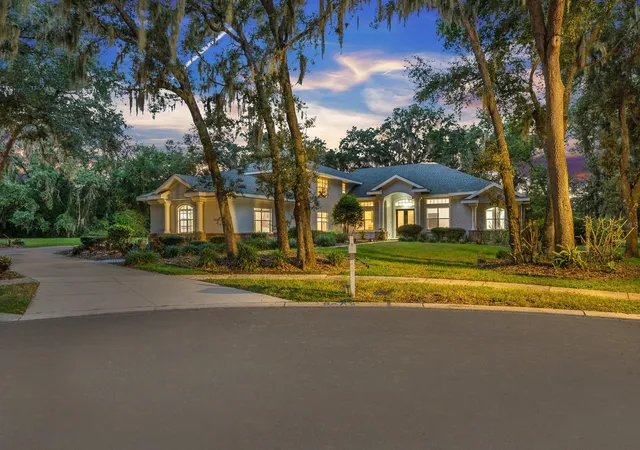
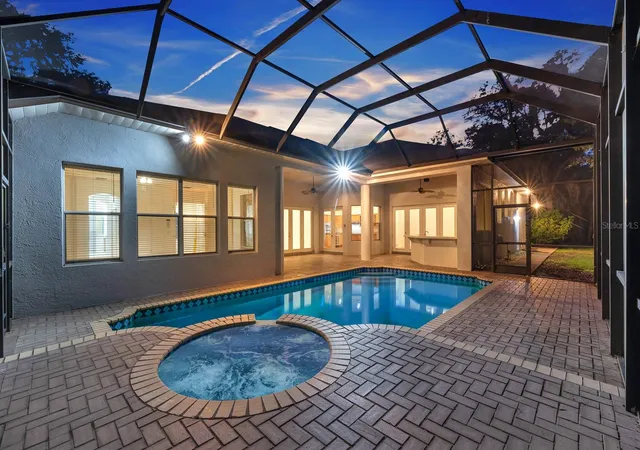
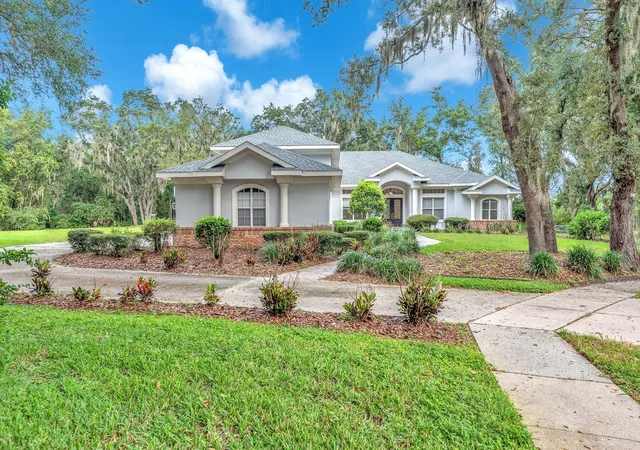
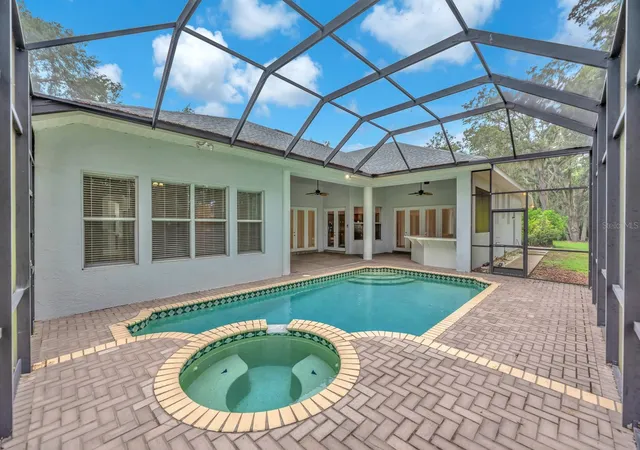
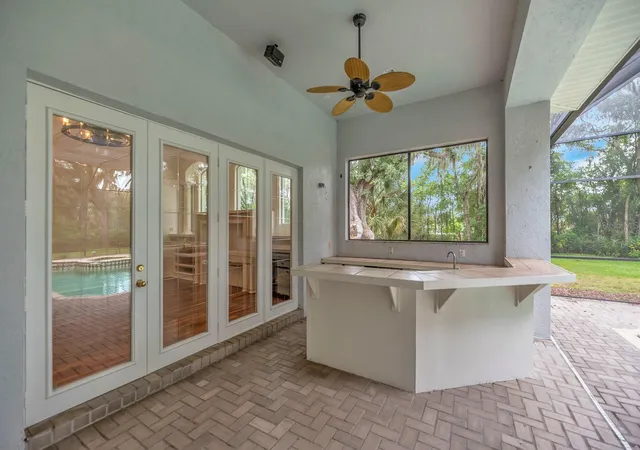
Experience the epitome of luxury living in the gated community of Fish Hawk Trails. This stunning 1/2 + acre homesite is a must-see! The spacious home boasts 5 bedrooms plus bonus room (could be 6th bedroom) , 5.5 bathrooms, and a 3-car plus garage, encompassing a generous 4,821 sq. ft and sits on a quiet cul de sac. Indulge in the lavish master suite, where perfectly placed French doors and windows bathe the room in natural light. The recently upgraded en suite bathroom features a dual sink vanity, a soaking tub, and a separate shower stall, creating a spa-like retreat. The home's versatile layout includes an upstairs bonus room, perfect for a playroom or entertainment space. The 5th bedroom is the private "in-law" apartment, it includes a kitchenette and full bathroom and is accessible only from the exterior (entry door is to the left of the large garage door), providing a secluded space for guests or extended family. The chef’s kitchen is a culinary dream, featuring a cooktop, built-in oven and microwave, breakfast bar, prep-island with a wine fridge, and an eat-in space overlooking the sparkling pool. NEW pool pump, filter and salt cell (2023). This home is also equipped with a water softener and ultraviolet light filtration. The outdoor area is an entertainer’s paradise, complementing the pool is a spa, an outdoor kitchen, and ample space for relaxing and socializing. Enjoy the lush landscaping and fire pit area, perfect for cozy evenings. The community trail runs right behind the backyard, inviting you to explore the scenic surroundings. With all these features, you’ll find yourself wanting to spend all your time enjoying this exquisite home and its beautiful outdoor spaces. Fish Hawk Trails, residents enjoy 24-hour guarded access, top-rated schools, serene nature trails, playgrounds, and sports facilities. Conveniently located to shopping, restaurants, parks and more!
- Houzeo last checked: 14 minutes ago
- Listing updated: October 7, 2026 at 2:14 pm
- Listing Provided by: Rebecca Kelly (910) 495-5810 | EATON REALTY (813) 672-8022
- Source: Stellar MLS-FL | MLS#: TB8534714

Property Details
Status
Active
Type
Single Family Residence
No. of Stories
2
County
City
Neighborhood
--
Year Built
1999
HOA Fees
$211.67/mo
Finished Area
4,821 sqft
Lot Size
24,024 sqft lot
Basement Area
- sqft
MLS Name
Stellar MLS
MLS Number
TB8534714
MLS Status
Active
Days on Market
49
Cumulative Days on Market
47
Open House

Continue Your Journey in App
Find your dream home, receive real-time updates, and many more!
Download App
Continue Your Journey in App
Find your dream home, receive real-time updates, and many more!
Location
HOA Management
Fishhawk Trails
HOA Fees
$635/ Quarterly
Amenities
 Amenities and services may be covered by one or multiple associations and service providers.
 Security Gate
 Park Playground
 Tennis
 Bike Trails
 Management
Recreational Facilities
Disclaimer: Amenities are based on third-party information and may vary; buyers must independently verify all amenities, as information is deemed reliable but not guaranteed.
Facts & Features
Rooms
Bedrooms & bathrooms
Bedrooms: 5
Bathrooms: 6
Living Room
Level: First
Dining Room
Level: First
Family Room
Level: First
Kitchen
Level: First
Office
Level: First
Bedroom 2
Level: First
Bedroom 3
Level: First
Bathroom 4
Level: First
Primary Bedroom
Level: First
Bedroom 5
Level: First
Loft
Level: Second
Interior
Exterior Features
Fire Pit, Lighting, Private Mailbox, Sidewalk
Flooring
Ceramic Tile, Laminate
Sewer
Public Sewer
Heating
Central, Zoned
Appliances
Dishwasher, Disposal, Dryer, Electric Water Heater, Microwave, Range, Refrigerator, Washer
Cooling
Central Air, Zoned
Window Features
Blinds
Interior Features
Built In Features, Cathedral Ceiling(s), Ceiling Fans(s), Eat In Kitchen, High Ceilings, Kitchen/family Room Combo, Primary Bedroom Main Floor, Split Bedroom, Stone Counters, Thermostat, Walk In Closet(s), Window Treatments
Construction
Year Built
Year Built: 1999
Home type
Single Family Residence
Roof
Shingle
Foundation Details
Slab
Construction Materials
Block
Utilities & Energy
Water Source
Public
Association Amenities
Gated, Playground, Tennis Court(s), Trail(s)
Laundry Features
Inside, Laundry Room
Parking Features
Driveway, Garage Faces Side
Utilities
Bb/hs Internet Available, Cable Available, Electricity Connected, Natural Gas Connected, Public, Sewer Connected, Underground Utilities, Water Connected
Security Features
Smoke Detector(s)
Fireplace Features
Living Room, Non Wood Burning
Pool Features
Child Safety Fence, Heated, In Ground, Lighting, Salt Water
Other Features
Subdivision Name
Fish Hawk Trails Unit 3
Community Features
Gated Community Guard, Playground, Tennis Court(s)
Patio And Porch Features
Covered, Rear Porch, Screened
Vegetation
Trees/landscaped
Lot Features
Cul De Sac, In County, Landscaped, Oversized Lot, Sidewalk, Paved
Price History
| Date | Event | Price |
|---|---|---|
08/21/2026 Source: | Listed for Sale | $1,150,000 -2.13% $239/sqft |
08/21/2026 Source: | Price Decreased | $1,175,000 -30.88% $244/sqft |
12/02/2022 Source: | Listing Removed | $1,700,000 +70.00% $353/sqft |
08/12/2022 Source: | Price Decreased | $999,999 -4.76% $207/sqft |
06/28/2022 Source: | Price Increased | $1,050,000 +81.03% $218/sqft |

Show more
Nearby Homes
Find Homes by Property Features in Lithia, FL
Nearby New Homes For Sale

Based on information from Stellar MLS® through Oct 10, 2026, 01:45PM as submitted to and distributed by MLS GRID. All data is obtained from various sources and may not have been verified by the broker or MLS GRID. Supplied Open House Information is subject to change without notice. All information should be independently reviewed and verified for accuracy. Properties may or may not be listed by the office/agent presenting the information. IDX information is provided exclusively for consumers’ personal non-commercial use. It may not be used for any purpose other than to identify prospective properties consumers may be interested in purchasing. The data is deemed reliable but is not guaranteed by MLS GRID. The use of the MLS GRID Data may be subject to an end-user license agreement prescribed by the Member Participant’s applicable MLS, if any, and as amended from time to time. © 2026 Stellar MLS. All Rights Reserved.
 Advertising Broker: Fred McGill | Simple Showing, Inc