- Overview
- Description
- Property Details
- Location
- Facts & Features
- Getting Around
- Nearby Homes

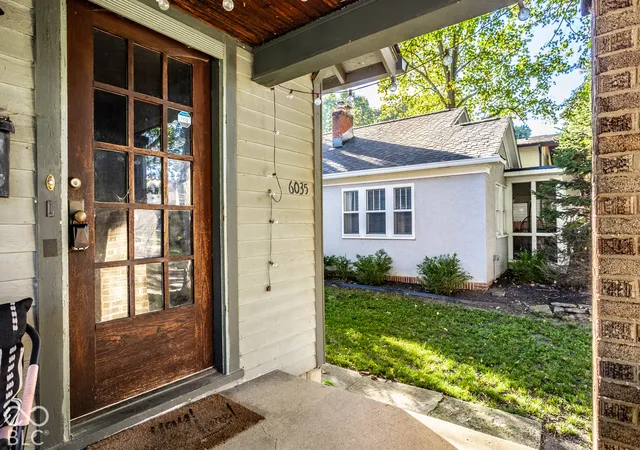

Street View
$299,900
Monthly Est:$1,493
 2 Beds
 1 Bath
1 full bath
 996sqft
6035 Guilford Ave, Indianapolis, IN 46220
$299,900
$1,493/moEst:
Get Pre-Approved
Single Family Residence
Built in 1923
$-- HOA
5,097 sqft lot
$301/sq.ft
Description
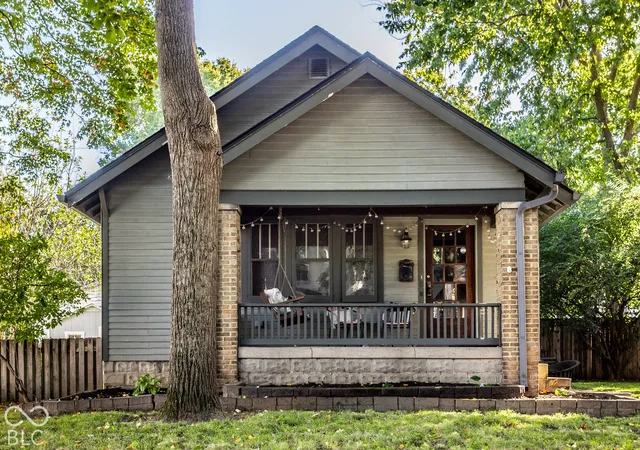
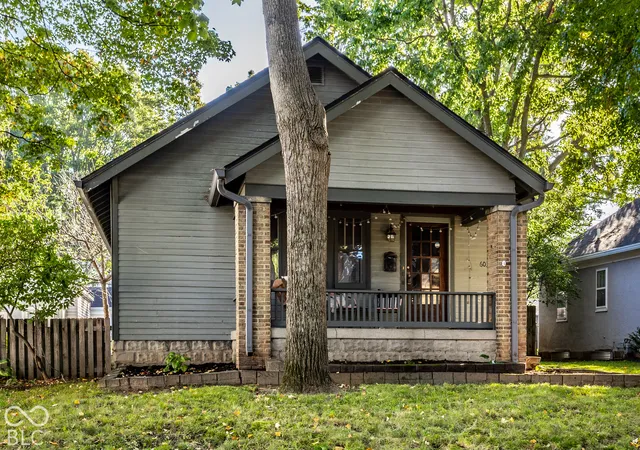
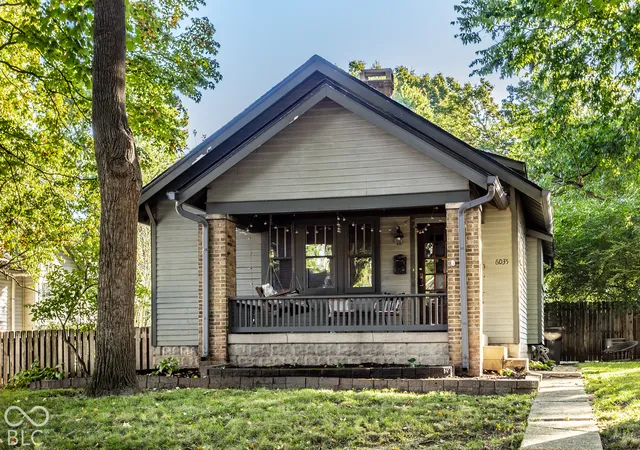
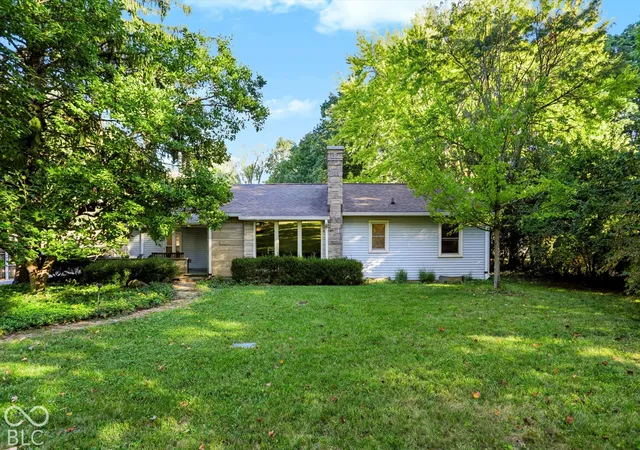
Historic charm, hardwood warmth, and Broad Ripple convenience come together in this inviting two-bedroom, one-bathroom house designed for comfortable, uncomplicated living. With everything arranged on one level, the floor plan offers an approachable scale that can adapt to everyday routines, remote work, hobbies, or extra storage. Throughout the interior, hardwood floors create a natural flow and complement the home's historic details. The layout feels practical without losing personality, giving each room a clear purpose while leaving space to make it your own. Outside, the yard provides a welcome extension of the home. Picture raised garden beds, patio seating, or a quiet spot for morning coffee. The two-car garage supplies off-street parking plus useful room for bicycles, tools, and seasonal gear-because closets should not have to do all the work. The surrounding location makes it easy to enjoy one of Indianapolis's most recognizable neighborhoods. Broad Ripple's restaurants, shops, and entertainment are nearby, while Fresh Thyme Market simplifies grocery runs. The Monon Trail offers a convenient destination for walking, running, or cycling. At the same time, the home's compact footprint keeps maintenance manageable, leaving more time to explore the neighborhood, relax outdoors, or simply enjoy a home with genuine character. If historic details, versatile space, and an engaging location fit your plans, arrange a private tour and experience this Broad Ripple home firsthand.
- Houzeo last checked: 0 minutes ago
- Listing updated: October 8, 2026 at 1:14 pm
- Listing Provided by: Chris Duke , Timothy Moffitt | Elite Indy Realty Group (317) 345-5870
- Source: Metropolitan Indianapolis Board of REALTORS (MIBOR) MLS-IN | MLS#: 22130193

Property Details
Status
Active
Type
Single Family Residence
No. of Stories
-
County
City
Neighborhood
Year Built
1923
HOA Fees
-
Finished Area
996 sqft
Lot Size
5,097 sqft lot
Basement Area
- sqft
MLS Name
Metropolitan Indianapolis Board of REALTORS (MIBOR) MLS
MLS Number
22130193
MLS Status
Active
Days on Market
1
Cumulative Days on Market
1

Continue Your Journey in App
Find your dream home, receive real-time updates, and many more!
Download App
Continue Your Journey in App
Find your dream home, receive real-time updates, and many more!
Location
Facts & Features
Rooms
Bedrooms & bathrooms
Bedrooms: 2
Bathroom: 1
Bedroom 2
Level: Main
Area: 108.00 Square Feet
Dimensions: 12x9
Dining Room
Level: Main
Area: 196.00 Square Feet
Dimensions: 14x14
Kitchen
Level: Main
Area: 96.00 Square Feet
Dimensions: 12x8
Living Room
Level: Main
Area: 312.00 Square Feet
Dimensions: 12x26
Master Bedroom
Level: Main
Area: 144.00 Square Feet
Dimensions: 12x12
Interior
Interior Features
Attic Access, Built In Features, Wood Work Stained
Heating
Forced Air, Gas
Flooring
Hardwood
Appliances
Gas Cooktop, Dishwasher, Dryer, Disposal, Gas Water Heater, Microwave, Gas Oven, Refrigerator
Cooling
Central Air
Window Features
Screens, Storm Window(s)
Construction
Year Built
Year Built: 1923
Home type
Single Family Residence
Foundation Details
Block
Architectural Style
Bungalow
Construction Materials
Brick, Wood Siding
Utilities & Energy
Basement
Daylight, Unfinished
Water Source
Public
Utilities
Electricity Connected, Natural Gas Connected, Sewer Connected, Water Connected
Fireplace Features
Gas Log, Living Room
Parking Features
Alley Access, Detached, Garage Door Opener, Storage, Workshop In Garage
Other Features
Lot Features
Sidewalks, Storm Sewer, Mature Trees, See Remarks
Subdivision Name
Bellmore
Patio And Porch Features
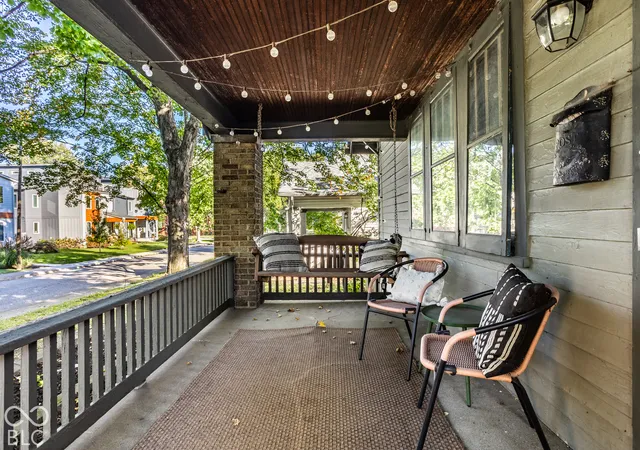
Covered, Deck
Price History
| Date | Event | Price |
|---|---|---|
10/08/2026 Source: | Listed for Sale | $299,900 $301/sqft |

Nearby Homes
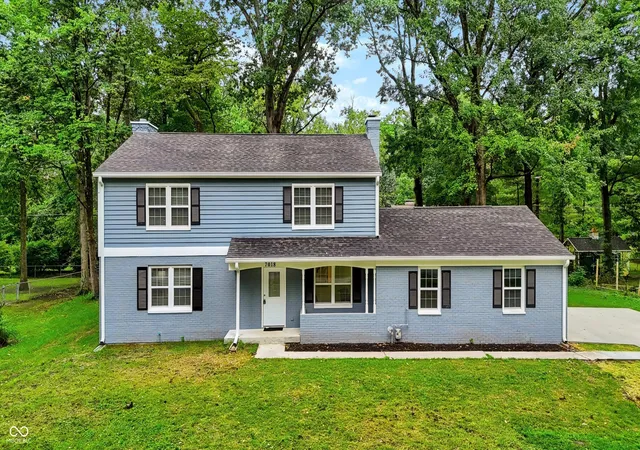
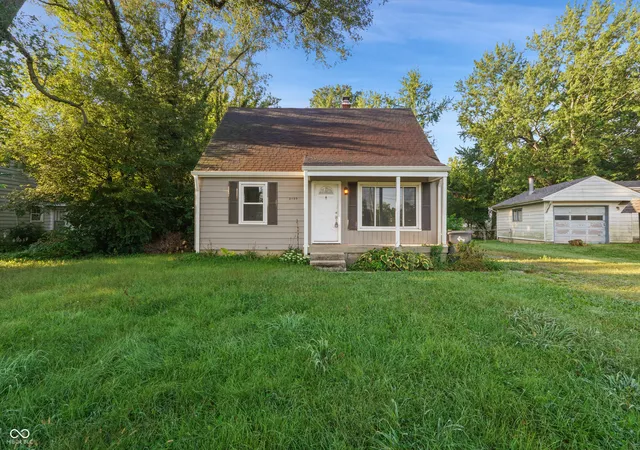
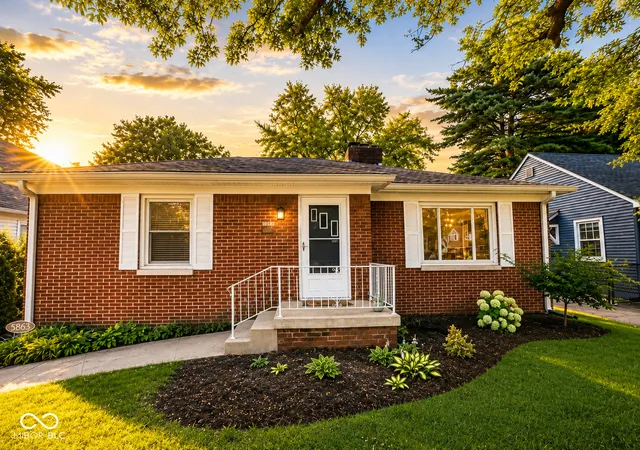

Find Homes by Property Features in Indianapolis, IN
Nearby New Homes For Sale

Based on information from MIBOR REALTOR® Association through Oct 08, 2026, 06:45PM. The Broker Listing Cooperative® listing service's Listing information is deemed reliable but is not guaranteed accurate by the Broker Listing Cooperative® listing service. All data is obtained from various sources and may not have been verified by broker or Broker Listing Cooperative listing service. Supplied Open House Information is subject to change without notice. All information should be independently reviewed and verified for accuracy. Properties may or may not be listed by the office/agent presenting the information.. All Rights Reserved. © 2026 MIBOR REALTOR® Association.
 Advertising Broker: Jonah Hartsburg | Hoosier Hub Realty