- Overview
- Description
- Property Details
- Location
- HOA Management
- Facts & Features
- Getting Around
- Nearby Homes

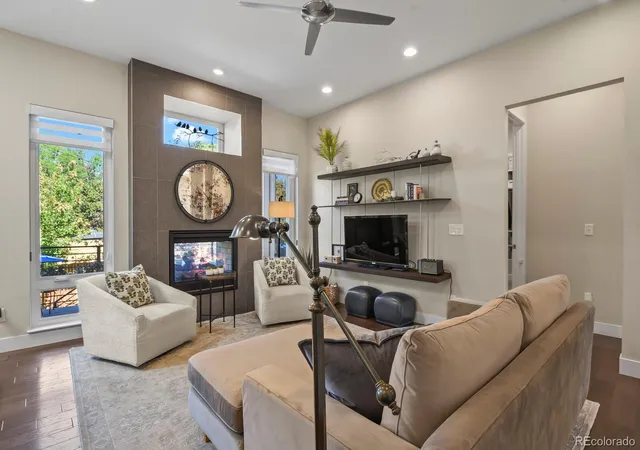


$949,000
Monthly Est:$4,724
 4 Beds
 3 Baths
3 full baths
 3,396sqft
6035 W Keene Ave, Lakewood, CO 80235
$949,000
$4,724/moEst:
Get Pre-Approved
Single Family Residence
Built in 2020
$100/mo HOA
5,271 sqft lot
$279/sq.ft
Description
RARE ARCHITECTURE. EXCLUSIVE COMMUNITY. EXCEPTIONAL COLORADO LIVING.
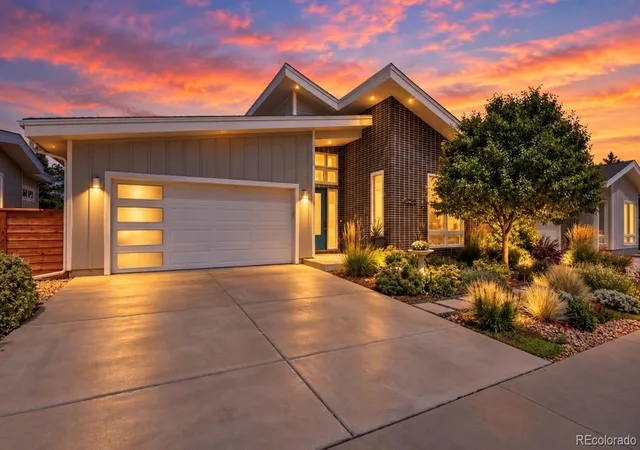
Some homes simply stand apart. Welcome to Harlan Pines, a hidden gem in Lakewood featuring just nine distinctive residences, where modern design, privacy, and location come together beautifully.
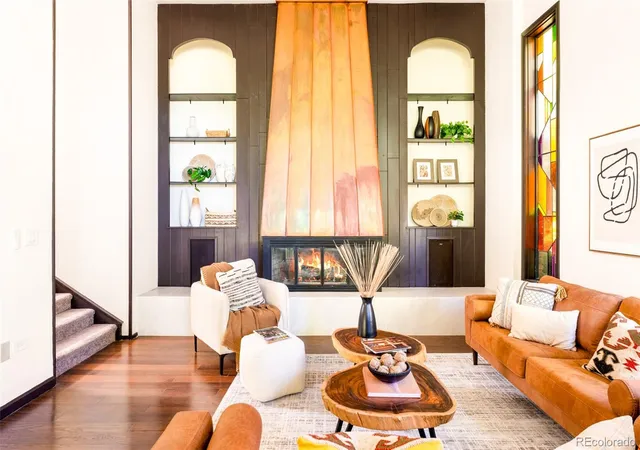
Built in 2020, this striking midcentury-modern-inspired home offers approximately 3,396 square feet, four bedrooms, three bathrooms, and an exceptional blend of architectural character and everyday comfort.
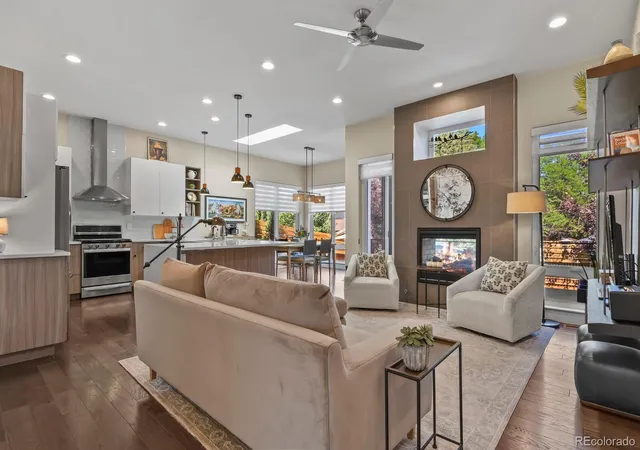
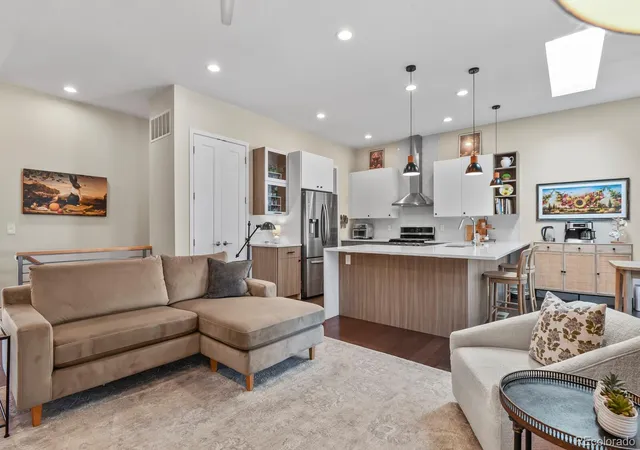
From the moment you enter, you'll appreciate the thoughtful design, inviting living spaces, and natural light. A stunning VELUX skylight illuminates the kitchen, while a dramatic two-sided gas fireplace creates a seamless connection between the living room and outdoor deck. Imagine crisp Colorado evenings by the fire, entertaining friends, or simply enjoying the peaceful surroundings of your private backyard.
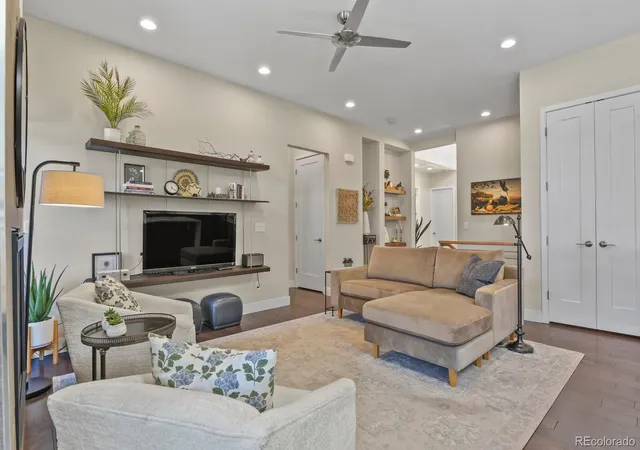
The spacious floor plan is designed for the way you live today, with flexible spaces for entertaining, working from home, and unwinding. The finished basement provides even more versatility, whether you envision a media room, guest retreat, fitness area, or additional gathering space.
Even better? A NEW ROOF adds value and peace of mind.
And then there's the location. Just steps from Pinehurst Country Club, with nearby parks, trails, and convenient access to downtown Denver and the Colorado mountains, this home delivers an incredible balance of recreation, convenience, and lifestyle.
Nine homes. One distinctive opportunity. Discover why Harlan Pines is one of Lakewood's best-kept secrets.
ASK ABOUT THE 1% TEMPORARY MORTGAGE RATE BUYDOWN!
- Houzeo last checked: 7 minutes ago
- Listing updated: November 1, 2026 at 8:06 pm
- Listing Provided by: Tommy Karaffa (303) 257-3891 , Tommy Karaffa | HomeSmart (303) 858-8100
- Source: DENVER (RE COLORADO) MLS-CO as distributed by MLS GRID | MLS#: 8348417

Property Details
Status
Active
Type
Single Family Residence
No. of Stories
-
County
City
Neighborhood
--
Year Built
2020
HOA Fees
$100/mo
Finished Area
3,396 sqft
Lot Size
5,271 sqft lot
Basement Area
- sqft
MLS Name
DENVER (RE COLORADO) MLS
MLS Number
8348417
MLS Status
Active
Days on Market
58

Continue Your Journey in App
Find your dream home, receive real-time updates, and many more!
Continue Your Journey in App
Find your dream home, receive real-time updates, and many more!
Location
HOA Management
HARLAN PINES HOA
HOA Fees
$100/ Monthly
Disclaimer: Amenities are based on third-party information and may vary; buyers must independently verify all amenities, as information is deemed reliable but not guaranteed.
Facts & Features
Rooms
Bedrooms & bathrooms
Bedrooms: 4
Bathrooms: 3
Kitchen
Level: Main
Dining Room
Level: Main
Living Room
Level: Main
Bedroom
Level: Main
Bedroom
Level: Main
Bedroom
Level: Main
Bathroom Full
Level: Main
Bathroom Full
Level: Main
Bedroom
Level: Basement
Bathroom Full
Level: Basement
Family Room
Level: Basement
Laundry
Level: Basement
Utility Room
Level: Basement
Interior
Interior Features
Ceiling Fan(s), Entrance Foyer, Five Piece Bath, High Ceilings, Kitchen Island
Heating
Forced Air
Exterior Features
Private Yard, Rain Gutters
Sewer
Community Sewer
Cooling
Central Air
Flooring
Carpet, Tile, Wood
Appliances
Dishwasher, Dryer, Microwave, Oven, Range, Range Hood, Refrigerator, Tankless Water Heater, Washer
Construction
Year Built
Year Built: 2020
Home type
Single Family Residence
Foundation Details
Slab
Construction Materials
Brick, Frame, Other
Roof
Composition
Property Condition
Updated/remodeled
Architectural Style
Mid Century Modern
Utilities & Energy
Water Source
Public
Utilities
Cable Available, Electricity Available, Natural Gas Connected
Fireplace Features
Living Room, Outside
Basement
Bath/stubbed, Daylight, Finished, Full
Other Features
Subdivision Name
Harlin Pines
Patio And Porch Features
Covered, Deck
Lot Features
Cul De Sac
Price History
| Date | Event | Price |
|---|---|---|
10/20/2026 Source: | Price Decreased | $949,000 -1.66% $344/sqft |
09/18/2026 Source: | Price Decreased | $965,000 -2.03% $349/sqft |
09/03/2026 Source: #REC8348417 | Listed for Sale | $985,000 $357/sqft |

Nearby Homes

Find Homes by Property Features in Lakewood, CO

Based on information from REcolorado®, Inc.through Nov 01, 2026, 09:15PM. Not all properties were listed and/or closed by Company. This representation is based in whole or in part on content supplied by REcolorado®, Inc. REcolorado®, Inc. does not guarantee nor is it in any way responsible for its accuracy. Content maintained by REcolorado®, Inc. may not reflect all real estate activity in the market. Some IDX listings have been excluded from this website. Any use search of data on the website, other than by a consumer looking to purchase real estate, is prohibited. If Houzeo suspect “scraping” of the data has occurred, the suspicion and any evidence will be reported to the MLS. IDX information is provided exclusively for consumers' personal non-commercial use. It may not be used for any purpose other than to identify prospective properties consumers may be interested in purchasing. The data is deemed reliable but is not guaranteed by REcolorado®. The use of the IDX Data may be subject to an end user license agreement prescribed by REcolorado® as amended from time to time.
Based on information submitted to the MLS GRID as of Nov 01, 2026, 09:15PM. All data is obtained from various sources and may not have been verified by broker or MLS GRID. Supplied Open House information is subject to change without notice. All information should be independently reviewed and verified for accuracy. Properties may or may not be listed by the office/agent presenting the information. ©2026 REcolorado®, Inc. All Rights Reserved.
 Advertising Broker: Albert Gollas | Gollas and Company, Inc.
