- Overview
- Description
- Property Details
- Location
- HOA Management
- Facts & Features
- Getting Around
- Nearby Homes

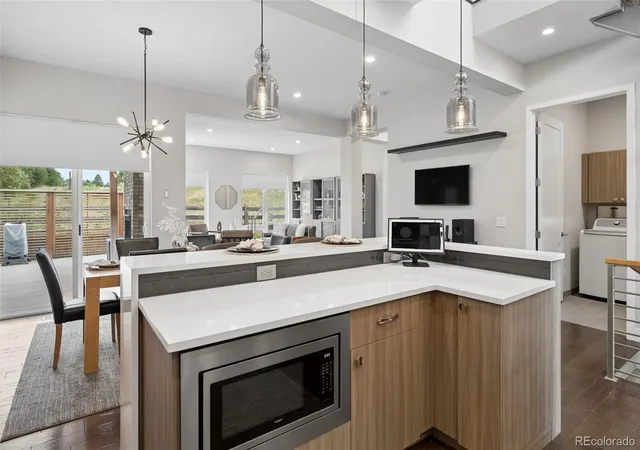


$1,149,000
Monthly Est:$5,719
 4 Beds
 4 Baths
3 full baths + 1 half bath
 4,472sqft
6076 W Keene Ave, Lakewood, CO 80235
$1,149,000
$5,719/moEst:
Get Pre-Approved
Single Family Residence
Built in 2019
$100/mo HOA
0.11 acre lot
$257/sq.ft
Description
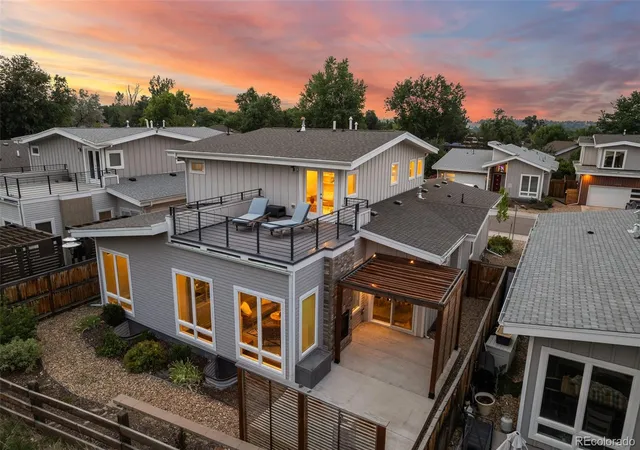
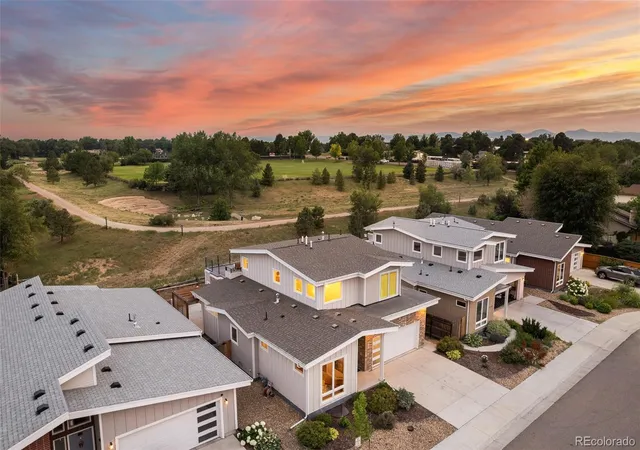
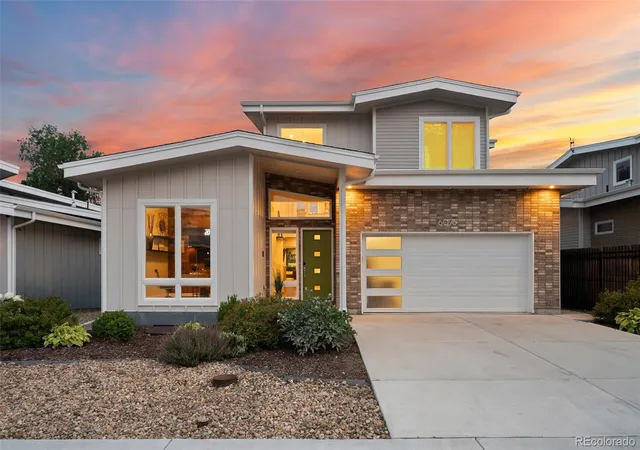
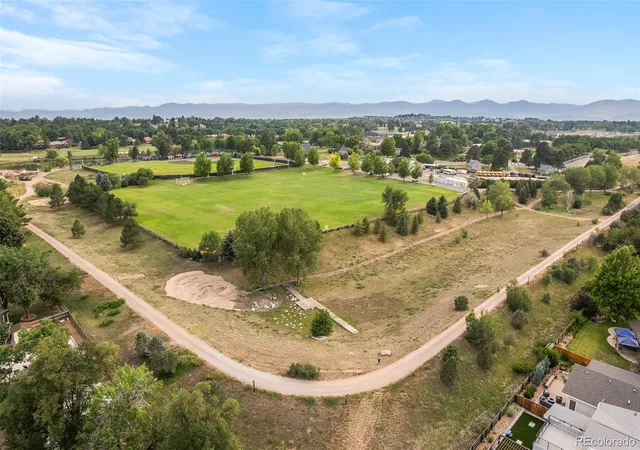
Mid-Century Modern design meets intelligent living in what may be the smartest home in the neighborhood. Backing directly to the park-like grounds of the Colorado Academy campus, this architecturally distinctive residence combines private rooftop living, professionally integrated Savant whole-home automation, and thoughtfully designed indoor-outdoor spaces into a lifestyle rarely found in this price range.
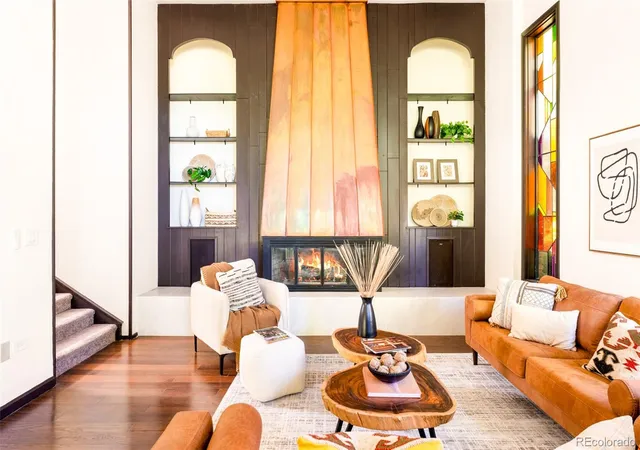
Inside, a dramatic floating steel-and-wood staircase, soaring ceilings, expansive windows, and wide-plank hardwood floors create an immediate sense of space and light. The chef's kitchen features quartz countertops, modern European cabinetry, stainless steel appliances, a gas range, walk-in pantry, and oversized island, opening seamlessly to the dining area and great room. A floor-to-ceiling fireplace and two-way indoor-outdoor fireplace create inviting spaces for everyday living and entertaining.
The main level includes a private primary suite with dual walk-in closets and a spa-inspired five-piece bath, plus a dedicated office and laundry room. Upstairs, two bedrooms, a Jack-and-Jill bath, flexible loft, and private rooftop deck capture views across the Colorado Academy campus and toward the mountains. The finished basement offers a recreation room, home theater, fitness area, guest bedroom, full bath, and unfinished space with plumbing and egress already in place for future expansion.
What truly sets this home apart is the professionally integrated Savant system, which unifies intelligent lighting, motorized shades throughout, climate, whole-home audio, security cameras, and advanced home control. A garage-based battery backup system with intelligent energy management delivers a level of capability rarely found in residential real estate.
Seller will consider owner-carry financing, subject to negotiation and final contract terms.
Discover more at:
https://www.6076wkeeneave.com/
- Houzeo last checked: 7 minutes ago
- Listing updated: September 19, 2026 at 2:22 pm
- Listing Provided by: Phillip Booghier (303) 961-6956 | LIV Sotheby's International Realty (303) 688-6100
- Source: DENVER (RE COLORADO) MLS-CO as distributed by MLS GRID | MLS#: 8272703

Property Details
Status
Active
Type
Single Family Residence
No. of Stories
-
County
City
Neighborhood
--
Year Built
2019
HOA Fees
$100/mo
Finished Area
4,472 sqft
Lot Size
0.11 acre lot
Basement Area
- sqft
MLS Name
DENVER (RE COLORADO) MLS
MLS Number
8272703
MLS Status
Active
Days on Market
113

Continue Your Journey in App
Find your dream home, receive real-time updates, and many more!
Continue Your Journey in App
Find your dream home, receive real-time updates, and many more!
Location
HOA Management
HARLAN PINES HOA
HOA Fees
$100/ Monthly
Amenities
 Amenities and services may be covered by one or multiple associations and service providers.
 Snow Removal
 Trash Pickup
Disclaimer: Amenities are based on third-party information and may vary; buyers must independently verify all amenities, as information is deemed reliable but not guaranteed.
Facts & Features
Rooms
Bedrooms & bathrooms
Bedrooms: 4
Bathrooms: 4
Bedroom
Level: Main
Area: Square Feet
Dimensions: 294.00
Bathroom Full
Level: Main
Area: Square Feet
Dimensions: 150.00
Bedroom
Level: Upper
Area: Square Feet
Dimensions: 160.00
Bedroom
Level: Upper
Area: Square Feet
Dimensions: 140.00
Bathroom Full
Level: Upper
Area: Square Feet
Dimensions: 50.00
Loft
Level: Upper
Area: Square Feet
Dimensions: 308.00
Bedroom
Level: Basement
Area: Square Feet
Dimensions: 132.00
Bathroom Full
Level: Basement
Area: Square Feet
Dimensions: 55.00
Game Room
Level: Basement
Area: Square Feet
Dimensions: 480.00
Utility Room
Level: Basement
Area: Square Feet
Dimensions: 342.00
Den
Level: Main
Area: Square Feet
Dimensions: 110.00
Bathroom Half
Level: Main
Area: Square Feet
Dimensions: 36.00
Kitchen
Level: Main
Area: Square Feet
Dimensions: 180.00
Dining Room
Level: Main
Area: Square Feet
Dimensions: 121.00
Living Room
Level: Main
Area: Square Feet
Dimensions: 512.00
Laundry
Level: Main
Area: Square Feet
Dimensions: 42.00
Interior
Interior Features
Audio/video Controls, Eat In Kitchen, Five Piece Bath, High Ceilings, High Speed Internet, Jack & Jill Bathroom, Kitchen Island, Pantry, Primary Suite, Quartz Counters, Smoke Free, Sound System, Vaulted Ceiling(s), Walk In Closet(s)
Heating
Forced Air
Exterior Features
Private Yard
Sewer
Public Sewer
Cooling
Central Air
Flooring
Carpet, Tile, Wood
Appliances
Dishwasher, Dryer, Microwave, Range, Range Hood, Refrigerator, Sump Pump, Washer
Construction
Year Built
Year Built: 2019
Home type
Single Family Residence
Construction Materials
Frame
Roof
Shingle
Property Condition
Updated/remodeled
Architectural Style
Mid Century Modern
Utilities & Energy
Parking Features
220 Volts, Concrete, Electric Vehicle Charging Station(s), Smart Garage Door
Water Source
Public
Fireplace Features
Living Room
Security Features
Carbon Monoxide Detector(s), Smart Cameras, Smart Locks, Smart Security System, Smoke Detector(s), Video Doorbell
Basement
Bath/stubbed, Finished, Partial, Sump Pump
Other Features
Subdivision Name
Harlan Pines
Patio And Porch Features
Covered, Deck, Front Porch, Rooftop
Lot Features
Cul De Sac, Irrigated, Landscaped
Price History
| Date | Event | Price |
|---|---|---|
07/18/2026 Source: | Listed for Sale | $1,195,000 +4.00% $347/sqft |
07/18/2026 Source: | Price Decreased | $1,149,000 -3.85% $334/sqft |
07/11/2026 Source: | Coming Soon | $1,195,000 $347/sqft |

Nearby Homes

Find Homes by Property Features in Lakewood, CO

Based on information from REcolorado®, Inc.through Nov 01, 2026, 09:15PM. Not all properties were listed and/or closed by Company. This representation is based in whole or in part on content supplied by REcolorado®, Inc. REcolorado®, Inc. does not guarantee nor is it in any way responsible for its accuracy. Content maintained by REcolorado®, Inc. may not reflect all real estate activity in the market. Some IDX listings have been excluded from this website. Any use search of data on the website, other than by a consumer looking to purchase real estate, is prohibited. If Houzeo suspect “scraping” of the data has occurred, the suspicion and any evidence will be reported to the MLS. IDX information is provided exclusively for consumers' personal non-commercial use. It may not be used for any purpose other than to identify prospective properties consumers may be interested in purchasing. The data is deemed reliable but is not guaranteed by REcolorado®. The use of the IDX Data may be subject to an end user license agreement prescribed by REcolorado® as amended from time to time.
Based on information submitted to the MLS GRID as of Nov 01, 2026, 09:15PM. All data is obtained from various sources and may not have been verified by broker or MLS GRID. Supplied Open House information is subject to change without notice. All information should be independently reviewed and verified for accuracy. Properties may or may not be listed by the office/agent presenting the information. ©2026 REcolorado®, Inc. All Rights Reserved.
 Advertising Broker: Albert Gollas | Gollas and Company, Inc.
