- Overview
- Description
- Property Details
- Location
- HOA Management
- Facts & Features
- Getting Around
- Nearby Homes



$925,000
Monthly Est:$4,604
 3 Beds
 3 Baths
3 full baths
 2,088sqft
6036 Silver Grass Ct, Nokomis, FL 34275
$925,000
$4,604/moEst:
Get Pre-Approved
Single Family Residence
Built in 2024
$385.67/mo HOA
8,869 sqft lot
$443/sq.ft
Description
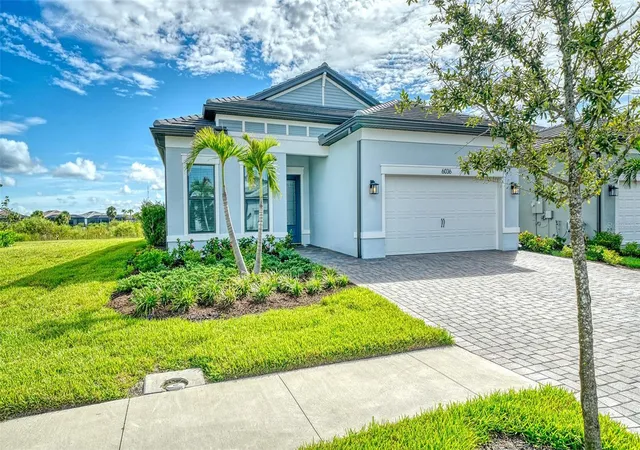
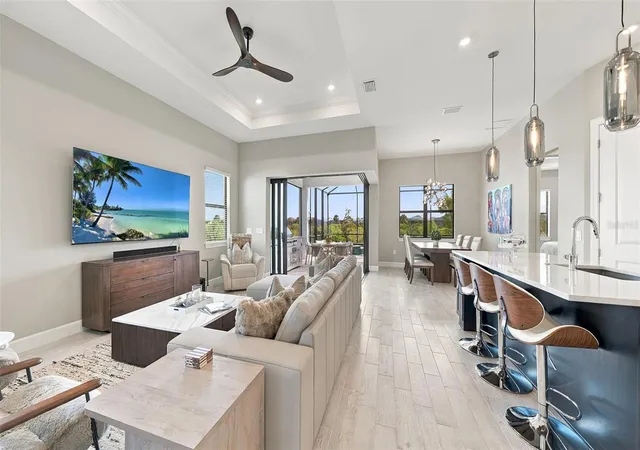
Discover a rare opportunity to own a beautifully maintained two-year-old Mystique pool home in the gated, resort-style community of Talon Preserve on Palmer Ranch. NO CDD fees and Flood insurance is not required. This exceptional residence offers a highly desirable and hard-to-find layout with 3 bedrooms plus a den and 3 full bathrooms, including a private third-bedroom suite with its own full bath—ideal for guests or flexible living arrangements. A wooded preserve behind the home creates a peaceful sense of privacy, while a beautiful water view along one side enhances the tranquil setting.
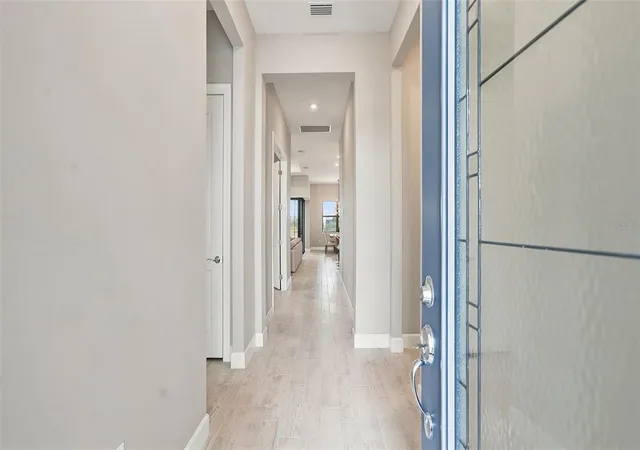
Step inside to a light-filled, open-concept floor plan designed for both everyday living and entertaining. Tray ceilings and crown molding add elegant architectural detail throughout. The gourmet kitchen features a large center island, quartz countertops, upgraded cabinetry, a stylish backsplash and premium appliances, flowing seamlessly into the dining area and spacious great room. The den, enclosed by French doors, provides a versatile home office or flex space.
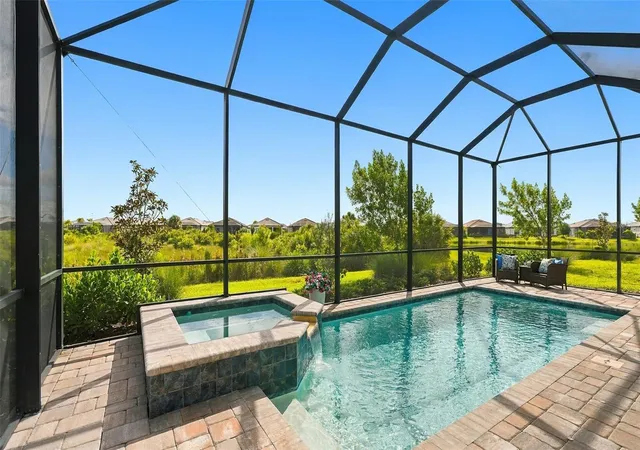
The true centerpiece is the expansive screened lanai, where Florida living comes to life. Enjoy a heated saltwater pool and spa, generous pool deck, and serene preserve and water views. There's ample space for outdoor dining and a comfortable sitting area, complete with room to relax, watch TV, and entertain. A custom outdoor kitchen added in 2025 makes this an exceptional space for al fresco dining and gatherings.
Thoughtfully upgraded throughout, the home features hurricane-impact windows and doors, a zero-corner sliding glass door, sealed tile flooring throughout with no carpet, and 8-foot interior doors. Shower and tub surrounds feature tile extending to the ceiling. The laundry room offers a convenient sink and generous counter space.
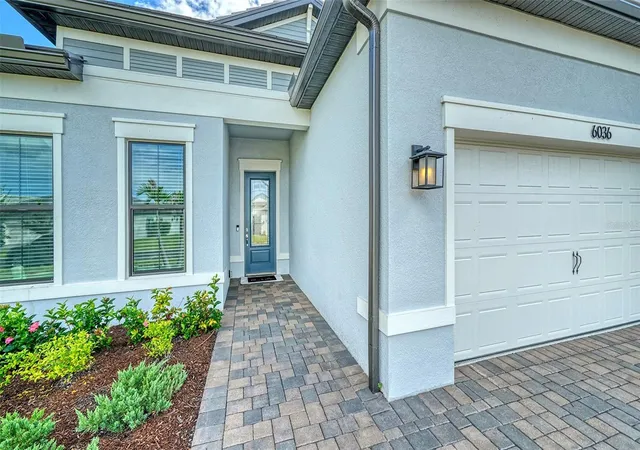
The oversized garage includes a 4-foot extension, epoxy flooring, and a raised garage door designed to accommodate a car lift, creating the potential to park up to three vehicles while maintaining valuable storage and workspace. The expanded paver driveway has also been sealed.
The spacious primary suite overlooks the pool and preserve and features tray ceilings, crown molding, a walk-in closet, and a beautifully appointed ensuite bath. Additional bedrooms are thoughtfully positioned for privacy, with the private third-bedroom suite offering exceptional flexibility for guests or family.
Talon Preserve offers an impressive resort-style lifestyle with a clubhouse, restaurant and bar, resort pool and spa, fitness center, pickleball, tennis, bocce, playground, splash pad, dog park, and direct access to the Legacy Trail. Ideally located in Palmer Ranch, the community provides convenient access to I-75, shopping, dining, medical facilities, Sarasota, Venice, and the Gulf Coast beaches.
A rare combination of 3 bedrooms, 3 full bathrooms, a den, private third-bedroom suite, heated saltwater pool and spa, custom outdoor kitchen, preserve privacy, water views, oversized garage, and extensive upgrades. Meticulously maintained and designed for effortless Florida living—this exceptional home is ready to be enjoyed.
- Houzeo last checked: 9 minutes ago
- Listing updated: October 7, 2026 at 7:04 pm
- Listing Provided by: Pan Steele (941) 702-0202 | COLDWELL BANKER REALTY (941) 349-4411
- Source: Stellar MLS-FL | MLS#: A4707008

Property Details
Status
Active
Type
Single Family Residence
No. of Stories
1
County
City
Neighborhood
--
Year Built
2024
HOA Fees
$385.67/mo
Finished Area
2,088 sqft
Lot Size
8,869 sqft lot
Basement Area
- sqft
MLS Name
Stellar MLS
MLS Number
A4707008
MLS Status
Active
Days on Market
13
Cumulative Days on Market
12
Open House

Continue Your Journey in App
Find your dream home, receive real-time updates, and many more!
Download App
Continue Your Journey in App
Find your dream home, receive real-time updates, and many more!
Location
HOA Management
Castle group/ Toni Michel
HOA Fees
$1,157.32/ Quarterly
Disclaimer: Amenities are based on third-party information and may vary; buyers must independently verify all amenities, as information is deemed reliable but not guaranteed.
Facts & Features
Rooms
Bedrooms & bathrooms
Bedrooms: 3
Bathrooms: 3
Great Room
Level: First
Area: 247.00 Square Feet
Dimensions: 13x19
Kitchen
Level: First
Area: 110.00 Square Feet
Dimensions: 10x11
Primary Bedroom
Level: First
Area: 240.00 Square Feet
Dimensions: 16x15
Dining Room
Level: First
Area: 132.00 Square Feet
Dimensions: 11x12
Primary Bathroom
Level: First
Area: 120.00 Square Feet
Dimensions: 10x12
Office
Level: First
Area: 120.00 Square Feet
Dimensions: 10x12
Bathroom 2
Level: First
Area: 132.00 Square Feet
Dimensions: 11x12
Bedroom 3
Level: First
Area: 120.00 Square Feet
Dimensions: 10x12
Interior
Cooling
Central Air
Sewer
Public Sewer
Appliances
Built In Oven, Dishwasher, Disposal, Dryer, Gas Water Heater, Microwave, Refrigerator, Washer
Window Features
Blinds, Storm Window(s), Window Treatments
Exterior Features
Outdoor Kitchen, Sidewalk
Interior Features
Ceiling Fans(s), Crown Molding, High Ceilings, Kitchen/family Room Combo, Living Room/dining Room Combo, Open Floorplan, Pest Guard System, Primary Bedroom Main Floor, Split Bedroom, Stone Counters, Tray Ceiling(s), Walk In Closet(s), Window Treatments
Heating
Central
Flooring
Tile
Construction
Year Built
Year Built: 2024
Home type
Single Family Residence
Roof
Tile
Foundation Details
Slab
Construction Materials
Block, Stucco
Utilities & Energy
Parking Features
Electric Vehicle Charging Station(s), Garage Door Opener
Water Source
Public
Laundry Features
Laundry Room
Security Features
Fire Alarm, Gated Community, Security Gate, Smoke Detector(s)
Utilities
Cable Connected, Electricity Connected, Natural Gas Connected, Sprinkler Recycled
Pool Features
Heated, In Ground, Indoor
Other Features
Subdivision Name
Talon Preserve Ph 5b
Patio And Porch Features
Patio, Screened
Vegetation
Trees/landscaped
Price History
| Date | Event | Price |
|---|---|---|
09/25/2026 Source: | Listed for Sale | $925,000 $443/sqft |

Nearby Homes
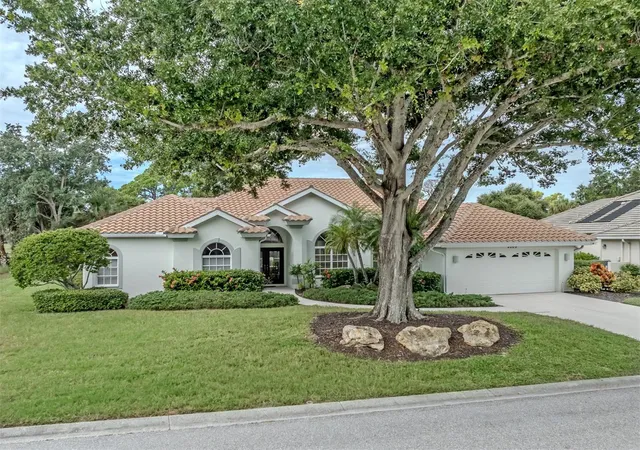
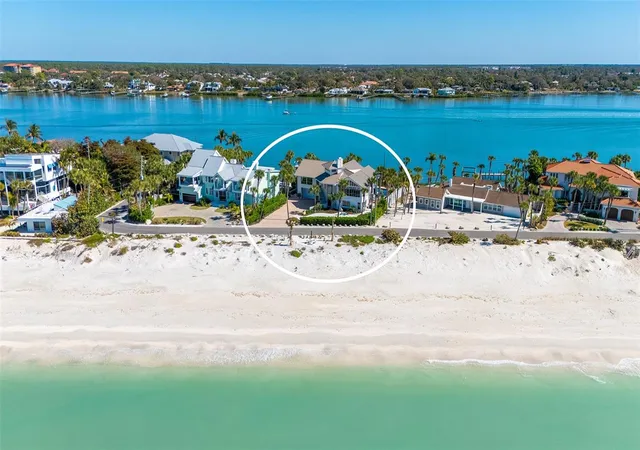
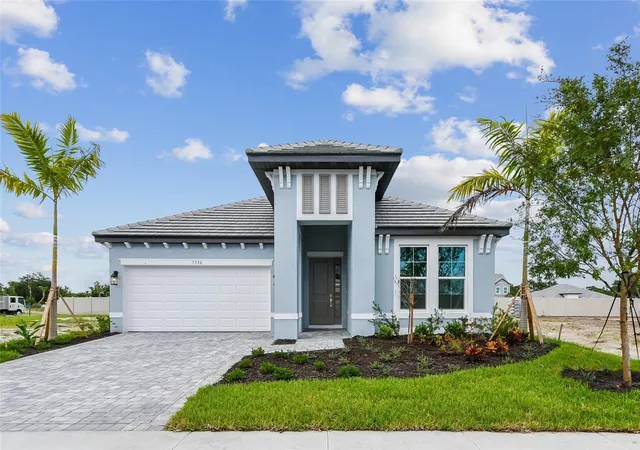
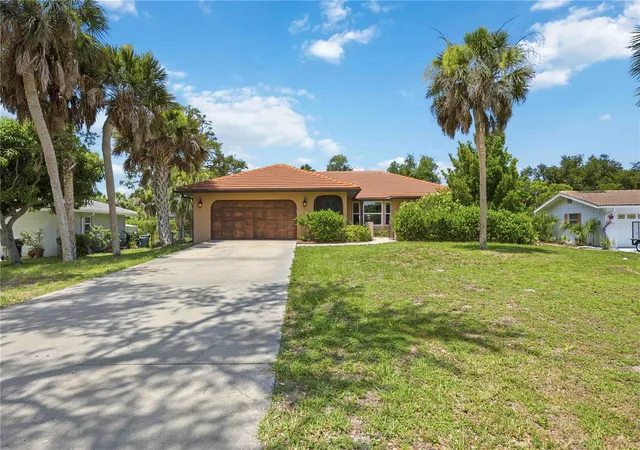
Find Homes by Property Features in Nokomis, FL
Nearby New Homes For Sale

Based on information from Stellar MLS® through Oct 08, 2026, 07:30PM as submitted to and distributed by MLS GRID. All data is obtained from various sources and may not have been verified by the broker or MLS GRID. Supplied Open House Information is subject to change without notice. All information should be independently reviewed and verified for accuracy. Properties may or may not be listed by the office/agent presenting the information. IDX information is provided exclusively for consumers’ personal non-commercial use. It may not be used for any purpose other than to identify prospective properties consumers may be interested in purchasing. The data is deemed reliable but is not guaranteed by MLS GRID. The use of the MLS GRID Data may be subject to an end-user license agreement prescribed by the Member Participant’s applicable MLS, if any, and as amended from time to time. © 2026 Stellar MLS. All Rights Reserved.
 Advertising Broker: Fred McGill | Simple Showing, Inc