- Overview
- Description
- Property Details
- Location
- HOA Management
- Facts & Features
- Getting Around
- Nearby Homes


Street View
$630,000
Monthly Est:$3,136
 3 Beds
 3 Baths
2 full baths + 1 half bath
 2,466sqft
2009 Tocobaga Ln, Nokomis, FL 34275
$630,000
$3,136/moEst:
Get Pre-Approved
Single Family Residence
Built in 1996
$117/mo HOA
12,271 sqft lot
$255/sq.ft
Description
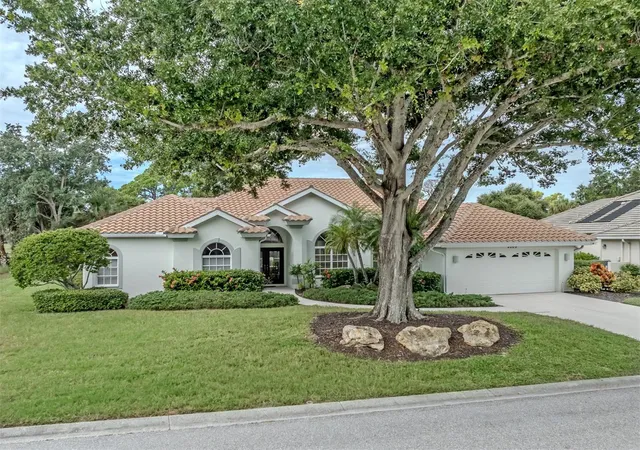
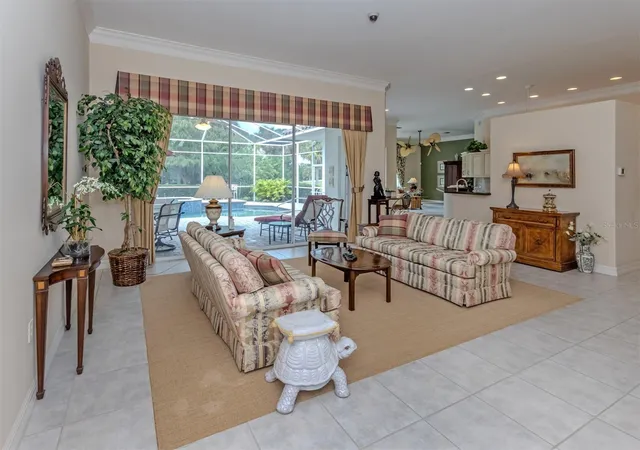
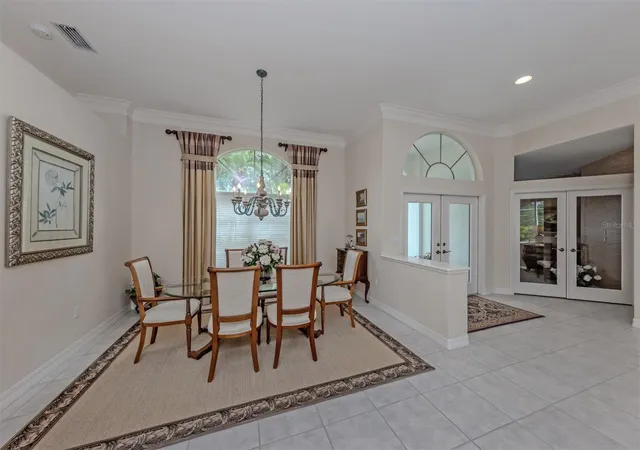
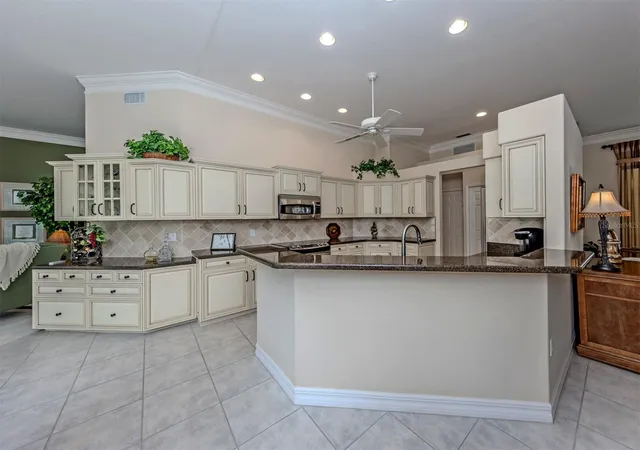
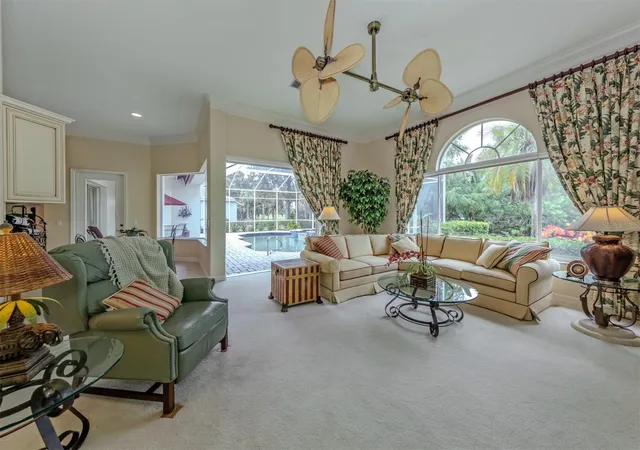
Welcome to Calusa Lakes, a sought-after gated golf course community in Nokomis, just 4.2 miles from the beach and a short drive to historic Downtown Venice. Meticulously maintained by the same owner since 1997, this spacious 3 bedroom, 2.5 bath pool home with 2,466 square feet of living area offers generous room sizes, a thoughtful split floor plan and a beautiful golf course setting. The Montego model by Lincoln Homes features formal living and dining rooms accented by crown molding, along with pocket sliding doors that open the living area to the lanai, perfect for enjoying Florida’s beautiful weather. The comfortable family room is located just off the kitchen and also opens to the pool area through sliding glass doors. An inviting breakfast nook features an aquarium window overlooking the pool and lush outdoor setting. The kitchen has been tastefully refreshed with creamy raised-panel wood cabinet fronts accented with a warm glaze and complemented by GE Profile appliances. The spacious primary suite offers direct access to the pool, room for a sitting or reading area, dual closets including a walk-in, and an ensuite bath with an updated vanity, garden tub and separate walk-in shower. A generously sized office features an attractive washed-oak built-in system with abundant space for books, files and a comfortable work-from-home setup. Two additional bedrooms and a shared bath are privately positioned away from the main living areas, enhancing the home’s desirable split-plan design. Step outside to the screened pool and spa surrounded by a pavered patio and charming garden areas. A convenient private pool bath is accessed directly from the pool deck, keeping wet feet out of the main living areas and making entertaining especially easy. Mature landscaping currently provides a wonderful privacy buffer from the golf course, while offering the opportunity to selectively open the landscaping for a more expansive golf course view. Additional highlights include a roof replaced in 2017 and A/C replaced in 2019. Lovingly cared for and exceptionally well maintained, this Calusa Lakes home offers space, privacy, a pool and spa, golf course surroundings and an outstanding Nokomis location convenient to Gulf beaches, shopping, dining and Downtown Venice.
- Houzeo last checked: 6 minutes ago
- Listing updated: October 8, 2026 at 8:22 pm
- Listing Provided by: Martha Pike (941) 716-4392 | PREMIER SOTHEBYS INTL REALTY (941) 412-3323
- Source: Stellar MLS-FL | MLS#: N6146058

Property Details
Status
Active
Type
Single Family Residence
No. of Stories
1
County
City
Neighborhood
--
Year Built
1996
HOA Fees
$117/mo
Finished Area
2,466 sqft
Lot Size
12,271 sqft lot
Basement Area
- sqft
MLS Name
Stellar MLS
MLS Number
N6146058
MLS Status
Active
Days on Market
1
Cumulative Days on Market
1

Continue Your Journey in App
Find your dream home, receive real-time updates, and many more!
Download App
Continue Your Journey in App
Find your dream home, receive real-time updates, and many more!
Location
HOA Management
AMI-/Advanced Management Inc/ Tracy Goetz
HOA Fees
$351/ Quarterly
Disclaimer: Amenities are based on third-party information and may vary; buyers must independently verify all amenities, as information is deemed reliable but not guaranteed.
Facts & Features
Rooms
Bedrooms & bathrooms
Bedrooms: 3
Bathrooms: 3
Living Room
Level: First
Area: 280.00 Square Feet
Dimensions: 20x14
Dining Room
Level: First
Area: 120.00 Square Feet
Dimensions: 12x10
Kitchen
Level: First
Area: 132.00 Square Feet
Dimensions: 12x11
Dinette
Level: First
Area: 90.00 Square Feet
Dimensions: 10x9
Family Room
Level: First
Area: 306.00 Square Feet
Dimensions: 17x18
Office
Level: First
Area: 176.00 Square Feet
Dimensions: 16x11
Primary Bedroom
Level: First
Area: 322.00 Square Feet
Dimensions: 23x14
Primary Bathroom
Level: First
Area: 96.00 Square Feet
Dimensions: 12x8
Bedroom 2
Level: First
Area: 143.00 Square Feet
Dimensions: 13x11
Bedroom 3
Level: First
Area: 143.00 Square Feet
Dimensions: 13x11
Interior
Exterior Features
Lighting, Rain Gutters
Sewer
Public Sewer
Interior Features
Built In Features, Ceiling Fans(s), Crown Molding, Eat In Kitchen, High Ceilings, Kitchen/family Room Combo, Living Room/dining Room Combo, Primary Bedroom Main Floor, Solid Surface Counters, Split Bedroom, Walk In Closet(s), Window Treatments
Heating
Central
Flooring
Carpet, Tile
Appliances
Dishwasher, Disposal, Dryer, Electric Water Heater, Microwave, Range, Refrigerator, Washer
Cooling
Central Air, Humidity Control
Window Features
Window Treatments
Construction
Year Built
Year Built: 1996
Home type
Single Family Residence
Foundation Details
Slab
Architectural Style
Custom
Roof
Tile
Construction Materials
Concrete, Stucco
Utilities & Energy
Water Source
Public
Utilities
Cable Connected, Electricity Connected, Sewer Connected, Water Connected
Laundry Features
Inside, Laundry Room
Parking Features
Garage Door Opener
Pool Features
Gunite, In Ground, Screen Enclosure
Other Features
Lot Features
In County, Landscaped, Near Golf Course, On Golf Course, Paved, Private
Subdivision Name
Calusa Lakes
Vegetation
Mature Landscaping
Community Features
Street Lights
Patio And Porch Features
Rear Porch, Screened
Price History
| Date | Event | Price |
|---|---|---|
10/07/2026 Source: | Listed for Sale | $630,000 $255/sqft |

Getting Around 2009 Tocobaga Ln
Bike Score®

Somewhat Bikeable
27/100
Walk Score®

Car-Dependent
9/100
Data provided by Redfin
Nearby Homes
Find Homes by Property Features in Nokomis, FL
Nearby New Homes For Sale

Based on information from Stellar MLS® through Oct 09, 2026, 12:15AM as submitted to and distributed by MLS GRID. All data is obtained from various sources and may not have been verified by the broker or MLS GRID. Supplied Open House Information is subject to change without notice. All information should be independently reviewed and verified for accuracy. Properties may or may not be listed by the office/agent presenting the information. IDX information is provided exclusively for consumers’ personal non-commercial use. It may not be used for any purpose other than to identify prospective properties consumers may be interested in purchasing. The data is deemed reliable but is not guaranteed by MLS GRID. The use of the MLS GRID Data may be subject to an end-user license agreement prescribed by the Member Participant’s applicable MLS, if any, and as amended from time to time. © 2026 Stellar MLS. All Rights Reserved.
 Advertising Broker: Fred McGill | Simple Showing, Inc