- Overview
- Description
- Property Details
- Location
- Facts & Features
- Getting Around
- Nearby Homes

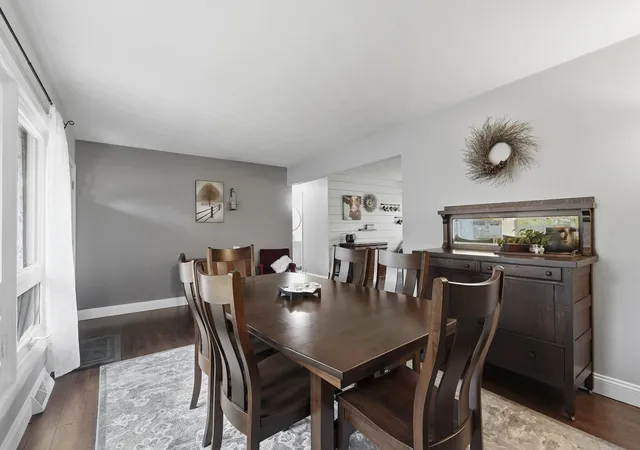

Street View
$300,000
Monthly Est:$1,493
 4 Beds
 3 Baths
3 full baths
 2,255sqft
60368 Nottingham Ln, Elkhart, IN 46517
$300,000
$1,493/moEst:
Get Pre-Approved
Manufactured On Land
Built in 1974
$-- HOA
16,901 sqft lot
$133/sq.ft
Description
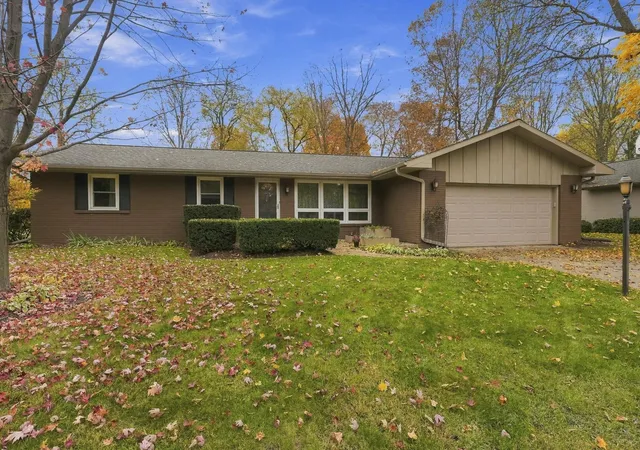
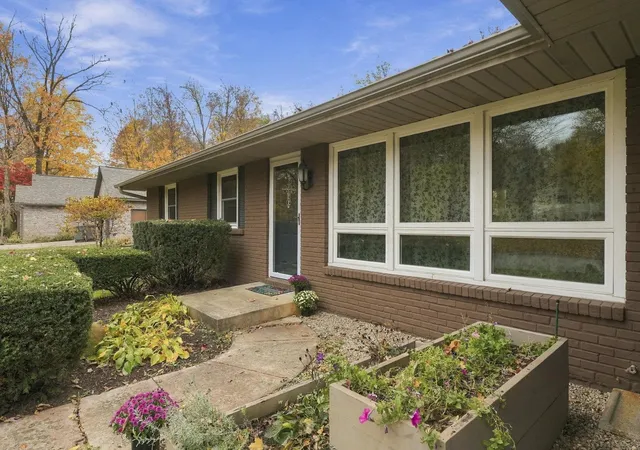
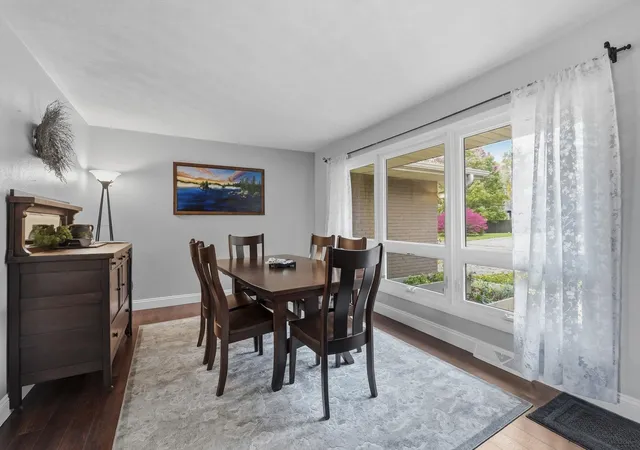
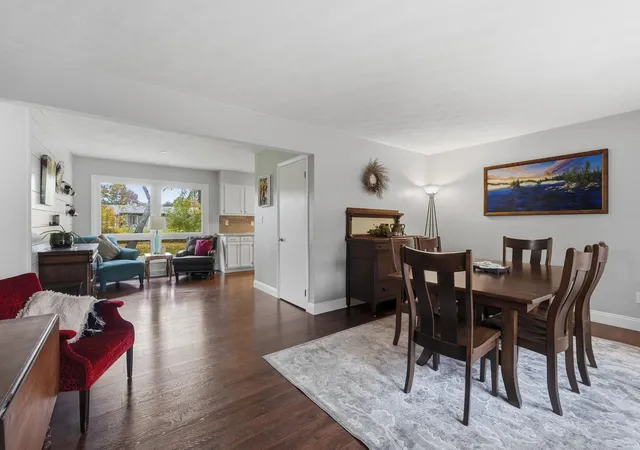
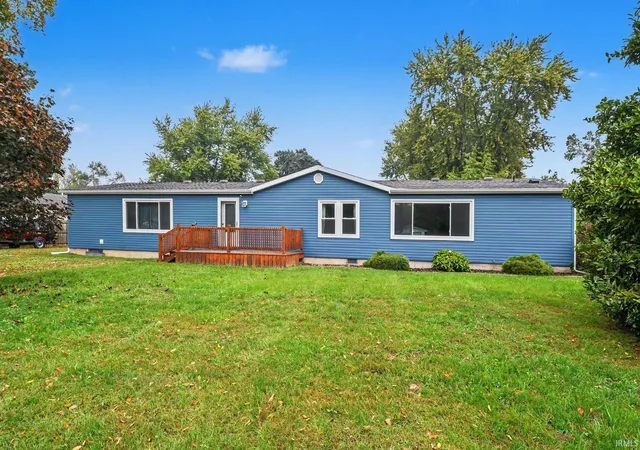
MULTIPLE OFFERS RECEIVED. HIGHEST AND BEST OFFERS DUE THURSDAY, 11/5 BY 8 PM. Welcome to this home in Concord Schools that just oozes with coziness! With 4 bedrooms and 3 baths and over 1400 square feet on the main level, there's plenty of room for everyone! The entry way greets you with versatile dining and living space with tons of natural light. The updated kitchen is open to the family room where you'll love the wood burning fireplace. There are plenty of bedrooms on the main level, including the primary suite with a private bath. The lower level features a kitchenette, a bedroom and a full bath. You'll enjoy the huge deck and pergola off the back of the home and a yard big enough for all your dreams! This home has been maintained with love and is just waiting for you to make it your own!
- Houzeo last checked: 10 minutes ago (November 8, 2026 at 5:00 am)
- Listing updated: November 6, 2026 at 3:20 pm
- Listing Provided by: Jami Stamm (574) 596-4868 | Coldwell Banker Real Estate Group
- Source: Indiana Regional MLS-IN | MLS#: 202645316

Property Details
Status
Pending
Type
Manufactured Mobile Home
No. of Stories
-
County
--
City
Neighborhood
--
Year Built
1974
HOA Fees
-
Finished Area
2,255 sqft
Lot Size
16,901 sqft lot
Basement Area
- sqft
MLS Name
Indiana Regional MLS
MLS Number
202645316
MLS Status
Pending
Days on Market
4

Continue Your Journey in App
Find your dream home, receive real-time updates, and many more!
Continue Your Journey in App
Find your dream home, receive real-time updates, and many more!
Location
Facts & Features
Rooms
Bedrooms & bathrooms
Bedrooms: 4
Bathrooms: 3
Interior
Heating
Natural Gas, Forced Air
Interior Features
Breakfast Bar, Sound System, Bookcases, Ceiling Fan(s), Deck Open, Detector Smoke, Disposal, Fire Pit, Garage Door Opener, Irrigation System, Main Level Bedroom Suite
Appliances
Dishwasher, Microwave, Refrigerator, Washer, Window Treatments, Dryer Electric, Humidifier, Radon System, Electric Range, Sump Pump, Gas Water Heater, Water Softener Owned
Cooling
Central Air
Sewer
Septic Tank
Construction
Year Built
Year Built: 1974
Home type
Manufactured On Land
Construction Materials
Brick
Utilities & Energy
Water Source
Well
Basement
Full, Partially Finished
Fireplace Features
Family Room, Wood Burning
Other Features
Lot Features
Level
Subdivision Name
Sherwood Forest
Price History
| Date | Event | Price |
|---|---|---|
11/05/2026 Source: | Pending | $300,000 $118/sqft |

Nearby Homes
Find Homes by Property Features in Elkhart, IN


IDX information is provided exclusively for consumer's personal, non-commercial use and may not be used for any purpose other than to identify prospective properties that consumers may be interested in purchasing. Data is deemed reliable but is not guaranteed accurate by the MLS.
 Advertising Broker: Jonah Hartsburg | Hoosier Hub Realty
