- Overview
- Description
- Property Details
- Location
- Facts & Features
- Getting Around
- Nearby Homes

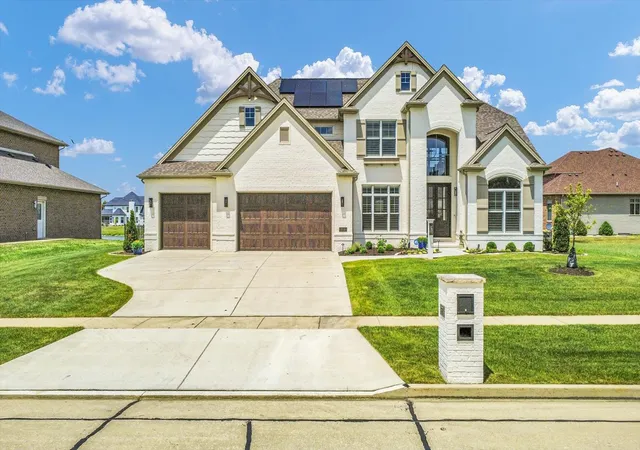


$1,225,000
Monthly Est:$6,097
 4 Beds
 5 Baths
4 full baths + 1 half bath
 3,859sqft
604 Cayman Way, Savoy, IL 61874
$1,225,000
$6,097/moEst:
Get Pre-Approved
Single Family Residence
Built in 2022
$-- HOA
14,374.8 sqft lot
$317/sq.ft
Description
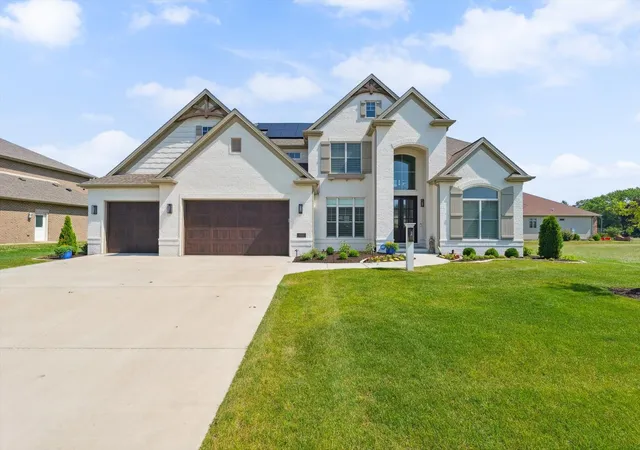
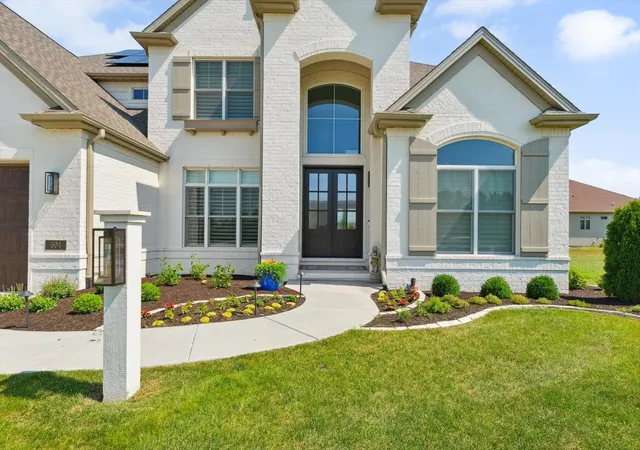
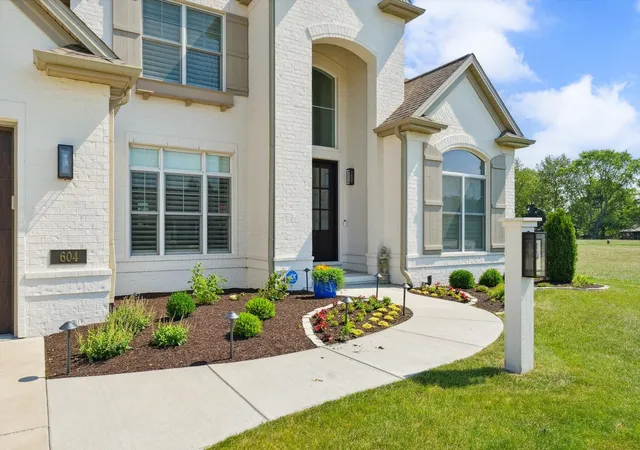
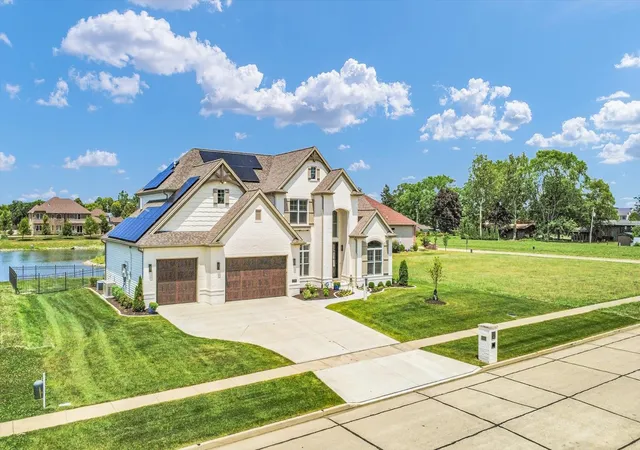
From the moment you arrive, there's a feeling that this isn't just another home... this is the one. The kind of place people wait years for. The kind of place that rarely comes available. As you pull up, the brand-new professional landscaping sets the tone. Every detail has been thoughtfully designed, every line intentional. It's elegant without trying too hard. You can already picture guests arriving, slowing down, taking it in. Step inside, and the home opens up in a way that just feels right. Natural light pours in, drawing your eyes straight through to the water beyond. The pond isn't just a view here, it's part of your everyday life. Morning coffee, quiet evenings, weekend gatherings... everything seems to center around it. The kitchen becomes the heart of it all. It's where people gather without being asked. The quartz counters, the high-end appliances, the oversized pantry that keeps everything tucked away. It's built for real life, but elevated. You're hosting holidays here. Friends linger longer. Conversations carry. And then you step outside. The screened porch might become your favorite room in the house. Protected, peaceful, with uninterrupted lake views and the sound of the fountain in the background. Just beyond, the new patio invites a different kind of evening. Fire pit conversations. Summer nights. A glass of wine as the sun fades over the water. A thoughtfully designed metal fence outlines the backyard, offering structure and sophistication while preserving the uninterrupted sightlines to the water. It's beautifully finished, easy to maintain, and ready to enjoy from day one. Inside, the layout adapts to your life. A main-level suite that works perfectly for guests or a private office. Upstairs, spacious bedrooms that don't feel like an afterthought, and a primary suite that feels like a retreat, with views that remind you every day why you chose this home. Downstairs, the possibilities open even further. A full kitchen, an additional bedroom, and a rec space that's ready for movie nights, game days, or hosting extended stays without ever feeling crowded. And quietly working in the background, the solar panels and generator make this home as smart as it is beautiful. Luxury that also makes sense. This isn't just a house you move into. It's where you host the moments people remember. It's where your life expands. It's where everything just feels... elevated. A true dream home. And a rare opportunity to make it yours.
- Houzeo last checked: 12 hours ago
- Listing updated: August 27, 2026 at 3:11 pm
- Listing Provided by: Scott Bechtel (217) 377-6160 , Michael Elliott DRE #475167852 | KELLER WILLIAMS-TREC (217) 356-6100
- Source: MRED MLS-IL | MLS#: 12600447

Property Details
Status
Active Under Contract
Type
Single Family Residence
No. of Stories
-
County
City
Neighborhood
--
Year Built
2022
HOA Fees
-
Finished Area
3,859 sqft
Lot Size
14,374.8 sqft lot
Basement Area
- sqft
MLS Name
MRED MLS
MLS Number
12600447
MLS Status
Contingent
Days on Market
196

Continue Your Journey in App
Find your dream home, receive real-time updates, and many more!
Download App
Continue Your Journey in App
Find your dream home, receive real-time updates, and many more!
Location
Facts & Features
Rooms
Bedrooms & bathrooms
Bedrooms: 4
Bathrooms: 5
Bedroom 5
Level: Basement
Area: 130.00 Square Feet
Dimensions: 10X13
Recreation Room
Level: Basement
Area: 893.00 Square Feet
Dimensions: 47X19
Office
Level: Main
Area: 100.00 Square Feet
Dimensions: 10X10
Bedroom 2
Level: Main
Area: 182.00 Square Feet
Dimensions: 14X13
Bedroom 3
Level: Second
Area: 180.00 Square Feet
Dimensions: 15X12
Bedroom 4
Level: Second
Area: 156.00 Square Feet
Dimensions: 13X12
Dining Room
Level: Main
Area: 168.00 Square Feet
Dimensions: 12X14
Family Room
Level: Basement
Area: 304.00 Square Feet
Dimensions: 16X19
Kitchen
Level: Main
Area: 228.00 Square Feet
Dimensions: 12X19
Laundry
Level: Main
Area: 90.00 Square Feet
Dimensions: 9X10
Living Room
Level: Main
Area: 323.00 Square Feet
Dimensions: 17X19
Master Bedroom
Level: Second
Area: 294.00 Square Feet
Dimensions: 21X14
Interior
Cooling
Central Air
Sewer
Public Sewer
Heating
Forced Air
Construction
Year Built
Year Built: 2022
Home type
Single Family Residence
Construction Materials
Vinyl Siding, Brick
Utilities & Energy
Water Source
Public
Basement
Finished, Full
Fireplace Features
Gas Log
Parking Features
Yes, Garage Owned, Attached, Garage
Price History
| Date | Event | Price |
|---|---|---|
08/27/2026 Source: | Contingent (Active Under Contract) | $1,225,000 $317/sqft |
07/30/2026 Source: | Price Decreased | $1,225,000 -2.00% $317/sqft |
04/20/2026 Source: | Price Decreased | $1,250,000 -3.84% $324/sqft |
03/24/2026 Source: | Listed for Sale | $1,299,900 -7.15% $337/sqft |
12/17/2025 Source: | Listing Removed | $1,400,000 $363/sqft |

Show more
Nearby Homes
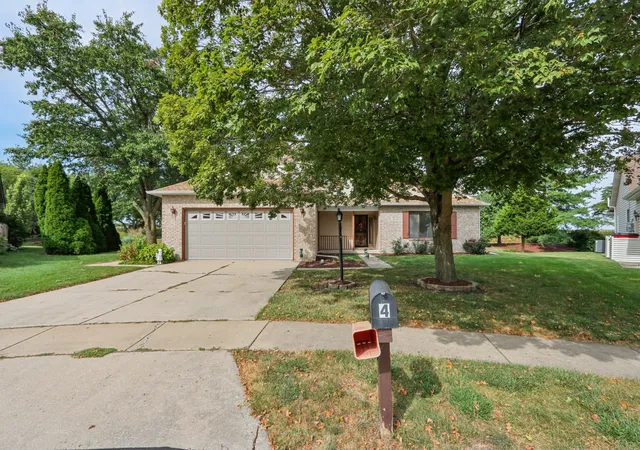
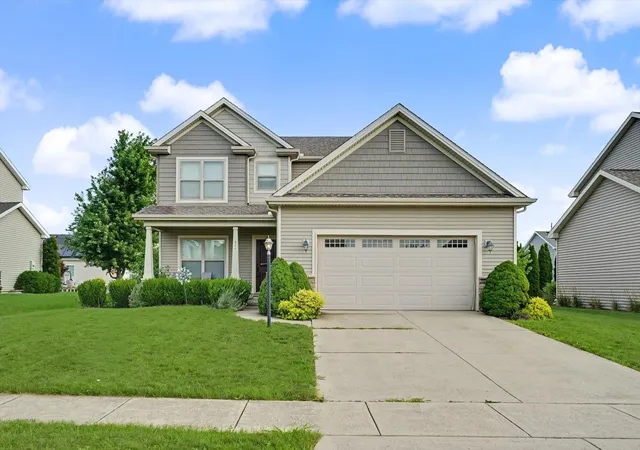
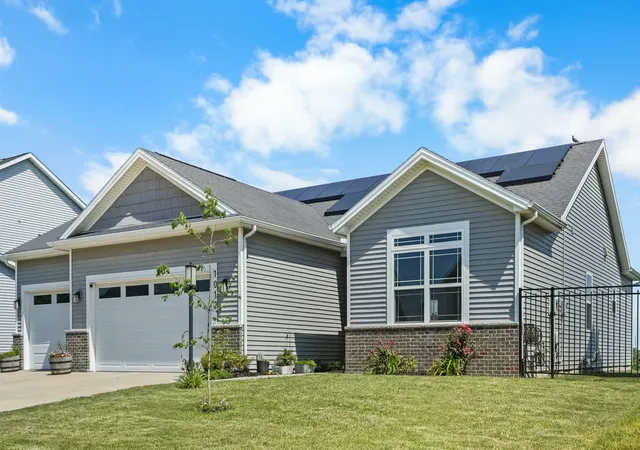
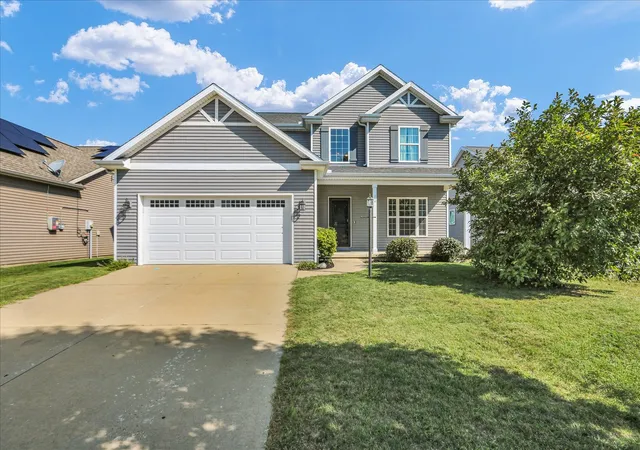
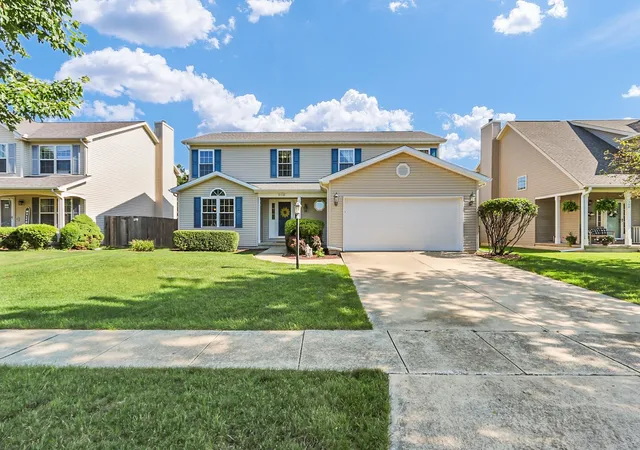
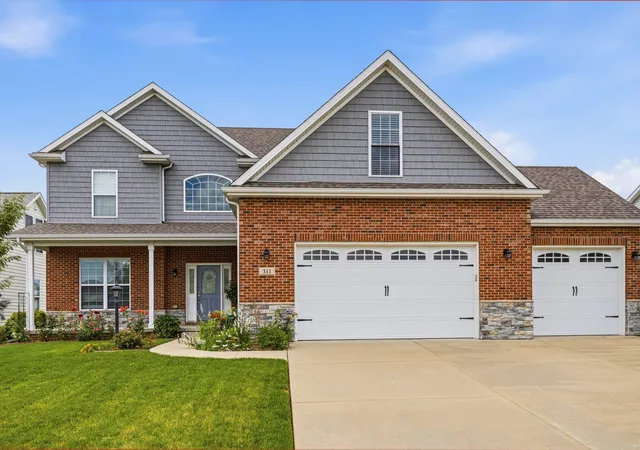
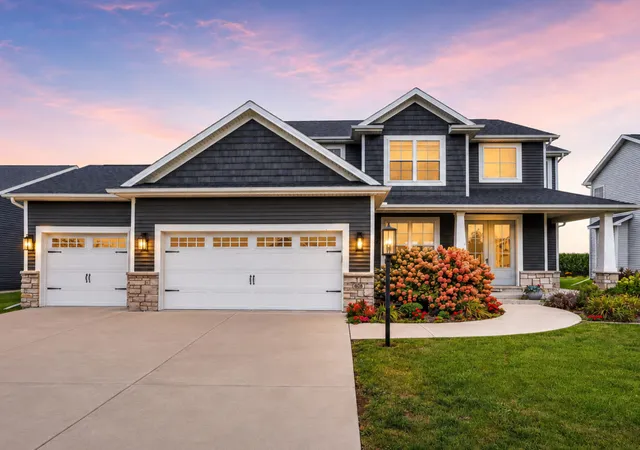
Find Homes by Property Features in Savoy, IL

This representation is based in whole or in part on data supplied by Midwest Real Estate Data, LLC through Oct 07, 2026, 06:00AM. Midwest Real Estate Data, LLC does not guarantee nor is it in any way responsible for its accuracy. Data maintained by Midwest Real Estate Data LLC may not reflect all real estate activity in the market. Based on information submitted to the MLS GRID as of Oct 07, 2026, 06:00AM. All data is obtained from various sources and has not been, and will not be, verified by broker or MLS GRID. Supplied Open House information is subject to change without notice. All information should be independently reviewed and verified for accuracy. Properties may or may not be listed by the office/agent presenting the information. This website may not include listings or property addresses of sellers who have directed their listing brokers to withhold their listing or their property address from display on the Internet. Some IDX listings have been excluded from this website. Information is provided exclusively for consumers’ personal non-commercial use. It may not be used for any purpose other than to identify prospective properties consumers may be interested in purchasing. The data is deemed reliable but is not guaranteed by MLS GRID, MRED or Houzeo. The use of the MLS GRID Data may be subject to an end user license agreement. Properties displayed may be listed or sold by various participants in the MLS, Listings courtesy of MRED as distributed by MLS GRID. ©2026 Midwest Real Estate Data LLC. All Rights Reserved
 Advertising Broker: Jorge Romero | Realty One Group Inc.