- Overview
- Description
- Property Details
- Location
- Facts & Features
- Getting Around
- Nearby Homes



$299,900
Monthly Est:$1,493
 4 Beds
 3 Baths
2 full baths + 1 half bath
 2,599sqft
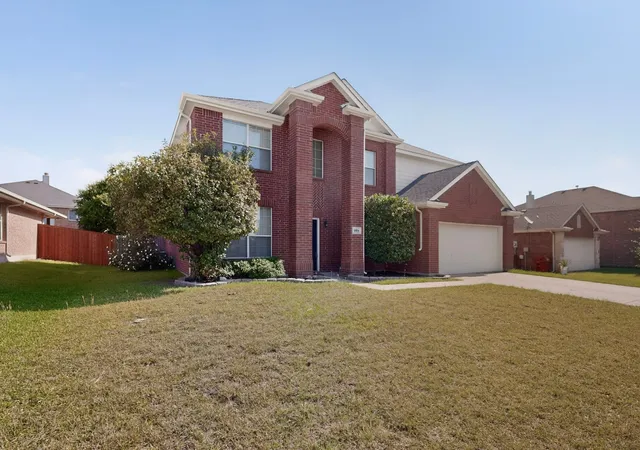
604 Dyann Dr, Royse City, TX 75189
$299,900
$1,493/moEst:
Get Pre-Approved
Single Family Residence
Built in 2003
$-- HOA
0.17 acre lot
$115/sq.ft
Description
Price Improvement ! Home for the Holidays! Located in a neighborhood that has NO HOA, MUD or PID!
You will love to see the wonderful things that this home has to offer. If you've been lookimg for a beautiful home in Royse City,this may be the One!
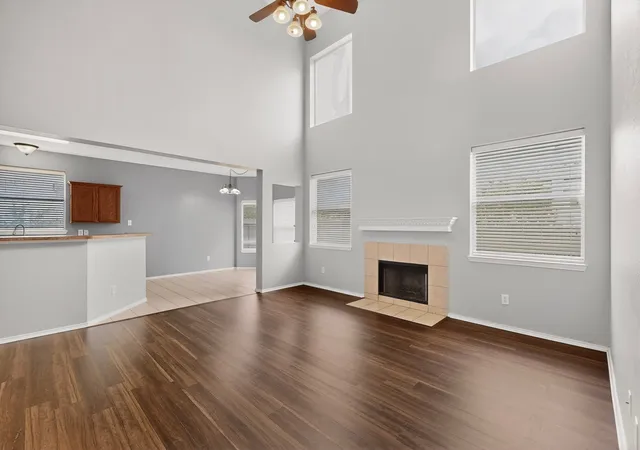
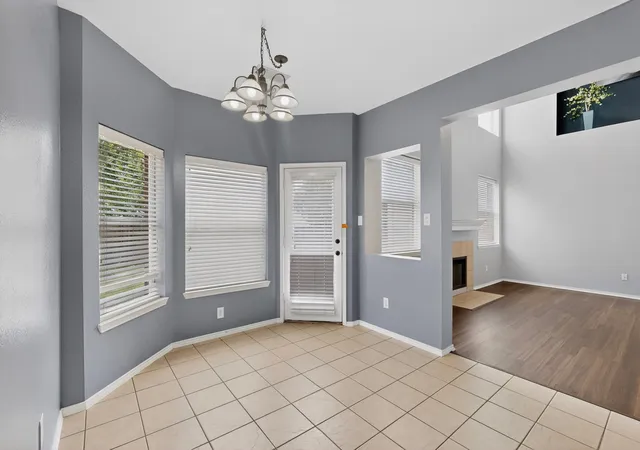
From the moment you enter this lovely home, you are welcomed by an inviting open floor plan designed for comfortable living and entertaining. Just off the spacious foyer, is a private study or office featuring a built in bookcase and beautiful French doors and a formal dining room conveniently located near the kitchen.
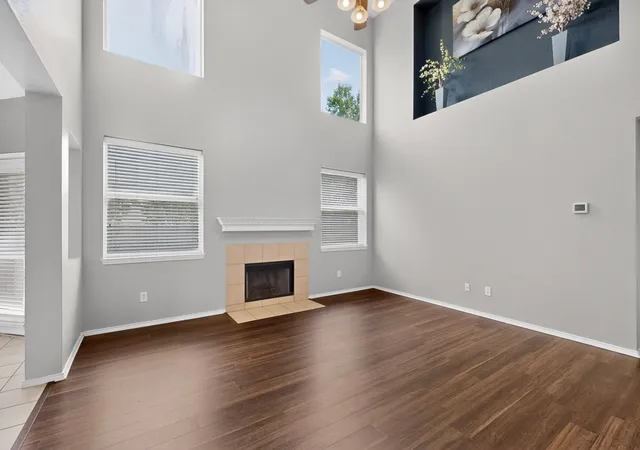
The large kitchen offers a breakfast area and opens to the main living space, complete with decorative art niches and cozy wood -burning fireplace. The spacious primary suite is a true retreat, featuring a spa-like bath with a luxurious see through fireplace, dual sinks a garden tub and a walk-in shower. Fresh Dove Grey Paint covers the walls in the Primary Bath. Just Repainted.
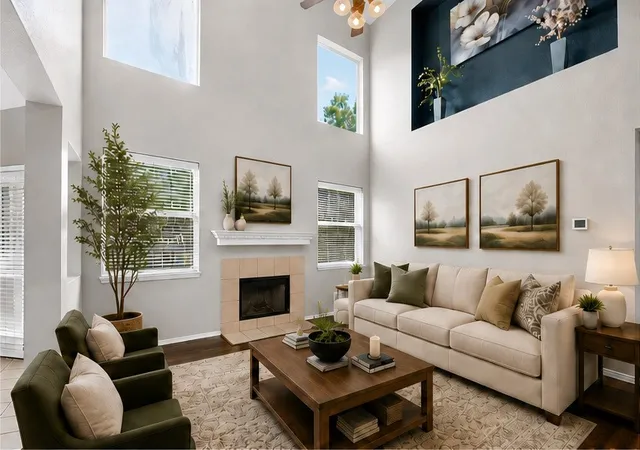
Upstairs, you'll find three additional bedrooms and a game room, providing plenty of space for everyone to spread out and enjoy their own area. Please view staging options for ideas fpr your upstairs living space.
Step outside to a large, pool size, fenced backyard, perfect for relaxing, entertaining or play. Mature trees offer afternoon shade and the front and back yards are both sprinklered for easy maintenance.
Major updates include a new roof in 2021, HVAC system in 2022 and water heater in 2023,offering peace of mind for years to come.
Conveniently located near shopping. Interstate 30 and Highway 66, this home provides easy access to everyday conveniences while allowing you to enjoy the charm oif Royse City.Known for its small-town appeal, excellent dining,shopping and schools in a growing community. Royse City offers the best of both worlds.
Don't miss the opportunity to make this beautiful home yours!
- Houzeo last checked: 1 minute ago
- Listing updated: October 6, 2026 at 7:28 pm
- Listing Provided by: Karen Straughan (214) 676-3249 | Ebby Halliday, REALTORS (972) 771-8163
- Source: NTREIS MLS-TX | MLS#: 21290947

Property Details
Status
Active
Type
Single Family Residence
No. of Stories
2
County
City
Neighborhood
--
Year Built
2003
HOA Fees
-
Finished Area
2,599 sqft
Lot Size
0.17 acre lot
Basement Area
- sqft
MLS Name
NTREIS MLS
MLS Number
21290947
MLS Status
Active
Cumulative Days on Market
124

Continue Your Journey in App
Find your dream home, receive real-time updates, and many more!
Download App
Continue Your Journey in App
Find your dream home, receive real-time updates, and many more!
Location
Facts & Features
Rooms
Bedrooms & bathrooms
Bedrooms: 4
Bathrooms: 3
GameRoom
Level: Second
Area: 272.00 Square Feet
Dimensions: 16 x 17
Bedroom
Level: Second
Area: 165.00 Square Feet
Dimensions: 15 x 11
Bedroom
Level: Second
Area: 154.00 Square Feet
Dimensions: 14 x 11
Bedroom
Level: Second
Area: 120.00 Square Feet
Dimensions: 12 x 10
Bedroom
Level: Second
Area: 120.00 Square Feet
Dimensions: 12 x 10
PrimaryBedroom
Level: First
Area: 240.00 Square Feet
Dimensions: 16 x 15
BreakfastRoomNook
Level: First
Area: 120.00 Square Feet
Dimensions: 10 x 12
Kitchen
Level: First
Area: 150.00 Square Feet
Dimensions: 15 x 10
Office
Level: First
Area: 120.00 Square Feet
Dimensions: 12 x 10
DiningRoom
Level: First
Area: 120.00 Square Feet
Dimensions: 12 x 10
LivingRoom
Level: First
Area: 240.00 Square Feet
Dimensions: 16 x 15
Interior
Flooring
Carpet, Ceramic Tile, Laminate, Simulated Wood, Tile
Window Features
Window Coverings
Sewer
Public Sewer
Interior Features
Cathedral Ceilings, Double Vanity, Eat In Kitchen, Open Floorplan, Vaulted Ceilings, Walk In Closets
Cooling
Central Air, Ceiling Fans, Electric, Zoned
Appliances
Dishwasher, Electric Range, Electric Water Heater, Disposal, Vented Exhaust Fan
Construction
Year Built
Year Built: 2003
Home type
Single Family Residence
Construction Materials
Brick
Architectural Style
Traditional, Detached
Property Condition
Resale
Roof
Composition
Utilities & Energy
Fireplace Features
Bath, Living Room, Primary Bedroom, See Through, Wood Burning
Laundry Features
Laundry In Utility Room
Security Features
Smoke Detectors
Pool Features
None
Utilities
Sewer Available, Water Available
Water Source
Public
Parking Features
Concrete, Door Single, Driveway, Garage Faces Front, Garage, Garage Door Opener
Other Features
Lot Features
Interior Lot, Few Trees
Subdivision Name
Mckamy Meadow Estates
Price History
| Date | Event | Price |
|---|---|---|
08/11/2026 Source: | Price Decreased | $319,900 -4.22% $123/sqft |
06/04/2026 Source: | Price Increased | $334,000 +1.24% $129/sqft |
06/04/2026 Source: | Price Increased | $329,900 +10.00% $127/sqft |
06/04/2026 Source: | Price Decreased | $299,900 -9.09% $115/sqft |
06/04/2026 Source: | Listed for Sale | $329,900 $127/sqft |

Nearby Homes




Find Homes by Property Features in Royse City, TX
Nearby New Homes For Sale

Based on information from the North Texas Real Estate Information Systems, Inc., through Oct 12, 2026, 04:45AM. Information is provided exclusively for consumers’ personal, non-commercial use. It may not be used for any purpose other than to identify prospective properties consumers may be interested in purchasing. Data is deemed reliable but is not guaranteed accurate. This website may not include listings or property addresses of sellers who have directed their listing brokers to withhold their listing or their property address from display on the Internet. ©2026 North Texas Real Estate Information Systems, Inc. All Rights Reserved.
 Advertising Broker: Michelle Brecker | Pathway To Home Realty