- Overview
- Description
- Property Details
- Location
- HOA Management
- Facts & Features
- Getting Around
- Nearby Homes

Street View
$439,900
Monthly Est:$2,190
 4 Beds
 3 Baths
3 full baths
 2,419sqft
604 Kailors Cove Cir, Ringgold, GA 30736
$439,900
$2,190/moEst:
Get Pre-Approved
Single Family Residence
Built in 2007
$8.33/mo HOA
0.29 acre lot
$182/sq.ft
Description
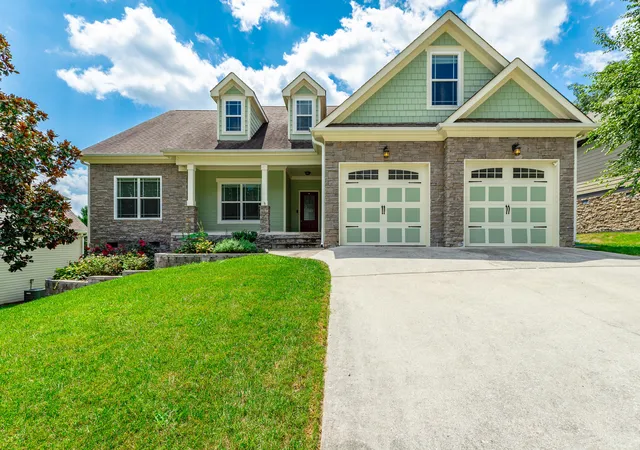
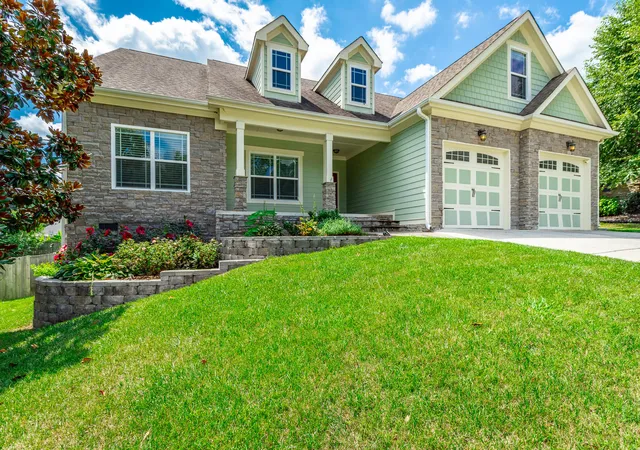
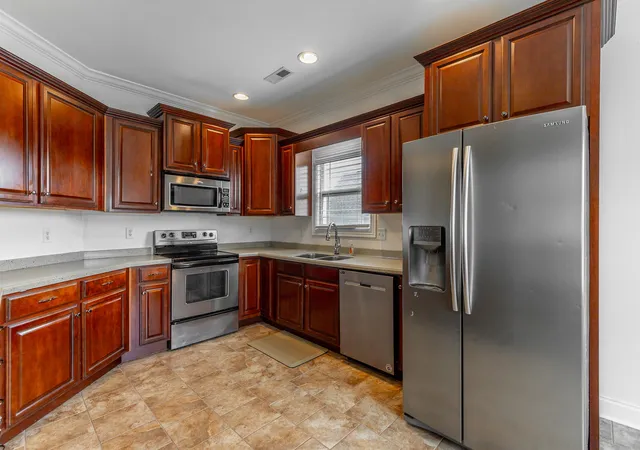
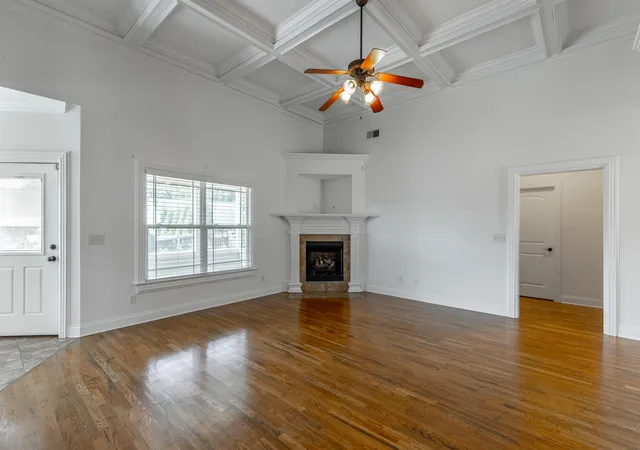
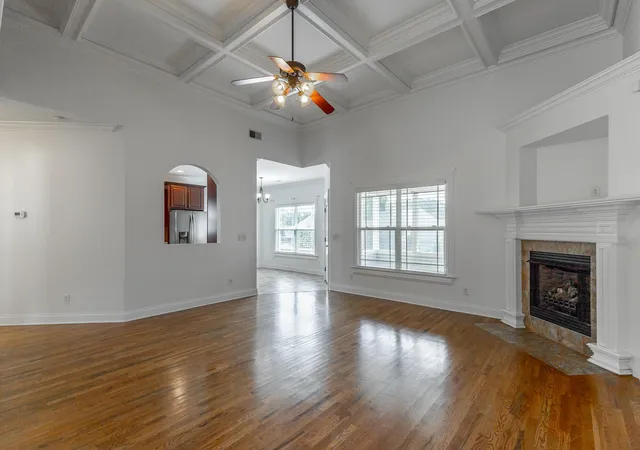
This beautiful Craftsman-Style well maintained 4 bedroom, 3 bath home offers the perfect combination of thoughtful DESIGN, wonderful indoor and outdoor living spaces and an incredibly CONVENIENT location. This beautiful home has incredible ARCHITECTURAL details that immediately stand out. Specialty ceilings throughout include soaring COFFERED ceilings in the great room and TREY ceilings add character to the Primary suite. Incredible moldings on the feature wall in the 2nd main level bedroom offer great contrast and warmth. HARDWOOD and TILE flooring flow throughout. Primary suite on MAIN LEVEL features a MODERN primary bathroom and HUGE WALK-IN CLOSET. Split bedroom plan with 2nd and 3rd bedroom, along with 2nd FULL BATH, also located on main level. The spacious kitchen has STAINLESS appliances and tons of cabinetry including a good size pantry and designated dining area. Just off the kitchen you have a highlight of this home, a large SCREENED PORCH, creating the perfect place for morning coffee, outdoor dining, entertaining, watching the games or relaxing while enjoying the beautiful FENCED backyard. Incredible LANDSCAPING in both the front and back yards gives the property wonderful curb appeal and adds to the ambience of the lot. Upstairs, you have a versatile BONUS ROOM that provides even more living space and can easily function as a second PRIMARY SUITE, guest suite, media room or HOME OFFICE. Complete with its own full bath and WALK-IN CLOSET, this space offers wonderful flexibility for guests or multi-generational living. Lots of STORAGE throughout the home provides plenty of space to keep everything organized and tucked away. Situated in an established neighborhood, in a great school zone, this home offers easy access to I-75, Costco, shopping, dining, and the HISTORIC Chickamauga Battlefield, which offers walking, running, cycling, horseback-riding opportunities, picnic areas and miles of trails! This home is less than 20 MINUTES from Downtown Chattanooga and all that it has to offer. Close proximity to Ft. Oglethorpe and Battlefield Parkway's extensive RETAIL AND DINING as well. 604 Kailors Cove offers it all in a walkable neighborhood in a central location. Book your private tour of this special home today!
- Houzeo last checked: 14 minutes ago
- Listing updated: October 19, 2026 at 5:49 pm
- Listing Provided by: Melissa M Dorn (423) 902-7344 DRE #TN287025 | Keller Williams Realty (423) 664-1900
- Source: Greater Chattanooga AOR MLS-AL | MLS#: 1541240

Property Details
Status
Active
Type
Single Family Residence
No. of Stories
2
County
City
Neighborhood
--
Year Built
2007
HOA Fees
$8.33/mo
Finished Area
2,419 sqft
Lot Size
0.29 acre lot
Basement Area
- sqft
MLS Name
Greater Chattanooga AOR MLS
MLS Number
1541240
MLS Status
Active
Days on Market
69

Continue Your Journey in App
Find your dream home, receive real-time updates, and many more!
Continue Your Journey in App
Find your dream home, receive real-time updates, and many more!
Location
HOA Management
N/A
HOA Fees
$100/ Annually
Disclaimer: Amenities are based on third-party information and may vary; buyers must independently verify all amenities, as information is deemed reliable but not guaranteed.
Facts & Features
Rooms
Bedrooms & bathrooms
Bedrooms: 4
Bathrooms: 3
Interior
Interior Features
Breakfast Room, Ceiling Fan(s), Coffered Ceiling(s), Crown Molding, Double Vanity, Eat In Kitchen, En Suite, Granite Counters, High Ceilings, Open Floorplan, Pantry, Primary Downstairs, Recessed Lighting, Separate Shower, Soaking Tub, Storage, Tray Ceiling(s), Tub/shower Combo, Walk In Closet(s)
Window Features
Blinds, Double Pane Windows, Insulated Windows, Screens, Vinyl Frames
Cooling
Ceiling Fan(s), Central Air, Electric
Appliances
Water Heater, Stainless Steel Appliance(s), Refrigerator, Microwave, Free Standing Electric Range, Electric Water Heater, Electric Range, Disposal, Dishwasher
Exterior Features
Private Yard, Rain Gutters
Heating
Central, Electric
Sewer
Public Sewer
Flooring
Carpet, Ceramic Tile, Hardwood
Construction
Year Built
Year Built: 2007
Home type
Single Family Residence
Architectural Style
Contemporary
Foundation Details
Block
Roof
Shingle
Construction Materials
Hardi Plank Type, Stone
Utilities & Energy
Fireplace Features
Gas Log, Great Room
Association Amenities
None
Pool Features
None
Basement
Cellar, Crawl Space
Parking Features
Driveway, Garage, Garage Door Opener, Garage Faces Front, Kitchen Level, Off Street
Security Features
Smoke Detector(s)
Laundry Features
Laundry Room, Main Level, Sink
Water Source
Public
Utilities
Cable Available, Electricity Connected, Sewer Connected, Water Connected, Underground Utilities
Other Features
Lot Features
Back Yard, Front Yard, Gentle Sloping, Landscaped, Level
Subdivision Name
Somerset
Community Features
Sidewalks, Street Lights
Patio And Porch Features
Covered, Front Porch, Porch Screened, Rear Porch
Price History
| Date | Event | Price |
|---|---|---|
10/19/2026 Source: | Price Decreased | $439,900 -2.22% $182/sqft |
09/19/2026 Source: | Price Decreased | $449,900 -3.25% $186/sqft |
08/21/2026 Source: | Listed for Sale | $465,000 +57.63% $192/sqft |
02/11/2021 Source: | Price Increased | $295,000 +38.82% $122/sqft |
02/02/2013 Source: | Sold | $212,500 $88/sqft |

Getting Around 604 Kailors Cove Cir
Bike Score®

Somewhat Bikeable
7/100
Walk Score®

Car-Dependent
0/100
Data provided by Redfin
Nearby Homes



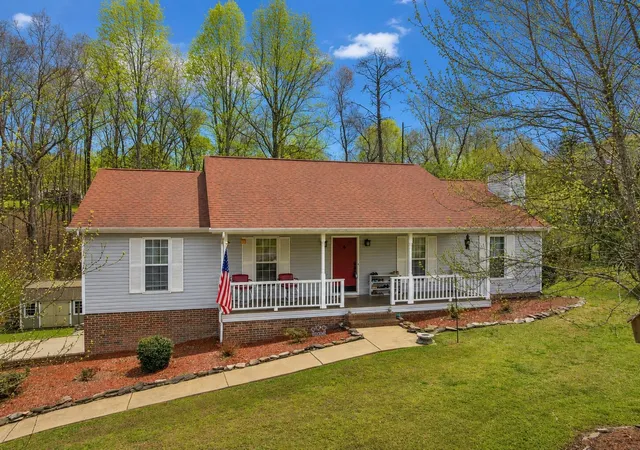
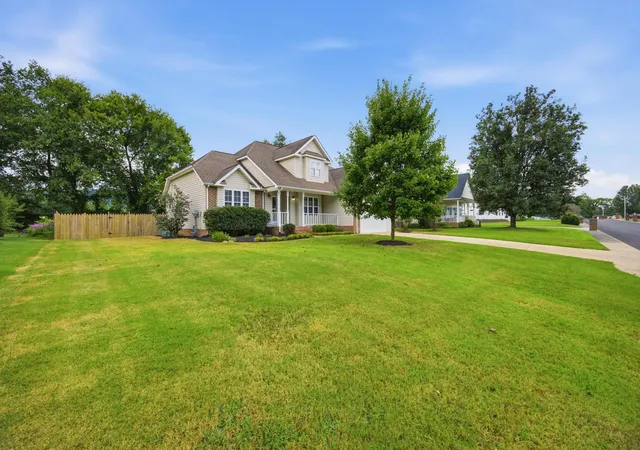


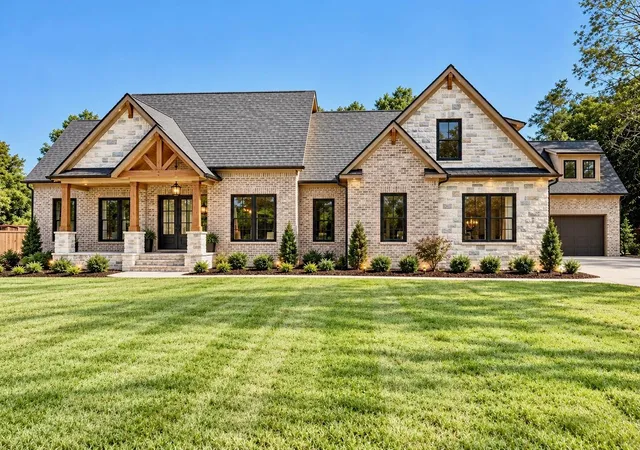
Find Homes by Property Features in Ringgold, GA
Nearby New Homes For Sale


Based on information from the Greater Chattanooga REALTORS® (or, alternatively, from the MLS of Chattanooga, Inc.) through Oct 30, 2026, 02:00AM. IDX information is provided exclusively for consumers' personal, non-commercial use; it may not be used for any purpose other than to identify prospective properties consumers may be interested in purchasing, and the data is deemed reliable but is not guaranteed accurate by the MLS. © 2026 the Greater Chattanooga REALTORS®. All Rights Reserved. Angela Fowler | Angela Fowler Real Estate, LLC. | (423) 320-4620 | afowler@catt.com Mailing Address: 452 Kailors Cove Cir Ringgold, GA 30736
 Advertising Broker: Angela Fowler | Angela Fowler Real Estate, LLC.
