- Overview
- Description
- Property Details
- Location
- Facts & Features
- Getting Around
- Nearby Homes



$5,450,000
Monthly Est:$27,127
 5 Beds
 4 Baths
1 full bath + 1 half bath
 6,173sqft
604 Mapleton Ave, Boulder, CO 80304
$5,450,000
$27,127/moEst:
Get Pre-Approved
Single Family Residence
Built in 1913
$-- HOA
13,802 sqft lot
$883/sq.ft
Description
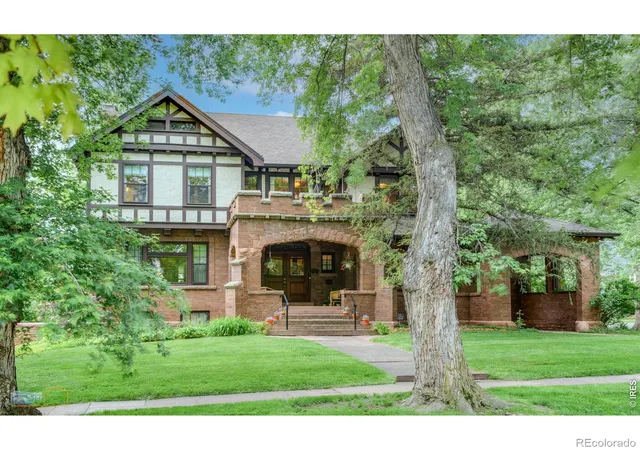
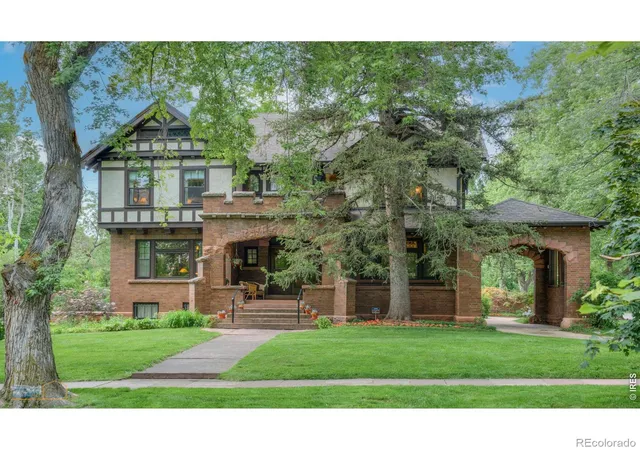
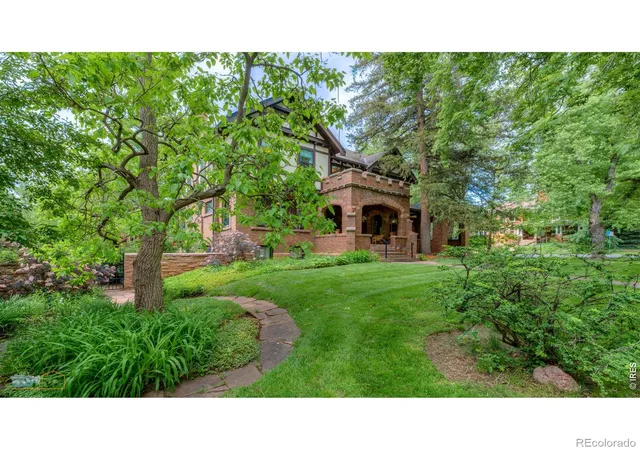
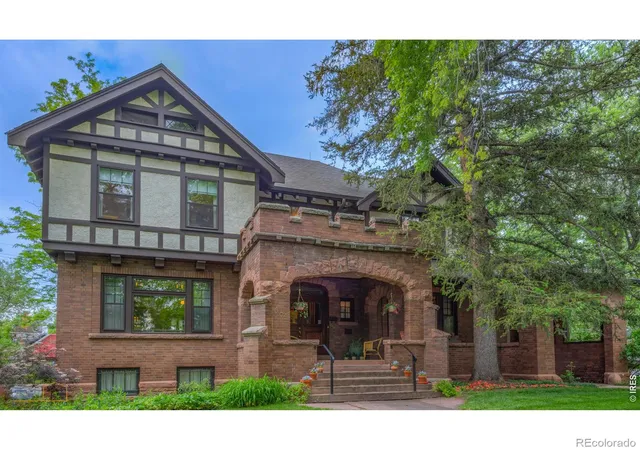
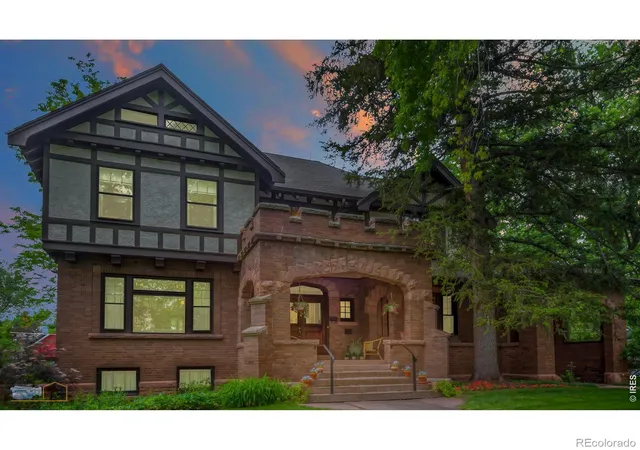
One of the most Iconic Homes on Mapleton Hill, the Eastman Reid Collins Home is an historic treasure on a rare 13,802 square foot corner lot. The stunning Tudor Revival style residence has been meticulously maintained by the same owners for 50 years. Now, this classic style home is ready for its next chapter. The appeal of the property is dramatic from the street, highlighted by the timeless brick, stone and stucco exterior details. A spacious covered front entry and porch welcome you to the home and connect to the porte cochere, perfect for arriving guests. Enter into the foyer and you'll immediately feel the warmth and charm of the perfectly designed and preserved woodworking. Both the spacious living and dining rooms have beautiful beamed ceilings, beveled glass, classic original lighting and built-in cabinetry. The living room opens to a delightful sunroom overlooking the back patio and yard. The dining room, with vintage tapestries and sideboard/serving area flows into the kitchen which has been remodeled with custom cherry cabinetry. A breakfast room is next to the kitchen. Upstairs, the central hallway accesses the 5 bedrooms and an upper level sunroom. The layout of the generous size bedrooms allows flexibility for new owner to use as they wish. The primary bedroom opens through french doors to a library/study with built in bookcases and many windows. The hallway connects to a back deck which can easily be enhanced to enjoy the views of the Flatirons. The large attic could be finished if additional space is needed. The lower level of the home is filled with light and includes a cozy family room with fireplace, 587 bottle capacity wine cellar, 3/4 bath and laundry. Outside, the expansive yard and gardens wrap around the home, encircled by a sandstone and brick wall making the entire area secluded and peaceful. In the spring, the many flowering plants and fruit trees come alive and make the yard and private patio a special place to enjoy this unique setting.
- Houzeo last checked: 3 minutes ago
- Listing updated: November 2, 2026 at 6:51 pm
- Listing Provided by: Fred Dodds (303) 898-3586 | WK Real Estate (303) 443-2240
- Source: DENVER (RE COLORADO) MLS-CO as distributed by MLS GRID | MLS#: IR1070270

Property Details
Status
Active Under Contract
Type
Single Family Residence
No. of Stories
-
County
City
Neighborhood
Year Built
1913
HOA Fees
-
Finished Area
6,173 sqft
Lot Size
13,802 sqft lot
Basement Area
- sqft
MLS Name
DENVER (RE COLORADO) MLS
MLS Number
IR1070270
MLS Status
Pending
Days on Market
34

Continue Your Journey in App
Find your dream home, receive real-time updates, and many more!
Continue Your Journey in App
Find your dream home, receive real-time updates, and many more!
Location
Facts & Features
Rooms
Bedrooms & bathrooms
Bedrooms: 5
Bathrooms: 4
Bedroom
Level: Upper
Area: Square Feet
Dimensions: 234.00
Bedroom
Level: Upper
Area: Square Feet
Dimensions: 120.00
Bedroom
Level: Upper
Area: Square Feet
Dimensions: 182.00
Bedroom
Level: Upper
Area: Square Feet
Dimensions: 192.00
Dining Room
Level: Main
Area: Square Feet
Dimensions: 260.00
Kitchen
Level: Main
Area: Square Feet
Dimensions: 154.00
Bedroom
Level: Upper
Area: Square Feet
Dimensions: 195.00
Laundry
Level: Lower
Area: Square Feet
Dimensions: 357.00
Office
Level: Upper
Area: Square Feet
Dimensions: 140.00
Bathroom Full
Level: Upper
Living Room
Level: Main
Area: Square Feet
Dimensions: 450.00
Family Room
Level: Lower
Area: Square Feet
Dimensions: 315.00
Bathroom Half
Level: Main
Bathroom Three Quarter
Level: Basement
Bathroom Three Quarter
Level: Upper
Interior
Sewer
Public Sewer
Window Features
Storm Window(s), Window Coverings
Appliances
Dryer, Oven, Refrigerator, Washer
Exterior Features
Balcony
Flooring
Carpet, Wood
Construction
Year Built
Year Built: 1913
Home type
Single Family Residence
Architectural Style
Tudor
Construction Materials
Brick, Stucco, Frame
Roof
Composition
Utilities & Energy
Water Source
Public
Fireplace Features
Family Room, Living Room, Other
Utilities
Electricity Available, Natural Gas Available
Basement
Full, Unfinished
Other Features
Vegetation
Wooded
Lot Features
Corner Lot, Level, Sprinklers In Front
Subdivision Name
Mapleton
Patio And Porch Features
Patio
Price History
| Date | Event | Price |
|---|---|---|
11/02/2026 Source: | Contingent (Active Under Contract) | $5,450,000 $972/sqft |
10/08/2026 Source: | Listed for Sale | $5,450,000 -8.40% $972/sqft |
10/08/2026 Source: | Listing Removed | $5,950,000 $1,061/sqft |
06/19/2026 Source: | Listed for Sale | $5,950,000 $1,061/sqft |
04/11/2026 Source: | Price Decreased | $5,950,000 -14.63% $1,061/sqft |

Show more
Nearby Homes

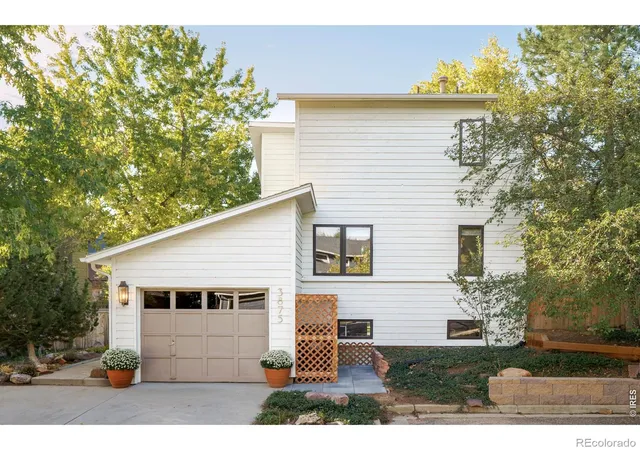
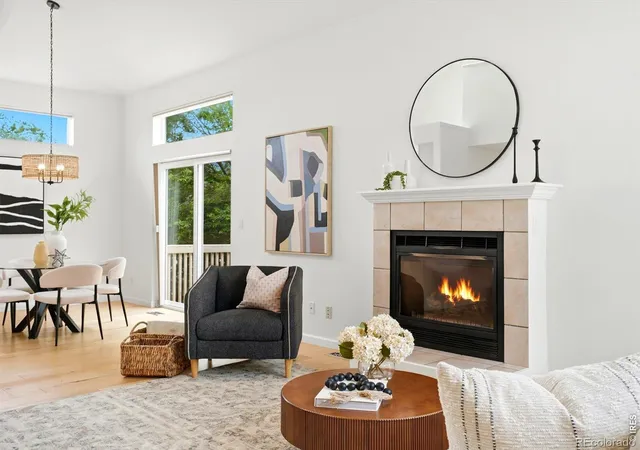
Find Homes by Property Features in Boulder, CO

Based on information from REcolorado®, Inc.through Nov 11, 2026, 05:00PM. Not all properties were listed and/or closed by Company. This representation is based in whole or in part on content supplied by REcolorado®, Inc. REcolorado®, Inc. does not guarantee nor is it in any way responsible for its accuracy. Content maintained by REcolorado®, Inc. may not reflect all real estate activity in the market. Some IDX listings have been excluded from this website. Any use search of data on the website, other than by a consumer looking to purchase real estate, is prohibited. If Houzeo suspect “scraping” of the data has occurred, the suspicion and any evidence will be reported to the MLS. IDX information is provided exclusively for consumers' personal non-commercial use. It may not be used for any purpose other than to identify prospective properties consumers may be interested in purchasing. The data is deemed reliable but is not guaranteed by REcolorado®. The use of the IDX Data may be subject to an end user license agreement prescribed by REcolorado® as amended from time to time.
Based on information submitted to the MLS GRID as of Nov 11, 2026, 05:00PM. All data is obtained from various sources and may not have been verified by broker or MLS GRID. Supplied Open House information is subject to change without notice. All information should be independently reviewed and verified for accuracy. Properties may or may not be listed by the office/agent presenting the information. ©2026 REcolorado®, Inc. All Rights Reserved.
 Advertising Broker: Albert Gollas | Gollas and Company, Inc.
