- Overview
- Description
- Property Details
- Location
- Facts & Features
- Getting Around
- Nearby Homes

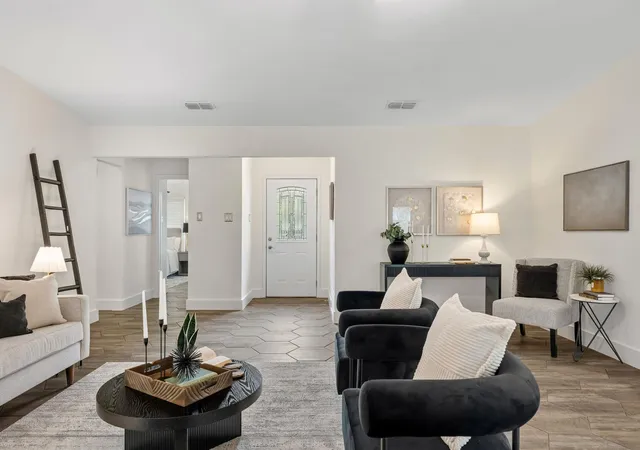


$400,000
Monthly Est:$1,991
 3 Beds
 2 Baths
2 full baths
 1,456sqft
604 Meadow Lea Dr, Austin, TX 78745
$400,000
$1,991/moEst:
Get Pre-Approved
Single Family Residence
Built in 1978
$-- HOA
8,455 sqft lot
$275/sq.ft
Description
This charming single-story home places you right in the heart of vibrant South Austin. Just minutes from SoCo, two HEB locations, Target, and an endless array of dining and entertainment options, you'll have everything you need at your fingertips. For outdoor enthusiasts, the home is also near both Onion Creek and the Mary Moore Searight trails. Plus, you're only 15 minutes from downtown, Lady Bird Lake, and Zilker Park. Convenience truly surrounds you here.
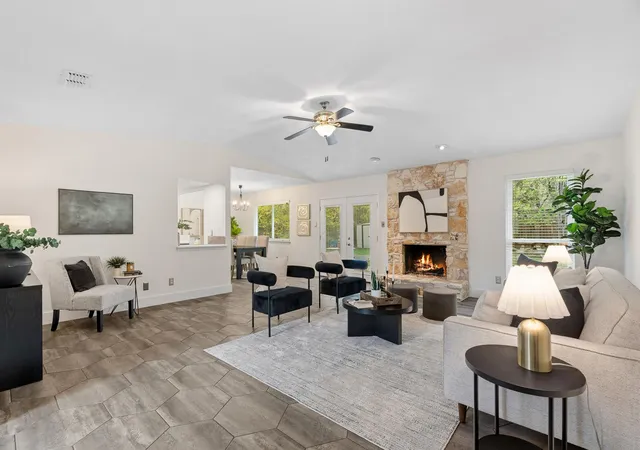
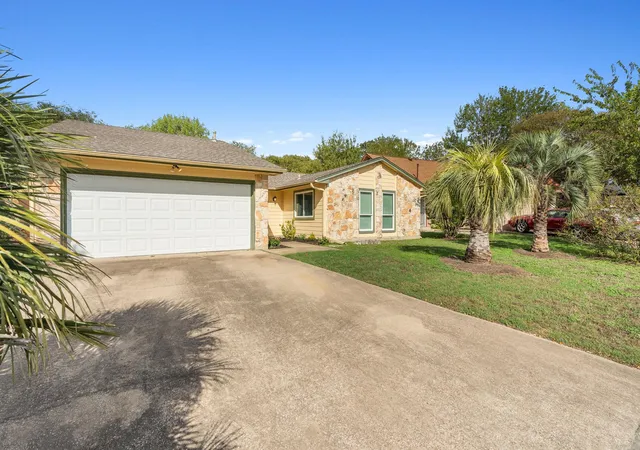
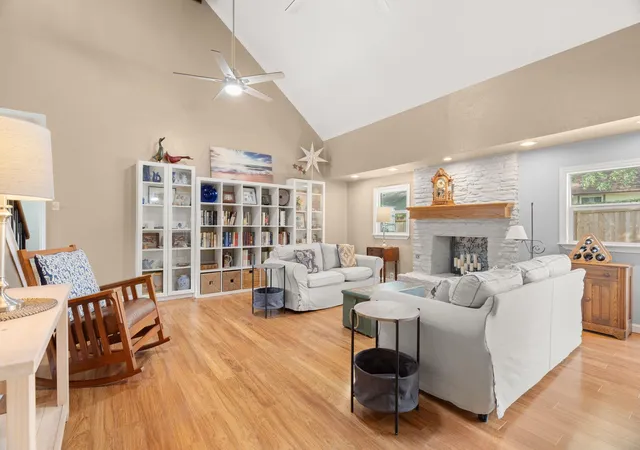
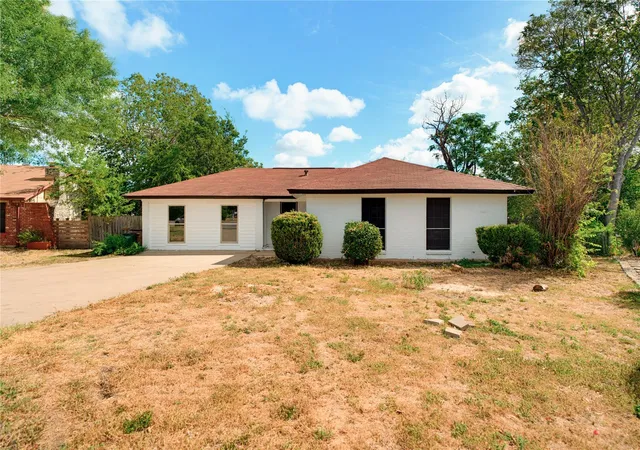
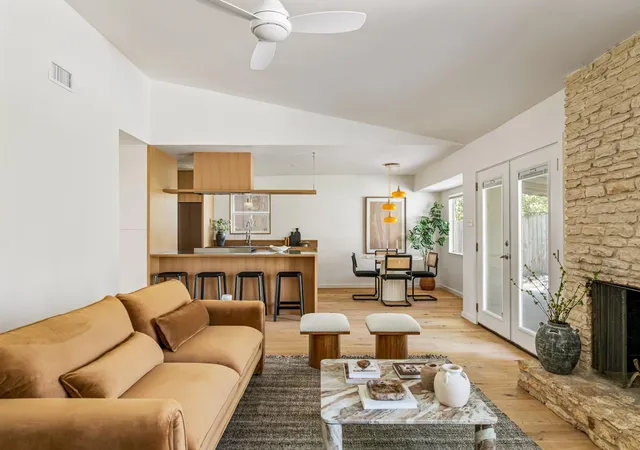
The home has been thoughtfully updated with all the "big ticket" items to ensure a seamless move-in experience, while still offering a blank slate in the living spaces for you to customize to your personal style. It's also wired for Google Fiber! Recent upgrades include all-new Hardie siding with fresh exterior paint, a complete HVAC replacement (ducts, indoor, and outdoor units), dual-pane windows, and a new roof. Inside, the flooring has been replaced with tile throughout for easy maintenance and a clean, neutral backdrop for your furniture and decor.
The functional layout is ready for you to make your own, featuring a clever reconfiguration of the garage's rear wall that created space for a practical pantry, and an indoor laundry room with a basin sink. With the essential infrastructure already polished and updated, this home provides a solid, move-in-ready foundation where you can focus on the fun parts of design. It's ready to welcome you!
- Houzeo last checked: 3 minutes ago
- Listing updated: October 28, 2026 at 12:25 pm
- Listing Provided by: Meredith Orf (512) 968-1031 | Compass RE Texas, LLC (512) 575-3644
- Source: Unlock MLS-TX | MLS#: 3162843

Property Details
Status
Active
Type
Single Family Residence
No. of Stories
-
County
City
Neighborhood
--
Year Built
1978
HOA Fees
-
Finished Area
1,456 sqft
Lot Size
8,455 sqft lot
Basement Area
- sqft
MLS Name
Unlock MLS
MLS Number
3162843
MLS Status
Active
Days on Market
124

Continue Your Journey in App
Find your dream home, receive real-time updates, and many more!
Continue Your Journey in App
Find your dream home, receive real-time updates, and many more!
Location
Facts & Features
Rooms
Bedrooms & bathrooms
Bedrooms: 3
Bathrooms: 2
Living Room
Level: Main
Kitchen
Level: Main
Dining Room
Level: Main
Primary Bedroom
Level: Main
Primary Bathroom
Level: Main
Bedroom
Level: Main
Bedroom
Level: Main
Bathroom
Level: Main
Laundry
Level: Main
Interior
Sewer
Public Sewer
Cooling
Ceiling Fan(s), Central Air
Flooring
No Carpet, Tile
Exterior Features
Gutters Full, No Exterior Steps, Private Yard
Window Features
Blinds
Interior Features
Breakfast Bar, Built In Features, Ceiling Fan(s), Ceiling High, Chandelier, Laminate Counters, No Interior Steps, Open Floorplan, Primary Bedroom On Main, Recessed Lighting, Walk In Closet(s)
Appliances
Exhaust Fan, Gas Range, Oven, Rnghd, Stainless Steel Appliance(s)
Heating
Central, Fireplace(s)
Construction
Year Built
Year Built: 1978
Home type
Single Family Residence
Foundation Details
Slab
Property Condition
Resale
Roof
Composition, Shingle
Construction Materials
Masonry – Partial, Stone Veneer
Utilities & Energy
Water Source
Public
Pool Features
None
Security Features
Smoke Detector(s)
Fireplace Features
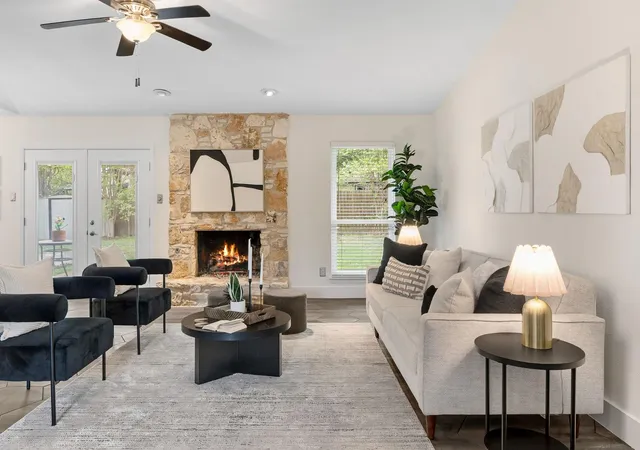
Living Room, Masonry, Raised Hearth, Stone
Parking Features
Attached, Concrete, Door Single, Driveway, Enclosed, Garage, Garage Door Opener, Garage Faces Front, Inside Entrance, Side By Side
Utilities
Electricity Connected, Natural Gas Connected, Sewer Connected, Water Connected
Other Features
Lot Features
Back Yard, Curbs, Interior Lot, Landscaped, Many Trees, Trees Small (under 20 Ft)
Disclosures
None
Patio And Porch Features
Patio
Subdivision Name
Beaconridge 04 A
Community Features
Curbs, Sidewalks, Street Lights
Price History
| Date | Event | Price |
|---|---|---|
10/28/2026 Source: | Listed for Sale | $400,000 -37.50% $275/sqft |
11/17/2025 Source: | Sold | $640,000 +4.07% $440/sqft |
11/17/2025 Source: | Price Decreased | $615,000 -3.91% $422/sqft |
11/17/2025 Source: | Listing Removed | $640,000 $440/sqft |
10/29/2025 Source: | Contingent (Active Under Contract) | $640,000 $440/sqft |


Show more
Nearby Homes
Find Homes by Property Features in Austin, TX
Nearby New Homes For Sale

Based on information submitted to the MLS GRID from Unlock MLS through Oct 29, 2026, 04:30AM. All information provided is deemed reliable but is not guaranteed and should be independently verified. Unlock MLS and its affiliates provide the MLS and all content therein “AS IS” and without any warranty, express or implied. All data is obtained from various sources and may not have been verified by broker or MLS GRID. Supplied Open House Information is subject to change without notice. All information should be independently reviewed and verified for accuracy. Properties may or may not be listed by the office/agent presenting the information. The information being provided is for consumers’ personal, non-commercial use. It may not be used for any purpose other than to identify prospective properties consumers may be interested in purchasing. © 2026 Unlock MLS. All Rights Reserved.
 Advertising Broker: Michelle Brecker | Pathway To Home Realty
