- Overview
- Description
- Property Details
- Location
- HOA Management
- Facts & Features
- Getting Around
- Nearby Homes


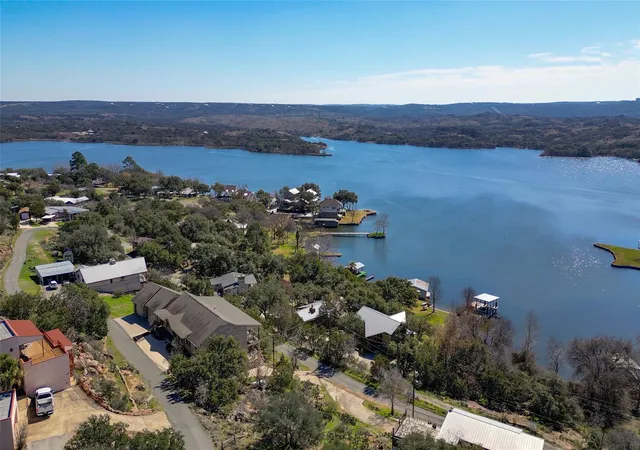


$849,000
Monthly Est:$4,226
 3 Beds
 3 Baths
3 full baths
 3,420sqft
604 N Inwood Rd, Burnet, TX 78611
$849,000
$4,226/moEst:
Get Pre-Approved
Single Family Residence
Built in 2002
$20.83/mo HOA
24,829.2 sqft lot
$248/sq.ft
Description
Nestled inside the gated community of Inks Lake Village, this beautifully maintained 3-bedroom, 3-bath Hill Country estate offers breathtaking lake views, generous living space, & the relaxed lifestyle everyone dreams about. Whether you're searching for a full-time residence, weekend getaway, or short-term rental investment, this home delivers it all.
The community waterfront park is just a short walk or golf cart ride away, making lake days effortless. Enjoy the fishing pier, swimming area, & convenient boat ramp. The neighborhood has a warm, welcoming feel, with neighbors gathering for holiday celebrations and seasonal parties.
And then there’s Inks Lake—a true Hill Country gem known for its clear water, scenic beauty, and year-round recreation. Boating, fishing, kayaking, & swimming are all part of everyday life here.
Back at home, the views are unforgettable. Designed to host a crowd, this custom-built estate offers plenty of space for large families & weekend guests. The open-concept kitchen, living, & dining areas are perfect for gathering, while expansive windows with motorized shades frame sweeping views of the lake and state park. The chef’s kitchen features high-end appliances, & two large patios invite you to enjoy morning coffee, sunset drinks, & outdoor entertaining year-round.
The main level includes a spacious primary suite with dual closets & an en-suite bath, plus a guest bedroom & full bath. Downstairs, you’ll find a third bedroom & bath, two flexible bonus spaces, and a large workshop—ideal for hobbies, storage, or additional living space.
The home’s exterior features full stone construction, lush landscaping, an oversized 3-car garage, and a Class 4 roof installed in September 2024. It has been pre-inspected & the septic system is approved by LCRA.
This is more than a home—it’s a lifestyle. A place to gather with family, launch the boat in minutes, watch the sunrise over the lake, & build memories that last a lifetime.
- Houzeo last checked: 1 hour ago
- Listing updated: August 25, 2026 at 3:16 am
- Listing Provided by: Brittany Maxwell (512) 865-9909 | Compass RE Texas, LLC (512) 575-3644
- Source: Unlock MLS-TX | MLS#: 6364366

Property Details
Status
Active
Type
Single Family Residence
No. of Stories
-
County
City
Neighborhood
--
Year Built
2002
HOA Fees
$20.83/mo
Finished Area
3,420 sqft
Lot Size
24,829.2 sqft lot
Basement Area
- sqft
MLS Name
Unlock MLS
MLS Number
6364366
MLS Status
Active
Days on Market
570

Continue Your Journey in App
Find your dream home, receive real-time updates, and many more!
Download App
Continue Your Journey in App
Find your dream home, receive real-time updates, and many more!
Location
HOA Management
Inks Lake Village POA
HOA Fees
$250/ Annually
Amenities
 Amenities and services may be covered by one or multiple associations and service providers.
 See Remarks
Disclaimer: Amenities are based on third-party information and may vary; buyers must independently verify all amenities, as information is deemed reliable but not guaranteed.
Facts & Features
Rooms
Bedrooms & bathrooms
Bedrooms: 3
Bathrooms: 3
Primary Bedroom
Level: Main
Primary Bathroom
Level: Main
Bedroom
Level: Main
Bathroom
Level: Main
Kitchen
Level: Main
Living Room
Level: Main
Dining Room
Level: Main
Bedroom
Level: Lower
Bathroom
Level: Lower
Bonus Room
Level: Lower
Bonus Room
Level: Lower
Workshop
Level: Lower
Interior
Sewer
Septic Tank
Interior Features
Two Primary Suties, Breakfast Bar, Built In Features, Ceiling Fan(s), Ceiling High, Ceiling Vaulted, Chandelier, Granite Counters, Crown Molding, Double Vanity, Entrance Foyer, Interior Steps, Kitchen Island, Multiple Living Areas, Open Floorplan, Pantry, Primary Bedroom On Main, Recessed Lighting, Storage, Two Primary Closets, Walk In Closet(s)
Appliances
Built In Electric Oven, Dishwasher, Disposal, Ice Maker, Induction Cooktop, Microwave, Refrigerator, Stainless Steel Appliance(s), Water Purifier Owned, Water Softener Owned
Window Features
Blinds, Screens, Window Treatments
Exterior Features
Balcony, Garden, Private Yard, See Remarks
Flooring
Carpet, Concrete, Tile, Wood
Cooling
Ceiling Fan(s), Central Air
Heating
Central
Construction
Year Built
Year Built: 2002
Home type
Single Family Residence
Property Condition
Resale
Foundation Details
Slab
Roof
Composition, Shingle
Construction Materials
Stone
Utilities & Energy
Security Features
Smoke Detector(s)
Water Source
Private
Fireplace Features
Gas
Utilities
Electricity Connected, Propane
Parking Features
Detached, Door Multi, Driveway, Garage, Garage Door Opener, Garage Faces Front, Oversized, Storage
Pool Features
None
Other Features
Community Features
Common Grounds, Controlled Access, Fishing, Gated, Lake, See Remarks
Patio And Porch Features
Covered, Front Porch, Patio, Terrace
Lot Features
Landscaped, Native Plants, Private, Views
Subdivision Name
Inks Lake Village
Disclosures
Seller Disclosure, Seller Provided Survey Available
Price History
| Date | Event | Price |
|---|---|---|
08/25/2026 Source: | Price Decreased | $849,000 -0.06% $248/sqft |
07/10/2026 Source: | Price Decreased | $849,500 -0.06% $248/sqft |
04/29/2026 Source: | Price Decreased | $850,000 -2.30% $249/sqft |
11/13/2025 Source: | Price Decreased | $870,000 -0.57% $254/sqft |
09/23/2025 Source: | Price Decreased | $875,000 -1.13% $256/sqft |

Show more
Nearby Homes

Find Homes by Property Features in Burnet, TX

Based on information submitted to the MLS GRID from Unlock MLS through Oct 09, 2026, 02:31PM. All information provided is deemed reliable but is not guaranteed and should be independently verified. Unlock MLS and its affiliates provide the MLS and all content therein “AS IS” and without any warranty, express or implied. All data is obtained from various sources and may not have been verified by broker or MLS GRID. Supplied Open House Information is subject to change without notice. All information should be independently reviewed and verified for accuracy. Properties may or may not be listed by the office/agent presenting the information. The information being provided is for consumers’ personal, non-commercial use. It may not be used for any purpose other than to identify prospective properties consumers may be interested in purchasing. © 2026 Unlock MLS. All Rights Reserved.
 Advertising Broker: Michelle Brecker | Pathway To Home Realty