- Overview
- Description
- Property Details
- Location
- HOA Management
- Facts & Features
- Getting Around
- Nearby Homes




$699,900
Monthly Est:$3,484
 5 Beds
 5 Baths
4 full baths + 1 half bath
 3,661sqft
604 Napier Pass, Peachtree City, GA 30269
$699,900
$3,484/moEst:
Get Pre-Approved
Single Family Residence
Built in 2021
$-- HOA
12,196.8 sqft lot
$191/sq.ft
Description
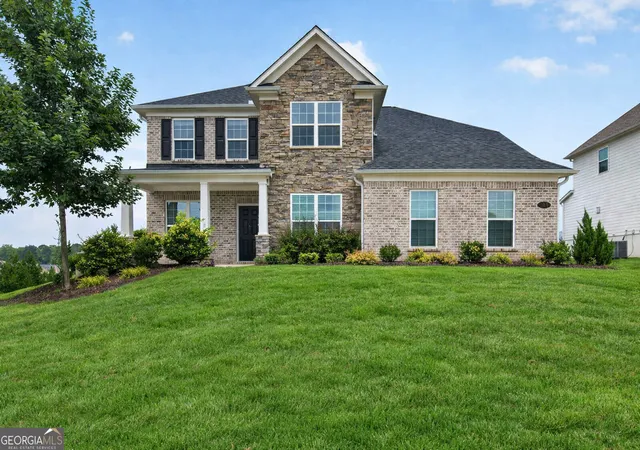
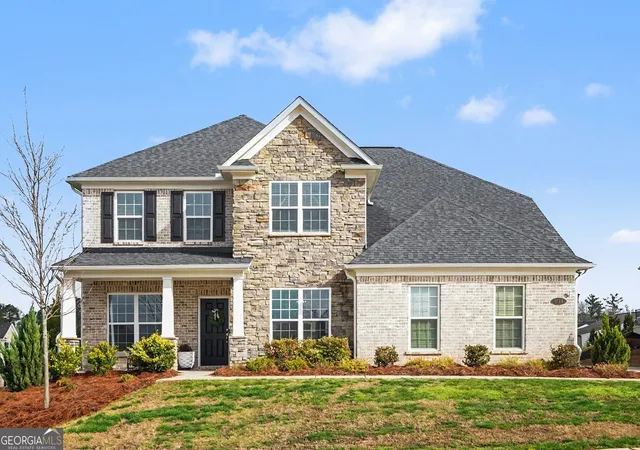
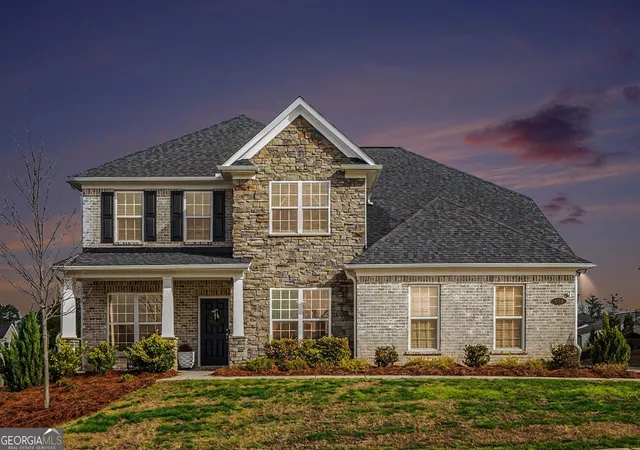
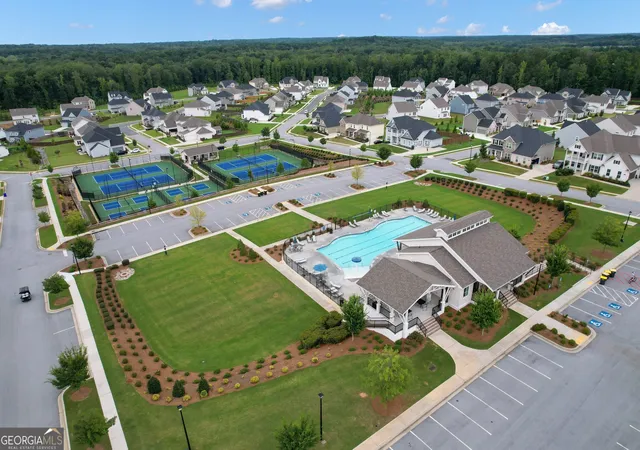
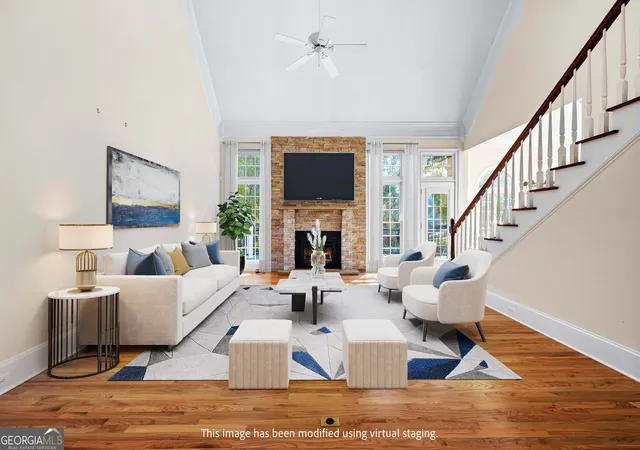
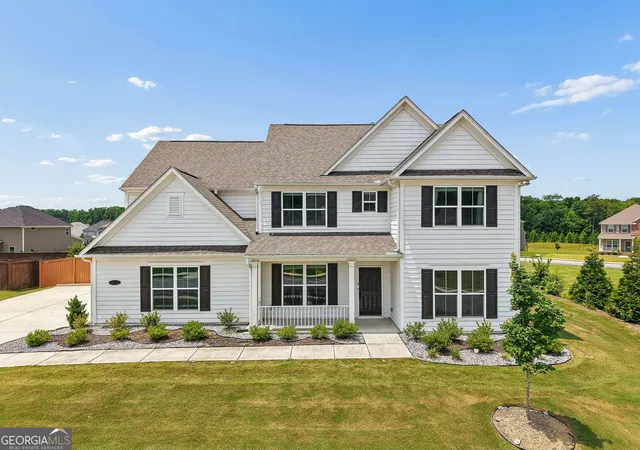
Discover refined living in this stunning 5 bedroom, 4.5 bath executive home, crafted in 2022 and set within one of Peachtree City's most desirable communities. Offering 3,661 sq ft of modern elegance, this residence delivers a rare combination of upscale finishes, thoughtful design, and everyday comfort, along with exceptional views and convenient access to resort style amenities just outside your front door. From the moment you arrive, the home's stone-and-brick exterior, manicured landscaping, and double front porches create a welcoming sense of sophistication. The porches overlook the community pool and recreation areas, giving you a front row seat to the neighborhood's vibrant lifestyle. Inside, a bright foyer opens to a private office ideal for remote work, along with a full guest suite perfectly suited for visitors or multigenerational living. The main level is designed for connection and effortless entertaining. The spacious great room features a striking fireplace with custom paneling, abundant natural light, and seamless flow into the sunroom that is an inviting retreat for morning coffee or quiet afternoons. The gourmet kitchen stands out with sleek white cabinetry, quartz style counters, stainless steel appliances, a large island, a butler's pantry, and stylish pendant lighting. Its clean, modern aesthetic pairs beautifully with the home's open layout, making everyday living feel elevated. A generous mudroom connects directly to the two car garage for added convenience. Upstairs, the loft completes the second level perfectly, offering the perfect flex space for a playroom, media lounge, or second family room. The oversized primary suite serves as a serene escape, featuring dual vanities, separate closets, a frameless glass shower, and a beautifully tiled soaking tub. The spa inspired finishes-marble patterned tilework, bright natural light, upgraded cabinetry, and crisp detailing-create a calming, luxurious atmosphere. Three additional bedrooms and well appointed baths provide comfort and privacy for family and guests, each showcasing modern tile selections, premium fixtures, and thoughtful design. Outdoor living is equally impressive. Enjoy quiet evenings on the expanded rear patio or relax on the double front porches while taking in views of the pool, tennis courts, pickleball courts, and green spaces. This home also offers direct access to Peachtree City's renowned golf cart path system-connecting you to miles of scenic trails, top tier restaurants, shopping, parks, lakes, and recreation beyond compare. Neighborhood amenities include pools, tennis and pickleball courts, playgrounds, parks, clubhouse spaces, and firepit areas, creating a true resort style living experience. With amenities just across the street, you can walk or ride your golf cart to pools, courts, playgrounds, and gathering areas in minutes. New construction is in short supply in Peachtree City, so this home stands out as a rare opportunity to enjoy modern luxury, outstanding amenities, and a vibrant community lifestyle in one exceptional property. Come discover why this beautifully appointed home may be just the home you've been looking for!
- Houzeo last checked: 1 hour ago
- Listing updated: October 8, 2026 at 5:08 am
- Listing Provided by: | Harry Norman Realtors (770) 632-8526
- Source: Georgia MLS-GA | MLS#: 10814153

Property Details
Status
Active
Type
Single Family Residence
No. of Stories
-
County
City
Neighborhood
Year Built
2021
HOA Fees
-
Finished Area
3,661 sqft
Lot Size
12,196.8 sqft lot
Basement Area
- sqft
MLS Name
Georgia MLS
MLS Number
10814153
MLS Status
Active
Days on Market
73
Cumulative Days on Market
72

Continue Your Journey in App
Find your dream home, receive real-time updates, and many more!
Download App
Continue Your Journey in App
Find your dream home, receive real-time updates, and many more!
Location
HOA Management
N/A
HOA Fees
$1,236/
Amenities
 Amenities and services may be covered by one or multiple associations and service providers.
 Maintenance
 Reserve Fund
Disclaimer: Amenities are based on third-party information and may vary; buyers must independently verify all amenities, as information is deemed reliable but not guaranteed.
Facts & Features
Rooms
Bedrooms & bathrooms
Bedrooms: 5
Bathrooms: 5
Interior
Heating
Natural Gas, Forced Air, Zoned
Flooring
Hardwood, Tile, Carpet
Interior Features
Tray Ceiling(s), High Ceilings, Double Vanity, Walk In Closet(s)
Appliances
Gas Water Heater, Dishwasher, Ice Maker, Microwave, Oven
Cooling
Electric, Central Air, Zoned
Sewer
Public Sewer
Construction
Year Built
Year Built: 2021
Home type
Single Family Residence
Property Condition
Resale
Foundation Details
Slab
Construction Materials
Other
Architectural Style
Craftsman
Roof
Composition
Utilities & Energy
Parking Features
Garage, Attached, Kitchen Level, Side/rear Entrance
Utilities
Underground Utilities
Fireplace Features
Family Room, Living Room, Gas Log
Water Source
Public
Basement
None
Laundry Features
Other
Security Features
Smoke Detector(s)
Other Features
Subdivision Name
Everton
Lot Features
Level, Private
Community Features
Clubhouse, Park, Playground, Pool, Sidewalks, Street Lights
Patio And Porch Features
Porch, Patio
Price History
| Date | Event | Price |
|---|---|---|
10/05/2026 Source: | Price Decreased | $699,900 -4.12% $191/sqft |
07/28/2026 Source: | Off Market | $730,000 +0.01% $199/sqft |
07/28/2026 Source: | Listed for Sale | $729,900 -0.01% $199/sqft |
06/25/2026 Source: | Price Decreased | $730,000 -2.01% $199/sqft |
06/13/2026 Source: | Price Decreased | $745,000 -0.67% $203/sqft |

Show more
Nearby Homes




Find Homes by Property Features in Peachtree City, GA
Nearby New Homes For Sale


Information Deemed Reliable But Not Guaranteed. © 2026 Georgia Multiple Listing Service. All Rights Reserved.
 Advertising Broker: Fred McGill | Simple Showing, Inc