- Overview
- Description
- Property Details
- Location
- Facts & Features
- Getting Around
- Nearby Homes





$679,900
Monthly Est:$3,384
 4 Beds
 3 Baths
2 full baths + 1 half bath
 2,580sqft
604 Ridgebury Rd, Wawayanda, NY 10973
$679,900
$3,384/moEst:
Get Pre-Approved
Single Family Residence
Built in 2003
$-- HOA
2.5 acres lot
$264/sq.ft
Description
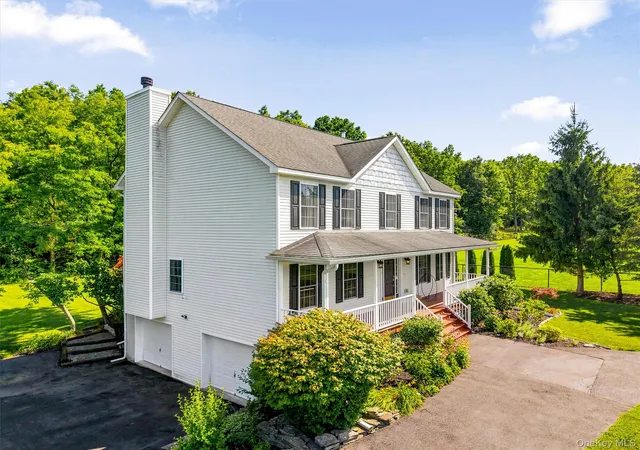
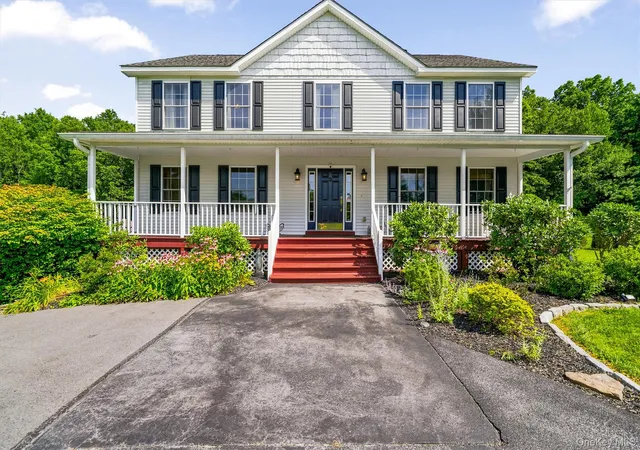
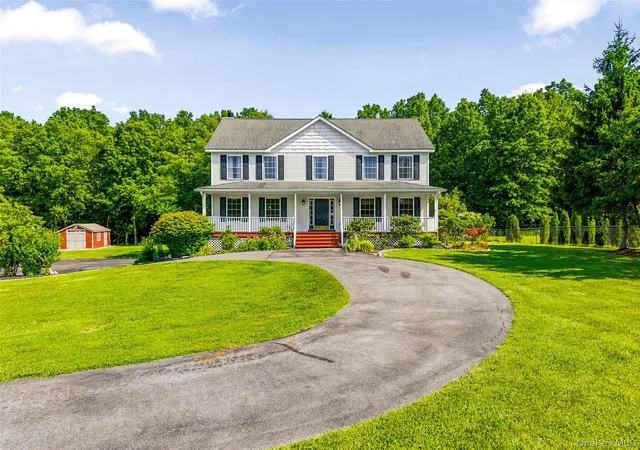
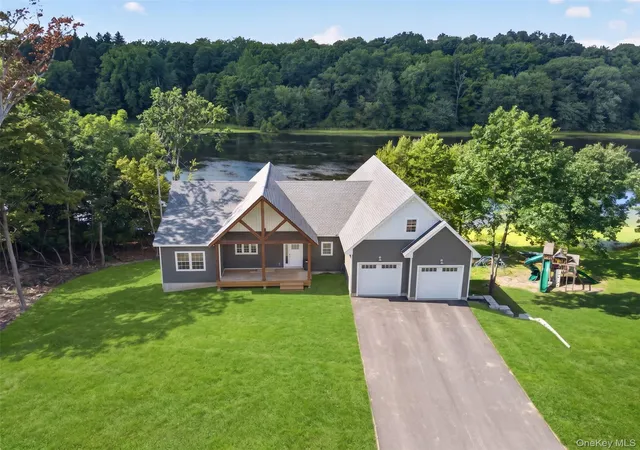
A price adjustment on this well-appointed property which does not come on the market very often. This spacious 2580 square foot estate like home is situated on 2.5 acres of manicured land with the house positioned well off of the quiet country road. The square footage does not include the rear 12X34 rear sun room. This home that is located in the sought after Minisink Valley School District will give you the privacy that many new construction homes simply cannot. Walking up onto the covered rocking chair front porch you will enter the foyer and notice the gleaming natural hardwood floors with the well-maintained formal living room to your left and formal dining room to the right. Toward the rear of the home is the home-cook's dream kitchen with granite counters, stainless steel appliances and a large center island. This kitchen offers an abundance of cabinet space, a large pantry closet and an additional counter with cabinets next to the laundry that gives you plenty of room for all of your kitchen essentials. The glass slider in the rear of the home allows you to enter the cozy 3 season room overlooking the crystal clear above ground pool beckoning you to relax and enjoy the nature in the back yard. It is a welcome respite from a long day and a perfect morning coffee spot no matter the weather. The half bath is conveniently located toward the rear of kitchen across from the laundry room. The second floor offer a lavish master bedroom suite with an oversized walk-in closet, a luxurious full bathroom and tray ceilings that add volume to the existing spacious bedroom. The additional 3 bedrooms and full bathroom round out the second floor. Access to the full unfinished attic is via pull stairs. No need to labor with a ladder and struggle to fit through a tiny square scuttle; just pull down the stairs and into the attic. For the athlete in the family, the side yard is set up with a batting cage and a badminton net. There is a large fenced area to allow your four-legged fur baby to run free and offers a safe and contained playground. It is also a perfect spot to create a vegetable garden and the fence will keep the critters away. A large tool shed offers all of the yard tool storage you could possibly want. The two-car garage has been turned into a major home gym with plenty of exercise equipment and enough free weights to prepare for an Olympic event is included with the sale. The equipment will be removed if the buyer does not want it. The unfinished basement area offers a fair amount of space for storage and is where the furnace, water softener and hot water tank are located along with the oil tank. The hot water heater was replaced in 2024 and the furnace and A/C unit was replaced in 2026, offering years of trouble-free service. Additionally, there is an adjacent .49-acre vacant lot sbl 5-1-29 included with the sale to expand the home's acreage. Some lawn and garden equipment may be purchased. Many pieces of furniture are available to be left at no charge. This is truly a remarkable property unlike the tiny lots with the cookie cutter homes being offered today. Come and take a look, it will be love at first sight!
- Houzeo last checked: 12 minutes ago
- Listing updated: September 21, 2026 at 9:14 pm
- Listing Provided by: Tom Pahucki (845) 741-3643 | Keller Williams Realty (845) 928-8000
- Source: OneKey MLS-NY | MLS#: 1026551

Property Details
Status
Active
Type
Single Family Residence
No. of Stories
-
County
City
Neighborhood
--
Year Built
2003
HOA Fees
-
Finished Area
2,580 sqft
Lot Size
2.5 acres lot
Basement Area
- sqft
MLS Name
OneKey MLS
MLS Number
1026551
MLS Status
Active
Days on Market
85
Cumulative Days on Market
60

Continue Your Journey in App
Find your dream home, receive real-time updates, and many more!
Download App
Continue Your Journey in App
Find your dream home, receive real-time updates, and many more!
Location
Facts & Features
Rooms
Bedrooms & bathrooms
Bedrooms: 4
Bathrooms: 3
Basement
Level: Lower
Kitchen
Level: First
Family Room
Level: First
Living Room
Level: First
Dining Room
Level: First
Lavatory
Level: First
Laundry
Level: First
Primary Bedroom
Level: Second
Bedroom 2
Level: Second
Bedroom 3
Level: Second
Bathroom 2
Level: Second
Bedroom 4
Level: Second
Interior
Window Features
Insulated Windows
Interior Features
Eat In Kitchen, Entrance Foyer, Formal Dining, Granite Counters, Kitchen Island, Open Floorplan, Open Kitchen, Pantry, Walk In Closet(s), Washer/dryer Hookup
Heating
Baseboard
Cooling
Central Air
Exterior Features
Dog Run, Garden, Mailbox, Playground
Flooring
Carpet, Hardwood
Sewer
Septic Tank
Appliances
Convection Oven, Dishwasher, Dryer, Electric Oven, Electric Range, Electric Water Heater, Microwave, Refrigerator, Stainless Steel Appliance(s), Washer, Water Softener Owned
Construction
Year Built
Year Built: 2003
Home type
Single Family Residence
Construction Materials
Frame
Property Condition
Actual
Architectural Style
Colonial
Foundation Details
Concrete Perimeter
Utilities & Energy
Fireplace Features
Family Room
Water Source
Well
Utilities
Cable Connected, Electricity Connected, Phone Available, Underground Utilities
Basement
Full, Storage Space, Unfinished
Pool Features
Above Ground, Outdoor Pool
Parking Features
Attached, Driveway, Garage
Other Features
Lot Features
Back Yard, Cleared, Front Yard, Landscaped, Paved
Patio And Porch Features
Covered
Disclosures
Other Disclosures
Price History
| Date | Event | Price |
|---|---|---|
08/28/2026 Source: | Price Decreased | $679,900 -1.45% $264/sqft |
07/23/2026 Source: | Listed for Sale | $689,900 $267/sqft |
07/16/2026 Source: | Coming Soon | $689,900 $267/sqft |

Nearby Homes
Find Homes by Property Features in Wawayanda, NY


Based on information from OneKey MLS, through Oct 10, 2026, 04:16PM. IDX information is provided exclusively for personal, non-commercial use, and may not be used for any purpose other than to identify prospective properties consumers may be interested in purchasing. Information is deemed reliable but not guaranteed. © 2026 OneKey® MLS. All rights reserved.
 Advertising Broker: Derek Greene | The Greene Realty Group