- Overview
- Description
- Property Details
- Location
- Facts & Features
- Getting Around
- Nearby Homes



$349,900
Monthly Est:$1,742
 4 Beds
 3 Baths
2 full baths + 1 half bath
 3,464sqft
604 Whittington Pl, Statesville, NC 28677
$349,900
$1,742/moEst:
Get Pre-Approved
Single Family Residence
Built in 1966
$-- HOA
0.31 acre lot
$101/sq.ft
Description
Back on the market through no fault of the sellers. List price reduced to $349,900 - an unbelievable value for this square footage!
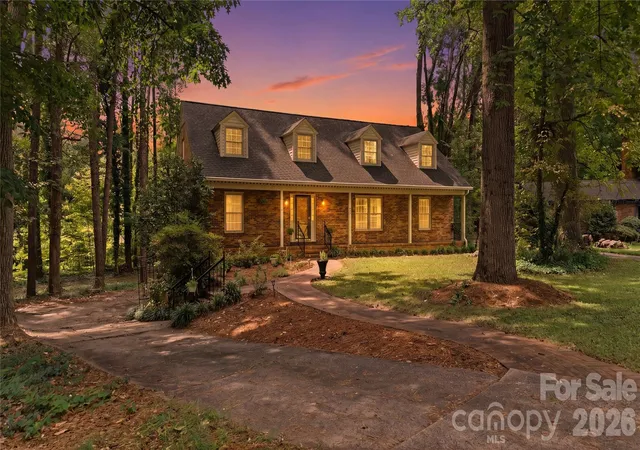
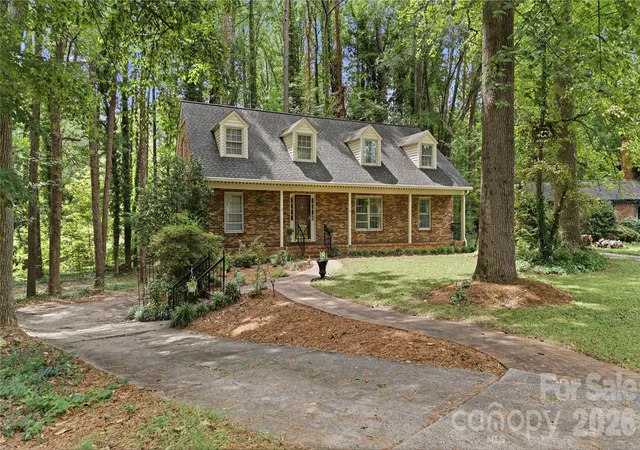
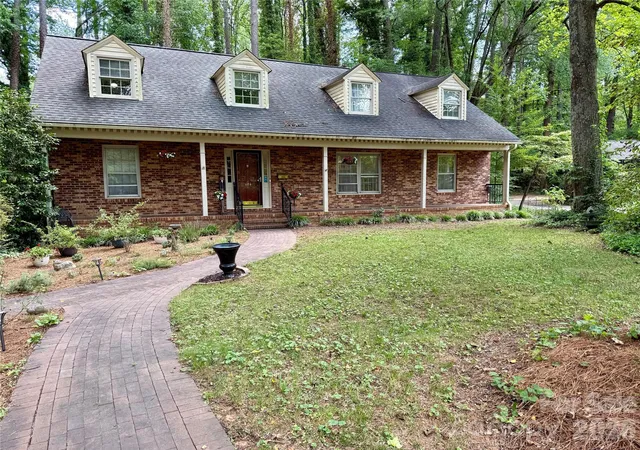
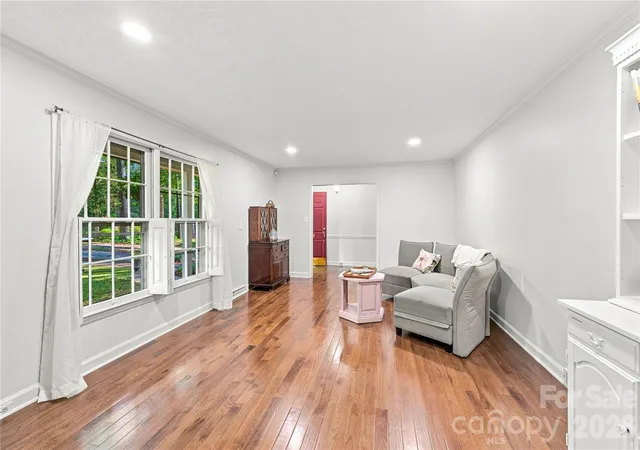
Fresh updates and thoughtful improvements make this beautifully maintained 4-bedroom, 2.5-bath brick home shine on its quiet cul-de-sac in the heart of Statesville — with no HOA.
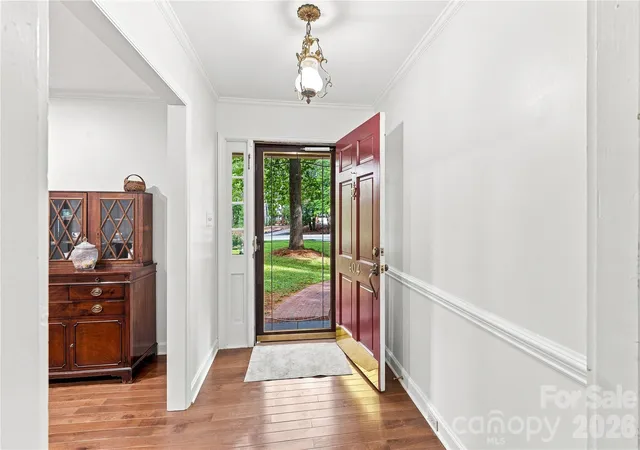
Recent enhancements include new blinds, fresh paint throughout for a brighter, more modern feel, and the removal of outdated fixtures, giving the home an inviting, move-in-ready presentation.
Major system upgrades add peace of mind: two dual-fuel heating systems, two HVAC units, and a new hot water heater installed in 2025. In 2024, the home received hardwood floors, soapstone countertops, and updated kitchen appliances.
With over 3,000 sq ft, this home offers generous living spaces filled with natural light. Enjoy a bright living room, formal dining room, cheerful eat-in kitchen, and a cozy den with fireplace. The main-level primary suite provides convenience and privacy, while three additional bedrooms and a full bath upstairs offer plenty of room for everyone.
Unlock even more living space with a heated and cooled, partially finished basement—perfect for storage or ready to transform into your ideal retreat. Create a home theater, lounge, play zone, gym, or even an in-law suite. Endless possibilities to make it truly yours.
A 2-car side-entry garage adds excellent storage or workspace options.
Outdoor living is a highlight with a deck and patio overlooking the peaceful 0.31-acre lot — ideal for grilling, entertaining, or unwinding. All just minutes from local amenities, I-77, and everything Statesville has to offer.
- Houzeo last checked: 4 hours ago
- Listing updated: October 1, 2026 at 1:57 pm
- Listing Provided by: Courtney Rogers (704) 402-7663 | Southern Homes of the Carolinas, Inc (704) 896-2000
- Source: Canopy MLS | MLS#: 4362942

Property Details
Status
Active Under Contract
Type
Single Family Residence
No. of Stories
-
County
City
Neighborhood
--
Year Built
1966
HOA Fees
-
Finished Area
3,464 sqft
Lot Size
0.31 acre lot
Basement Area
- sqft
MLS Name
Canopy MLS
MLS Number
4362942
MLS Status
Under Contract-Show
Days on Market
189
Cumulative Days on Market
170

Continue Your Journey in App
Find your dream home, receive real-time updates, and many more!
Download App
Continue Your Journey in App
Find your dream home, receive real-time updates, and many more!
Location
Facts & Features
Rooms
Bedrooms & bathrooms
Bedrooms: 4
Bathrooms: 3
Interior
Cooling
Ceiling Fan(s), Central Air, Dual
Flooring
Carpet, Tile, Vinyl, Wood
Appliances
Dishwasher, Disposal, Exhaust Fan, Gas Cooktop, Gas Oven, Microwave, Refrigerator With Ice Maker
Sewer
Public Sewer
Heating
Heat Pump, Natural Gas
Interior Features
Attic Walk In, Cable Prewire, Central Vacuum, Storage
Construction
Year Built
Year Built: 1966
Home type
Single Family Residence
Foundation Details
Basement
Construction Materials
Brick Full
Roof
Architectural Shingle
Architectural Style
Traditional
Utilities & Energy
Water Source
City
Utilities
Cable Available, Electricity Connected, Natural Gas
Parking Features
Driveway, Attached Garage, Garage Faces Side, On Street
Laundry Features
Electric Dryer Hookup, In Bathroom, Main Level, Washer Hookup
Fireplace Features
Den, Family Room, Gas, Wood Burning
Security Features
Security System, Smoke Detector(s)
Basement
Basement Garage Door, Exterior Entry, Full, Interior Entry, Storage Space, Walk Out Access, Walk Up Access
Other Features
Subdivision Name
Austin Farms
Patio And Porch Features
Deck, Front Porch, Patio, Screened
Community Features
None
Lot Features
Cul De Sac, Wooded
Price History
| Date | Event | Price |
|---|---|---|
10/01/2026 Source: | Contingent (Active Under Contract) | $349,900 $101/sqft |
08/29/2026 Source: #CAR4362942 | Listed for Sale | $349,900 -3.87% $101/sqft |
07/29/2026 Source: | Pending | $364,000 -8.77% $105/sqft |
04/02/2026 Source: | Listed for Sale | $399,000 +2.57% $115/sqft |
04/02/2026 Source: | Price Decreased | $389,000 -2.51% $112/sqft |

Show more
Nearby Homes
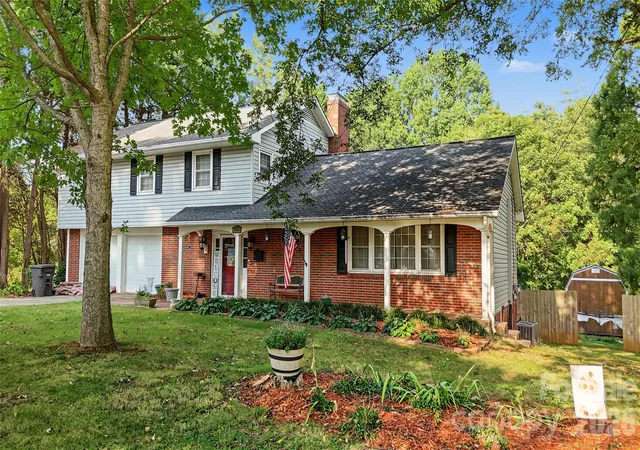
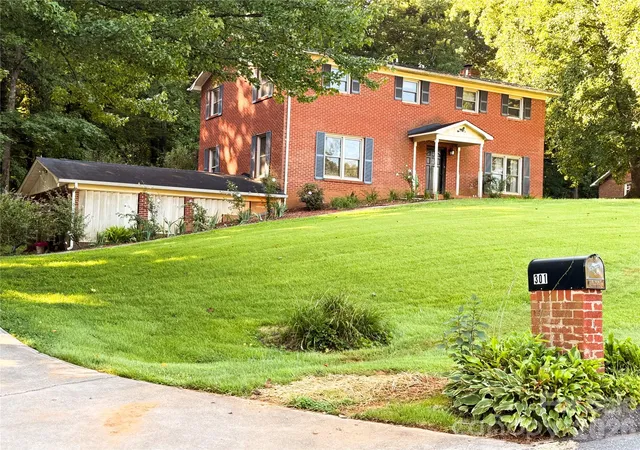
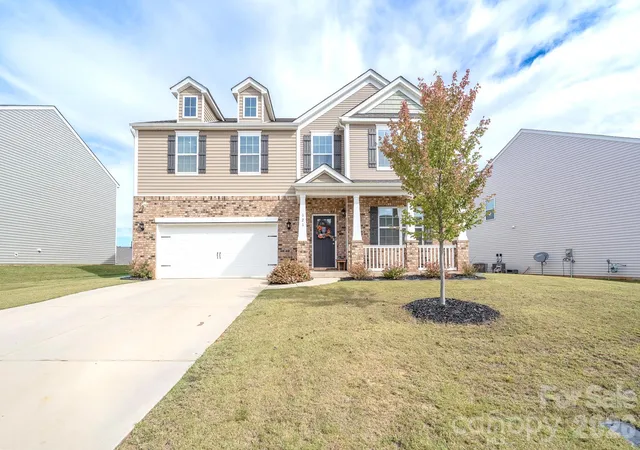
Find Homes by Property Features in Statesville, NC
Nearby New Homes For Sale

Based on information submitted to the MLS GRID from Canopy MLS through Oct 08, 2026, 11:00AM. All data is obtained from various sources and may not have been verified by the broker or MLS GRID. Supplied Open House Information is subject to change without notice. All information should be independently reviewed and verified for accuracy. Properties may or may not be listed by the office/agent presenting the information. IDX information is provided exclusively for consumers’ personal, noncommercial use. It may not be used for any purpose other than to identify prospective properties which the consumers may be interested in purchasing. The data is deemed reliable but is not guaranteed by MLS GRID. The use of the MLS GRID Data may be subject to an end-user license agreement prescribed by the Member Participant’s applicable MLS, if any, and as amended from time to time. ©2026 Canopy MLS. All Rights Reserved.
 Advertising Broker: Nicholas Huscroft | Chosen Realty