- Overview
- Description
- Property Details
- Location
- HOA Management
- Facts & Features
- Getting Around
- Nearby Homes
 New Construction

Street View
$569,000
Monthly Est:$2,832
 4 Beds
 4 Baths
3 full baths + 1 half bath
 2,764sqft
6041 Ridgesong Way #10, Ooltewah, TN 37363
$569,000
$2,832/moEst:
Get Pre-Approved
Single Family Residence
Built in 2026
$83.33/mo HOA
0.18 acre lot
$206/sq.ft
Description
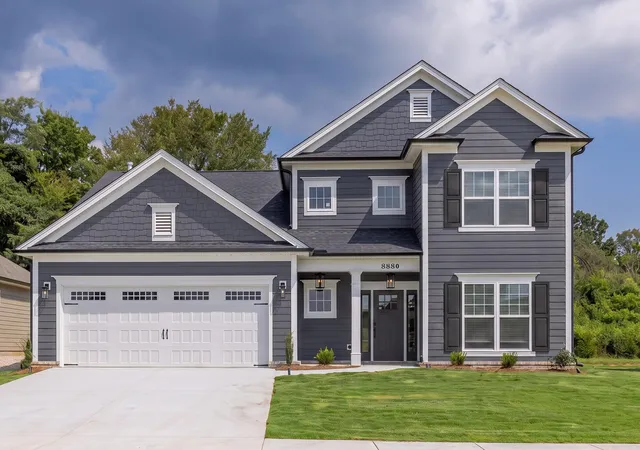
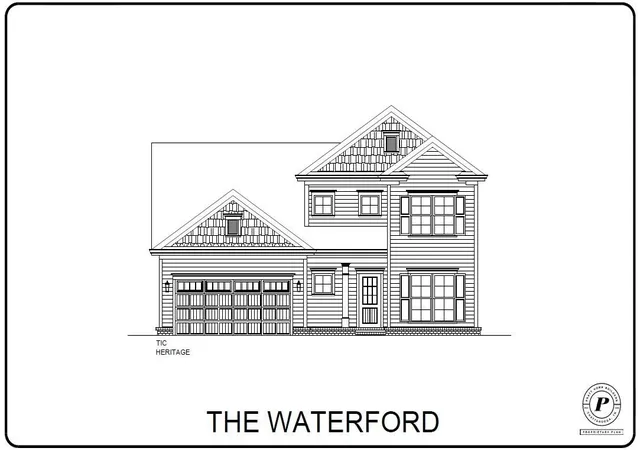
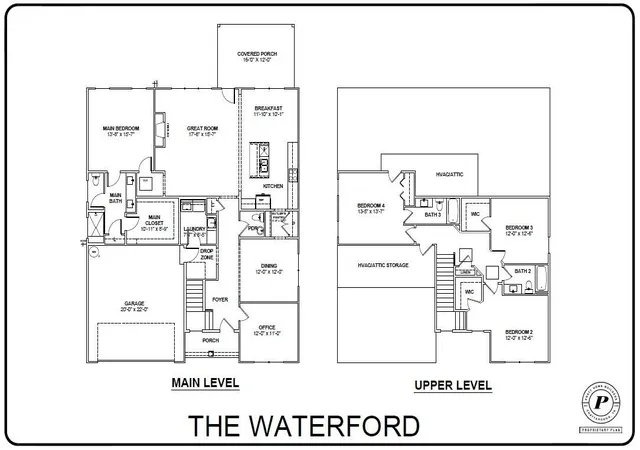
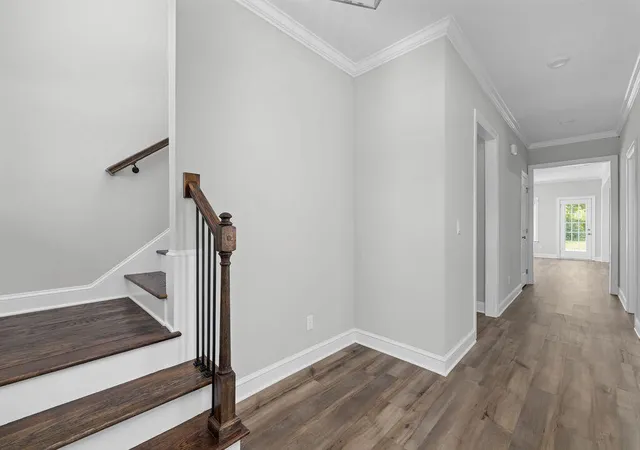
$20,000 RATE BUYDOWN ON THIS HOME* FOR ACCEPTED PA's BETWEEN 10-29-26 and 12-23-26. MUST USE SELLER SELECTED LENDER TO QUALIFY. NEW CONSTRUCTION in Ooltewah, Tennessee Located off Snow Hill road and convienient to The Ooltewah Club and Publix. This charming new home is situated in Ridgesong, our newest community! More than just a home, the Waterford home design is a haven. Room for everyone, everything, and every activity. The large Kitchen boasts a Butler's Pantry that makes entertaining in the Formal Dining Room a breeze. The kitchen also features an elegant backsplash, Granite countertops and soft close cabinets. The first floor Main Bedroom features a huge walk-in-closet and en suite full bath with double vanity and fully-tiled shower. Additionally, there is a dedicated Study at the front of the home for late-night work sessions or storing hobby materials. The laundry room features a laundry sink, cabinets and a granite top perfect for those pesky laundry duties. Venture upstairs to find 3 more bedrooms and 2 additional full bathrooms. Enjoy a cup of coffee on the peacefully private covered patio overlooking the backyard space . See this dynamic design today!
- Houzeo last checked: 13 minutes ago
- Listing updated: October 29, 2026 at 2:09 pm
- Listing Provided by: Bill Panebianco (423) 827-3361 DRE #336974 | Pratt Homes, LLC (423) 757-7687
- Source: Greater Chattanooga AOR MLS-AL | MLS#: 1539396

Property Details
Status
Active
Type
Single Family Residence
No. of Stories
2
County
City
Neighborhood
--
Year Built
2026
HOA Fees
$83.33/mo
Finished Area
2,764 sqft
Lot Size
0.18 acre lot
Basement Area
- sqft
MLS Name
Greater Chattanooga AOR MLS
MLS Number
1539396
MLS Status
Active
Days on Market
99

Continue Your Journey in App
Find your dream home, receive real-time updates, and many more!
Continue Your Journey in App
Find your dream home, receive real-time updates, and many more!
Location
HOA Management
N/A
HOA Fees
$1,000/ Annually
Disclaimer: Amenities are based on third-party information and may vary; buyers must independently verify all amenities, as information is deemed reliable but not guaranteed.
Facts & Features
Rooms
Bedrooms & bathrooms
Bedrooms: 4
Bathrooms: 4
Interior
Sewer
Public Sewer
Window Features
Double Pane Windows, Insulated Windows, Low Emissivity Windows, Screens, Vinyl Frames
Interior Features
Ceiling Fan(s), Crown Molding, Double Vanity, Eat In Kitchen, En Suite, Entrance Foyer, Granite Counters, Kitchen Island, Open Floorplan, Pantry, Primary Downstairs, Separate Dining Room, Separate Shower, Split Bedrooms, Storage, Tub/shower Combo, Walk In Closet(s)
Flooring
Carpet, Luxury Vinyl, Tile
Heating
Natural Gas
Appliances
Stainless Steel Appliance(s), Plumbed For Ice Maker, Microwave, Gas Water Heater, Electric Range, Disposal, Dishwasher
Exterior Features
None
Cooling
Ceiling Fan(s), Central Air, Multi Units
Construction
Year Built
Year Built: 2026
Home type
Single Family Residence
Foundation Details
Slab
Construction Materials
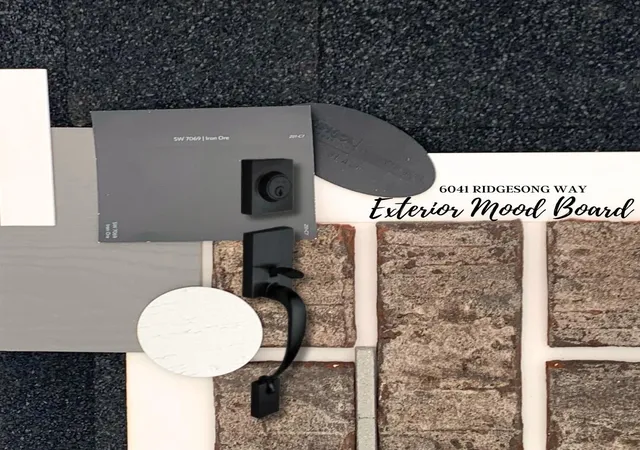
Brick Veneer, Hardi Plank Type
Property Condition
Under Construction
Architectural Style
Other
Roof
Asphalt, Shingle
Utilities & Energy
Pool Features
Cabana, Community, In Ground
Utilities
Cable Available, Electricity Connected, Natural Gas Connected, Phone Available, Sewer Connected, Water Connected, Underground Utilities
Basement
None
Parking Features
Driveway, Garage, Garage Door Opener, Paved
Water Source
Public
Fireplace Features
Gas Log, Great Room
Laundry Features
Electric Dryer Hookup, Laundry Room, Main Level, Sink, Washer Hookup
Security Features
Carbon Monoxide Detector(s), Smoke Detector(s)
Other Features
Lot Features
Level
Patio And Porch Features
Covered, Front Porch, Patio, Porch Covered
Subdivision Name
Ridgesong
Community Features
Playground, Pool, Sidewalks, Street Lights
Price History
| Date | Event | Price |
|---|---|---|
07/24/2026 Source: | Listed for Sale | $569,000 $206/sqft |

Getting Around 6041 Ridgesong Way
Bike Score®

Somewhat Bikeable
29/100
Walk Score®

Car-Dependent
1/100
Transit Score®

Minimal Transit
15/100
Data provided by Redfin
Nearby Homes












Find Homes by Property Features in Ooltewah, TN
Nearby New Homes For Sale


Based on information from the Greater Chattanooga REALTORS® (or, alternatively, from the MLS of Chattanooga, Inc.) through Nov 01, 2026, 02:15AM. IDX information is provided exclusively for consumers' personal, non-commercial use; it may not be used for any purpose other than to identify prospective properties consumers may be interested in purchasing, and the data is deemed reliable but is not guaranteed accurate by the MLS. © 2026 the Greater Chattanooga REALTORS®. All Rights Reserved. Angela Fowler | Angela Fowler Real Estate, LLC. | (423) 320-4620 | afowler@catt.com Mailing Address: 452 Kailors Cove Cir Ringgold, GA 30736
 Advertising Broker: Angela Fowler | Angela Fowler Real Estate, LLC.
