- Overview
- Description
- Property Details
- Location
- HOA Management
- Facts & Features
- Getting Around
- Nearby Homes


$479,900
Monthly Est:$2,389
 4 Beds
 3 Baths
2 full baths + 1 half bath
 2,209sqft
6041 Shreven Dr, Westerville, OH 43081
$479,900
$2,389/moEst:
Get Pre-Approved
Single Family Residence
Built in 2013
$38/mo HOA
6,534 sqft lot
$217/sq.ft
Description
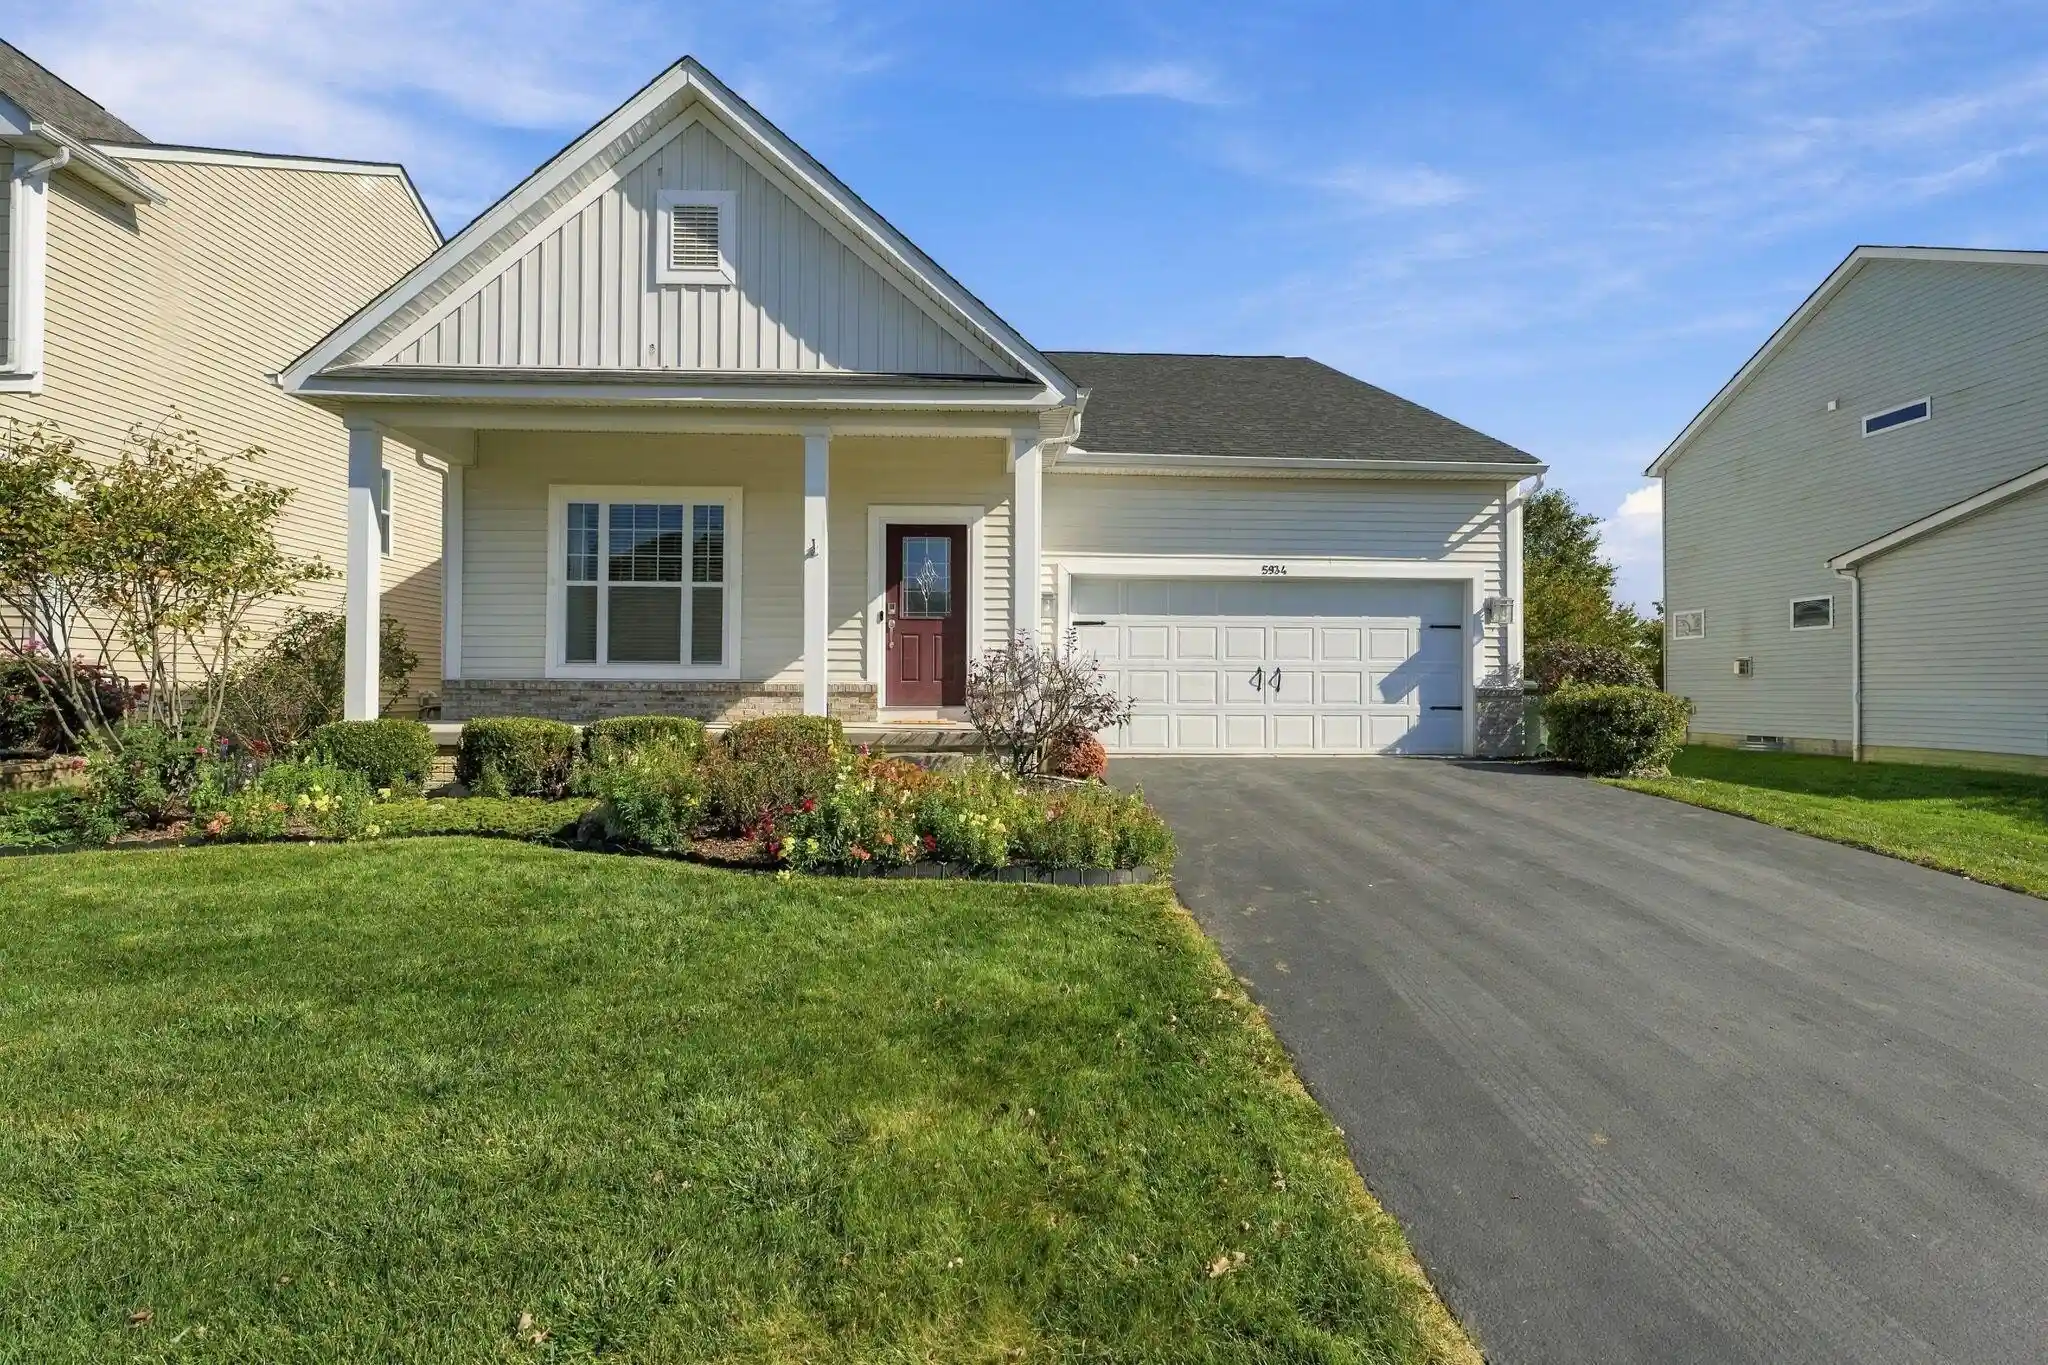
Upgraded well past builder grade, and it shows from the front door.
A two-story entry with picture-frame moulding climbing the stairwell and iron balusters on the rail. Hardwood runs the main level. Deep navy accent walls in the dining and living rooms give the floor plan real personality, and custom tile wraps the fireplace under a dark wood mantel.
The kitchen means it. beautiful counters, glass mosaic backsplash, stainless appliances, and an island with seating for four under pendant lighting. It opens straight to the living room and out to the patio, so cooking never puts you in a different room from everyone else. A drop zone with a built-in bench sits just off the garage, and the powder room got a floral accent wall.
Upstairs the owner's suite is the showpiece. Vaulted ceiling, room for a sitting area by the window, and a spa bath with a freestanding soaking tub, a fully tiled walk-in shower behind frameless glass, double vanity, and a walk-in closet. Three more bedrooms, a full hall bath, a loft big enough to be a second living space/office/rec room, and laundry on the bedroom level where the clothes actually are. Washer and dryer stay.
Details most builds skip: the garage is insulated and drywalled with a rear entry door and hot and cold water. The basement is dry-locked with tall ceilings, a utility sink, and a rough-in already run for a full bath, so finishing it later is a project rather than a gut. Radon mitigation is installed. New carpet in 2025, fresh paint throughout, and the leftover hardwood flooring stays with the house.
Out back, a large patio, a fully fenced yard, and mature trees for shade and privacy. Upper Albany West comes with a pool, clubhouse, fitness center, park, sidewalks and walking paths, and puts you minutes from Westerville, New Albany, Easton and Polaris.
Book your showing today!
- Houzeo last checked: 12 hours ago
- Listing updated: September 29, 2026 at 11:49 pm
- Listing Provided by: Abigail E Swihart-Valentine (614) 560-5443 , William J Ruffner | Red 1 Realty (614) 585-9020
- Source: Columbus and Central Ohio Regional MLS-OH | MLS#: 226035690

Property Details
Status
Active Under Contract
Type
Single Family Residence
No. of Stories
-
County
City
Neighborhood
--
Year Built
2013
HOA Fees
$38/mo
Finished Area
2,209 sqft
Lot Size
6,534 sqft lot
Basement Area
- sqft
MLS Name
Columbus and Central Ohio Regional MLS
MLS Number
226035690
MLS Status
Contingent
Days on Market
46

Continue Your Journey in App
Find your dream home, receive real-time updates, and many more!
Continue Your Journey in App
Find your dream home, receive real-time updates, and many more!
Location
HOA Management
N/A
HOA Fees
$38/ Monthly
Amenities
 Amenities and services may be covered by one or multiple associations and service providers.
 Pool
 Gym
 Club House
 Walk path
Disclaimer: Amenities are based on third-party information and may vary; buyers must independently verify all amenities, as information is deemed reliable but not guaranteed.
Facts & Features
Rooms
Bedrooms & bathrooms
Bedrooms: 4
Bathrooms: 3
Interior
Window Features
Insulated All
Heating
Forced Air
Sewer
Public Sewer
Cooling
Central Air
Appliances
Dishwasher, Electric Range, Microwave, Refrigerator
Interior Features
Garden/soak Tub
Flooring
Wood, Carpet, Vinyl
Construction
Year Built
Year Built: 2013
Home type
Single Family Residence
Architectural Style
Traditional
Foundation Details
Poured
Utilities & Energy
Security Features
Security System
Laundry Features
Electric Dryer Hookup
Basement
Crawl Space, Partial
Fireplace Features
One, Gas Log
Water Source
Public
Parking Features
Garage Door Opener, Attached Garage
Association Amenities
Clubhouse, Fitness Facility, Pool, Sidewalk
Other Features
Patio And Porch Features
Patio
Subdivision Name
Upper Albany West
Price History
| Date | Event | Price |
|---|---|---|
09/29/2026 Source: | Contingent (Active Under Contract) | $479,900 $217/sqft |
09/18/2026 Source: | Listed for Sale | $479,900 +78.07% $217/sqft |
03/18/2017 Source: | Price Increased | $269,500 +7.84% $122/sqft |
12/09/2015 Source: | Price Increased | $249,900 +1.59% $113/sqft |
12/09/2015 Source: | Price Increased | $246,000 +14.17% $111/sqft |

Show more
Nearby Homes


Find Homes by Property Features in Westerville, OH

Based on information from the Columbus Association of REALTORS (alternatively, from Multiple Listing Service of the Columbus Association of Realtors, Inc.) through Nov 02, 2026, 02:15PM. Information is provided exclusively for consumers’ personal, non-commercial use. It may not be used for any purpose other than to identify prospective properties that consumers may be interested in purchasing. The data is deemed reliable but is not guaranteed accurate by the MLS. No guarantee, warranty or representation of any kind is made regarding the completeness or accuracy of property information; such should be independently verified. Columbus Association of REALTORS expressly disclaims any liability in connection therewith. This website may not include listings or property addresses of sellers who have directed their listing brokers to withhold their listing or their property address from display on the Internet. © 2026 Copyright Columbus Association of REALTORS. All rights reserved.
 Advertising Broker: Nicholas Huscroft | Chosen Realty
