Realty Solution
Powered by 
- 1
- Overview
- Description
- Property Details
- Location
- HOA Management
- Facts & Features
- Getting Around
- Nearby Homes


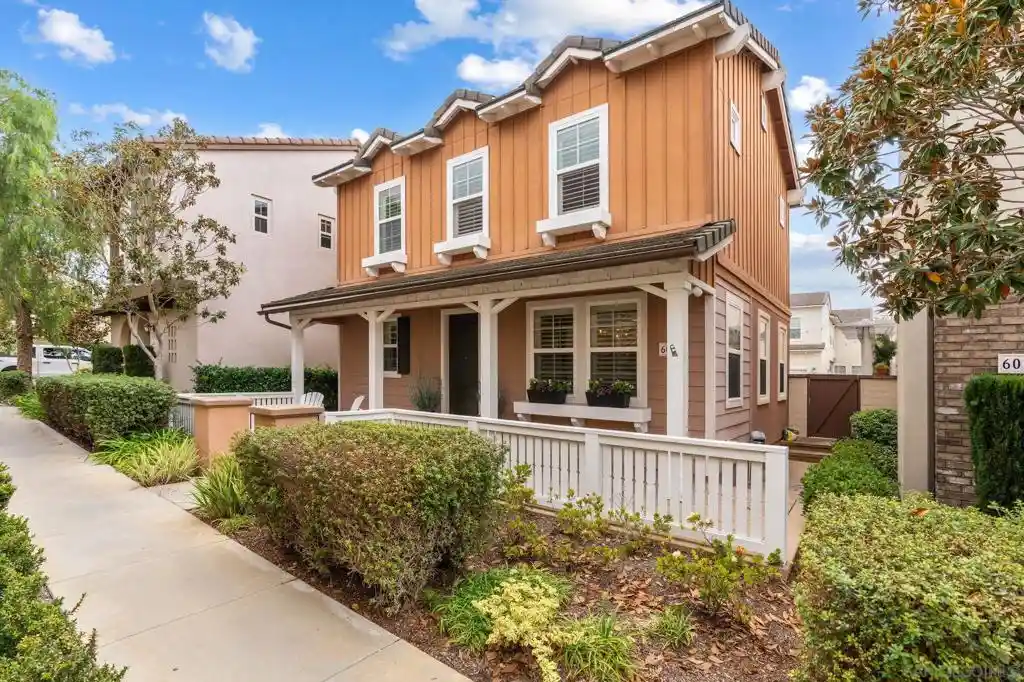


Listed by: Jeanne Gleeson (858) 414-0686 DRE #01059544, Stacy Smith DRE #00860742 | Berkshire Hathaway HomeService (858) 259-6400
$1,995,000
Monthly Est:$9,930
 4 Beds
 3 Baths
2 full baths + 1 half bath
 2,413sqft
6042 Blue Dawn Trl, San Diego, CA 92130
$1,995,000
$9,930/moEst:
Get Pre-Approved
Single Family Residence
Built in 2005
$292/mo HOA
3,027 sqft lot
$827/sq.ft
Description
Where move in ready meets resort style living in the heart of Pacific Highlands Ranch. This Portico (Plan 3) home has been thoughtfully remodeled, with a redesigned downstairs floor plan that opens the living area to the backyard patio through new double doors, creating easy indoor outdoor entertaining. The remodeled kitchen features white cabinetry with black hardware, a contrasting charcoal island, quartz countertops, stainless steel appliances, a tile backsplash, and added upper cabinets for custom built-in style storage. Hardwood flooring flows throughout the first floor, recessed lighting brightens the entire home, and the family room fireplace is framed by patterned tile with a new wood mantel. A private patio, owned solar, and a primary closet with custom organizers add everyday ease. Plantation shutters, a whole house fan, and additional insulation round out the comfort. The garage is as practical as the rest of the home, with epoxy flooring, side wall storage cabinets, and three overhead racks, plus a spacious side yard with two large storage sheds. Beyond your front door, Portico offers resort style amenities, including a front desk, pools, a splash pad, an outdoor entertaining area with a fireplace, and fitness space indoors and out. Shopping, dining, and the neighborhood elementary school minutes away with easy freeway access and Del Mar beaches within reach. Come experience the Portico lifestyle in a home that is ready for its next chapter. Updated 4 bedroom, 2.5 bathroom Portico home in Pacific Highlands Ranch with an updated kitchen, luxury vinyl tile flooring, owned solar, and a private patio off the living area. Community amenities include a front desk, pools, a splash pad, an outdoor entertaining area with a fireplace, and indoor and outdoor fitness space.
- Houzeo last checked: 4 hours ago
- Listing updated: November 2, 2026 at 5:45 pm
- Source: California Regional MLS-CA | MLS#: 260026124SD

Property Details
Status
Active
Type
Single Family Residence
No. of Stories
2
County
City
Neighborhood
Year Built
2005
HOA Fees
$292/mo
Finished Area
2,413 sqft
Lot Size
3,027 sqft lot
Basement Area
- sqft
MLS Name
California Regional MLS
MLS Number
260026124SD
MLS Status
Active
Days on Market
1
Open House

Continue Your Journey in App
Find your dream home, receive real-time updates, and many more!
Continue Your Journey in App
Find your dream home, receive real-time updates, and many more!
Location
HOA Management
West Portico
HOA Fees
$292/ Monthly
Amenities
 Amenities and services may be covered by one or multiple associations and service providers.
 Pool
 Maintenance
 Spa
 Club House
 Gym
 Barbecue
Management
Disclaimer: Amenities are based on third-party information and may vary; buyers must independently verify all amenities, as information is deemed reliable but not guaranteed.
Facts & Features
Rooms
Bedrooms & bathrooms
Bedrooms: 4
Bathrooms: 3
Interior
Appliances
Dishwasher, Gas Cooking, Gas Cooktop, Gas Oven, Gas Range, Ice Maker, Microwave
Cooling
Central Air
Heating
Forced Air, Natural Gas, Solar
Interior Features
Ceiling Fans, Separate Formal Dining Room, Eat In Kitchen, Storage, All Bedrooms Up, Walk In Closets
Flooring
Wood
Construction
Year Built
Year Built: 2005
Home type
Single Family Residence
Property Condition
Turnkey
Architectural Style
Craftsman
Utilities & Energy
Laundry Features
Electric Dryer Hookup, Gas Dryer Hookup, Laundry Room
Fireplace Features
Family Room
Parking Features
Direct Access, Garage, Guest, Permit Required
Pool Features
Community, Lap, Association
Association Amenities
Clubhouse, Fitness Center, Maintenance Grounds, Management, Barbecue, Pool, Spa Hot Tub
Other Features
Subdivision Name
Carmel Valley
Patio And Porch Features
Open, Patio, See Remarks
Disclosures
Covenants Restrictions Disclosure
Community Features
Pool
Price History
| Date | Event | Price |
|---|---|---|
11/01/2026 Source: | Listed for Sale | $1,995,000 +124.18% $827/sqft |
12/27/2018 Source: | Sold | $889,900 $369/sqft |

Nearby Homes

Find Homes by Property Features in San Diego, CA


Based on information from California Regional Multiple Listing Service, Inc. as of Nov 02, 2026, 02:15PM and /or other sources. All data, including all measurements and calculations of area, is obtained from various sources and has not been, and will not be, verified by broker or MLS. All information should be independently reviewed and verified for accuracy. Properties may or may not be listed by the office/agent presenting the information. Information being provided is for consumers’ personal, non-commercial use and may not be used for any purpose other than to identify prospective properties consumers may be interested in purchasing. This website may not include listings or property addresses of sellers who have directed their listing brokers to withhold their listing or their property address from display on the Internet. © 2026 California Regional Multiple Listing Service. All Rights Reserved.
 Advertising Broker: William Johnson DRE #01463271 | William Johnson Brokerage
