- Overview
- Description
- Property Details
- Location
- HOA Management
- Facts & Features
- Getting Around
- Nearby Homes


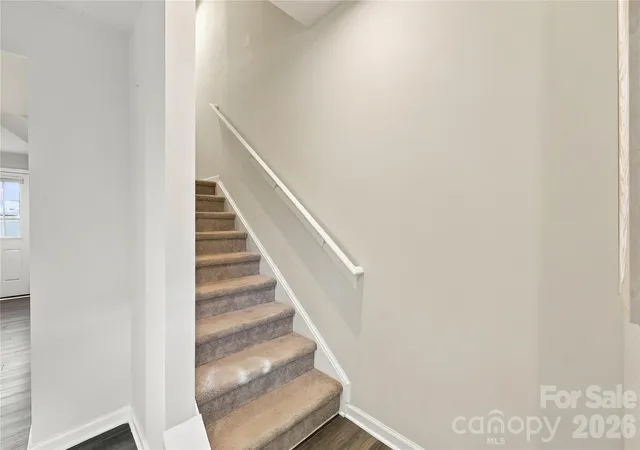


$298,000
Monthly Est:$1,483
 3 Beds
 3 Baths
2 full baths + 1 half bath
 1,553sqft
6042 Cutwater Cir, Charlotte, NC 28269
$298,000
$1,483/moEst:
Get Pre-Approved
Townhouse
Built in 2021
$163/mo HOA
0.05 acre lot
$192/sq.ft
Description
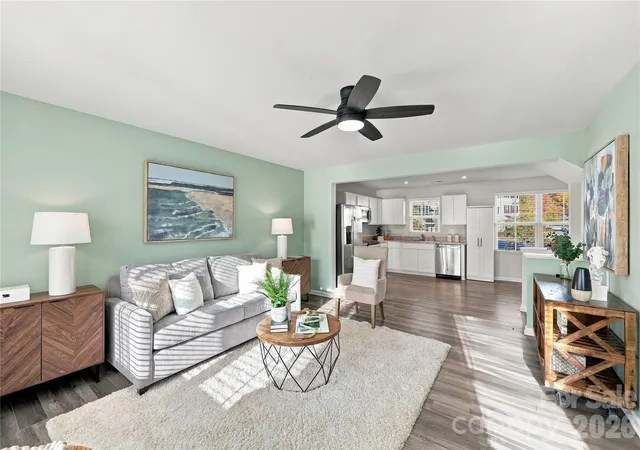
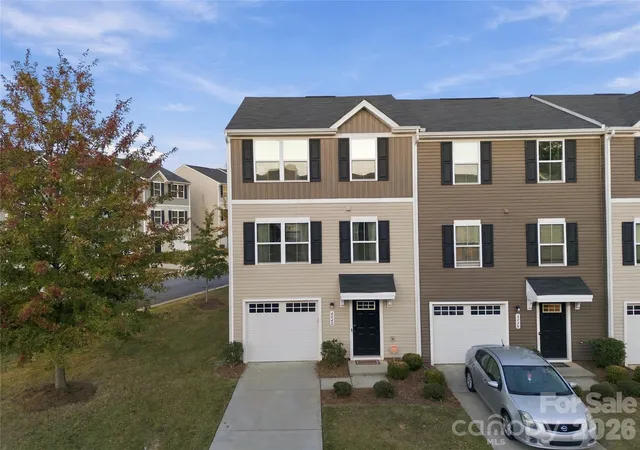
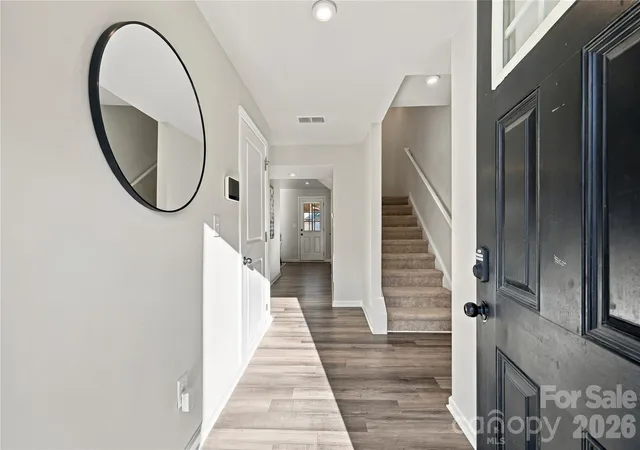
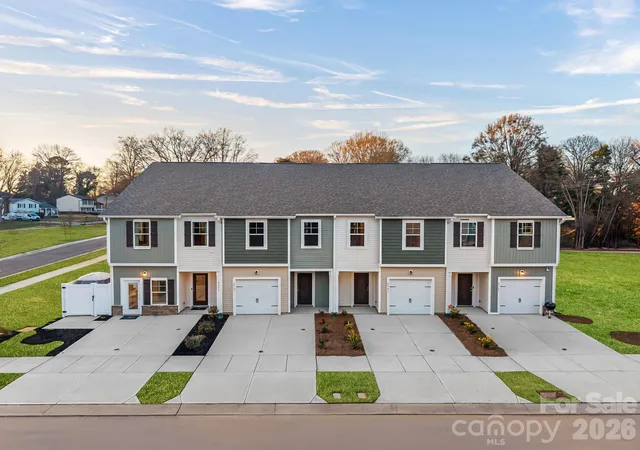
Welcome to 6042 Cutwater Circle! Built in 2021, this freshly painted, 3-bedroom, 2.5-bath end-unit townhome offers a bright, inviting layout with modern finishes and thoughtful upgrades throughout. The main living level features wide-plank luxury vinyl flooring, abundant natural light, and an open-concept design that seamlessly connects the kitchen, dining, and living areas. The kitchen features white Shaker cabinetry, stainless steel appliances, and a clean, timeless aesthetic. Upstairs, the primary suite offers a private ensuite bathroom and walk-in closet with an upgraded organization system. Two additional bedrooms, a full bathroom, and conveniently located laundry complete the upper level. Downstairs, a versatile flex space provides the perfect opportunity for a home office, workout area, or additional living space, while an upgraded storage closet with a built-in organization system adds even more functionality. One of the standout features of this end-unit townhome is the generously sized, fully fenced backyard, offering more outdoor space than many neighboring units! Enjoy relaxing, entertaining, or dining outdoors on the private rear patio. Additional highlights include an attached one-car garage, Nest thermostats, a Vivint security system, and AT&T Fiber availability. Refrigerator, washer, and dryer convey! With a community playground and convenient access to Uptown Charlotte, I-77, I-85, shopping, and dining, this move-in-ready townhome offers a wonderful blend of comfort, functionality, and low-maintenance living!
- Houzeo last checked: 31 minutes ago
- Listing updated: November 6, 2026 at 2:57 am
- Listing Provided by: Ashley von Walter (703) 850-0623 | Howard Hanna Allen Tate Center City (704) 331-2122
- Source: Canopy MLS as distributed by MLS GRID | MLS#: 4440396

Property Details
Status
Active
Type
Townhouse
No. of Stories
-
County
City
Neighborhood
Year Built
2021
HOA Fees
$163/mo
Finished Area
1,553 sqft
Lot Size
0.05 acre lot
Basement Area
- sqft
MLS Name
Canopy MLS as distributed by MLS GRID
MLS Number
4440396
MLS Status
Active
Days on Market
1

Continue Your Journey in App
Find your dream home, receive real-time updates, and many more!
Continue Your Journey in App
Find your dream home, receive real-time updates, and many more!
Location
HOA Management
Superior Association Management
HOA Fees
$163.35/ Monthly
Disclaimer: Amenities are based on third-party information and may vary; buyers must independently verify all amenities, as information is deemed reliable but not guaranteed.
Facts & Features
Rooms
Bedrooms & bathrooms
Bedrooms: 3
Bathrooms: 3
Interior
Cooling
Ceiling Fan(s), Central Air, Electric, Heat Pump
Flooring
Vinyl
Interior Features
Attic Other, Open Floorplan, Split Bedroom, Walk In Closet(s)
Sewer
Public Sewer
Appliances
Dishwasher, Disposal, Electric Range, Microwave, Refrigerator With Ice Maker, Washer/dryer
Heating
Electric, Heat Pump
Construction
Year Built
Year Built: 2021
Home type
Townhouse
Roof
Architectural Shingle
Construction Materials
Vinyl
Foundation Details
Slab
Utilities & Energy
Laundry Features
In Hall, Laundry Closet, Third Level
Water Source
City
Utilities
Electricity Connected, Underground Utilities
Security Features
Carbon Monoxide Detector(s), Security System, Smoke Detector(s)
Parking Features
Driveway, Attached Garage, Garage Faces Front
Other Features
Community Features
Playground, Sidewalks
Subdivision Name
Dillon Lakes
Lot Features
Corner Lot, Level
Patio And Porch Features
Patio
Price History
| Date | Event | Price |
|---|---|---|
11/05/2026 Source: | Price Increased | $298,000 +14800.00% $192/sqft |
11/04/2026 Source: | Listed for Sale | $2,000 -99.33% $1/sqft |
11/03/2026 Source: | Coming Soon | $298,000 $192/sqft |
02/24/2023 Source: | Price Decreased | $298,000 -3.87% $192/sqft |
02/24/2023 Source: | Sold | $310,000 $200/sqft |

Nearby Homes

Find Homes by Property Features in Charlotte, NC
Nearby New Homes For Sale

Based on information from Canopy MLS through Nov 06, 2026, 09:30AM as submitted to and distributed by MLS GRID. All data is obtained from various sources and may not have been verified by the broker or MLS GRID. Supplied Open House Information is subject to change without notice. All information should be independently reviewed and verified for accuracy. Properties may or may not be listed by the office/agent presenting the information. IDX information is provided exclusively for consumers’ personal, noncommercial use. It may not be used for any purpose other than to identify prospective properties which the consumers may be interested in purchasing. The data is deemed reliable but is not guaranteed by MLS GRID. The use of the MLS GRID Data may be subject to an end-user license agreement prescribed by the Member Participant’s applicable MLS, if any, and as amended from time to time. ©2026 Canopy MLS. All Rights Reserved.
 Advertising Broker: Nicholas Huscroft | Chosen Realty
