- Overview
- Description
- Property Details
- Location
- Facts & Features
- Getting Around
- Nearby Homes



$402,585
Monthly Est:$2,004
 5 Beds
 3 Baths
3 full baths
 2,361sqft
6042 Grangestone Ln, Ravenel, SC 29470
$402,585
$2,004/moEst:
Get Pre-Approved
Single Family Residence
Built in 2026
$-- HOA
0.13 acre lot
$171/sq.ft
Description
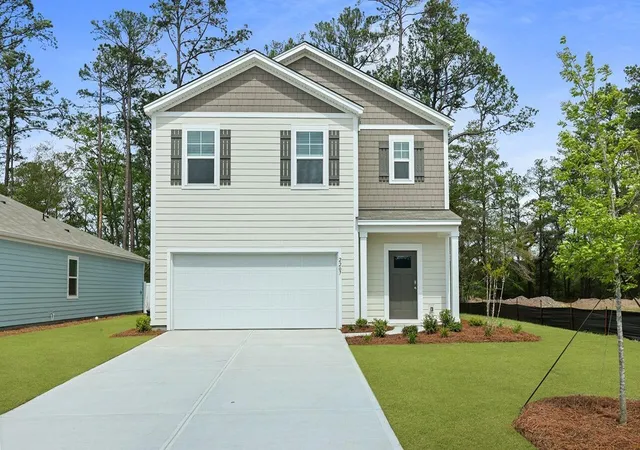
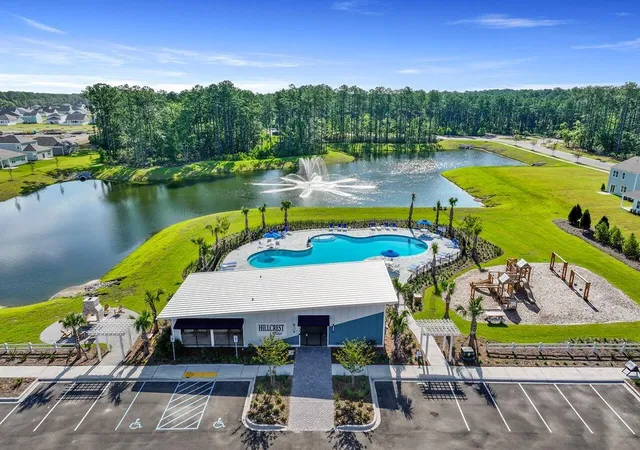
Hillcrest: A single family home community in Ravenel, just outside Charleston.Welcome to 6042 Grangetone in the Hillcrest community of Ravenel, South Carolina, offering modern new construction living in a peaceful Lowcountry setting. Ideally located just minutes from Edisto Beach, 15 minutes from Johns Island, and 20 minutes from West Ashley, this home provides convenient access to Highway 17, Charleston, and surrounding coastal destinations.
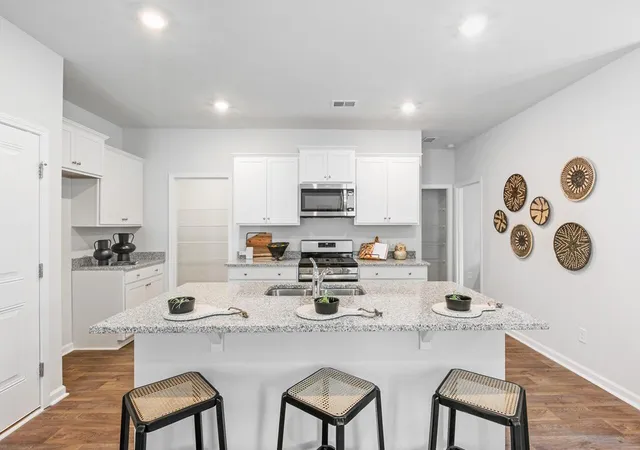
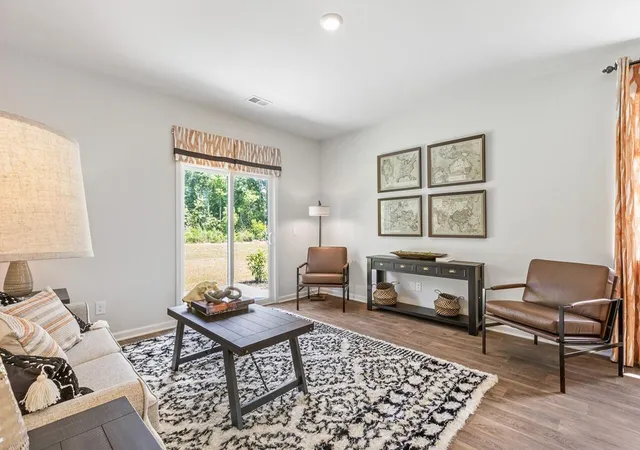
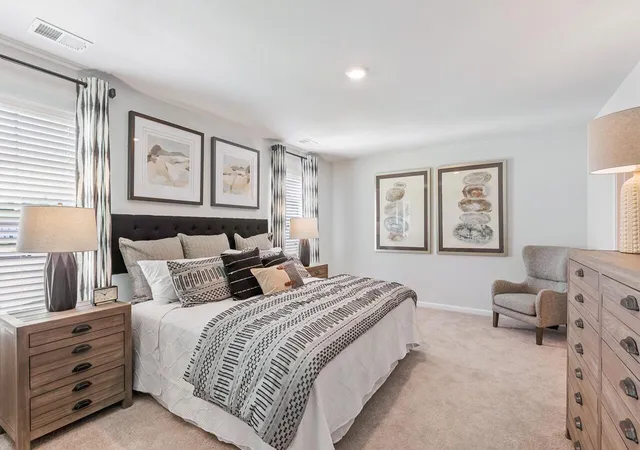
Spacious and thoughtfully designed, this 5-bedroom, 3-bathroom home offers the perfect blend of comfort, functionality, and modern living. The open-concept main level features a bright kitchen with a large island that seamlessly overlooks the dining and living areas ideal for entertaining or gathering with family. A first-floor bedroom and full bath provide flexibility for guests, a home office, or multi-generational living. Upstairs, the expansive primary suite serves as a private retreat with a well-appointed bath and walk-in closet. Three additional bedrooms, a full bathroom, and a versatile loft create endless possibilities for a second living area, playroom, or workspace. An upstairs laundry room adds convenience right where you need it most.
With generous space, smart design, and room to grow, this home is ready to welcome its next chapter.
6042 Grangestone is a well-designed floor plan, desirable location, and modern Lowcountry living in one of Ravenel's newest communities.
Square footage is approximate. Photos are for illustrative purposes only. Interior and exterior features, options, colors, and selections may vary.
- Houzeo last checked: 4 minutes ago
- Listing updated: August 26, 2026 at 7:06 pm
- Listing Provided by: Katie Stevens Grout | D R Horton Inc
- Source: CHS Regional MLS | MLS#: 26024118

Property Details
Status
Active
Type
Single Family Residence
No. of Stories
2
County
City
Neighborhood
--
Year Built
2026
HOA Fees
-
Finished Area
2,361 sqft
Lot Size
0.13 acre lot
Basement Area
- sqft
MLS Name
CHS Regional MLS
MLS Number
26024118
MLS Status
Active
Days on Market
47

Continue Your Journey in App
Find your dream home, receive real-time updates, and many more!
Download App
Continue Your Journey in App
Find your dream home, receive real-time updates, and many more!
Location
Facts & Features
Rooms
Bedrooms & bathrooms
Bedrooms: 5
Bathrooms: 3
Interior
Exterior Features
Stoop
Sewer
Public Sewer
Flooring
Luxury Vinyl
Cooling
Central Air
Window Features
Window Treatments
Heating
Electric
Interior Features
Ceiling Smooth, Kitchen Island, Walk In Closet(s), Bonus, Eat In Kitchen, Family, Entrance Foyer, Living/dining Combo, Pantry
Construction
Year Built
Year Built: 2026
Home type
Single Family Residence
Construction Materials
Cement Siding
Architectural Style
Traditional
Foundation Details
Slab
Roof
Architectural
Utilities & Energy
Utilities
Berkeley Elect Co Op, Charleston Water Service
Laundry Features
Electric Dryer Hookup, Washer Hookup, Laundry Room
Water Source
Public
Parking Features
2 Car Garage
Other Features
Subdivision Name
Hillcrest
Patio And Porch Features
Patio, Porch
Lot Features
0 .5 Acre, Level
Community Features
Clubhouse, Pool, Trash
Price History
| Date | Event | Price |
|---|---|---|
08/26/2026 Source: | Listed for Sale | $402,585 $171/sqft |

Nearby Homes





Find Homes by Property Features in Ravenel, SC
Nearby New Homes For Sale

This representation is based in whole or in part on information supplied by the Charleston Trident Association of REALTORS® or its Multiple Listing Service through Oct 11, 2026, 01:45AM. Information is provided exclusively for personal, non-commercial use, and may not be used for any purpose other than to identify prospective properties consumers may be interested in purchasing.This website may not include listings or property addresses of sellers who have directed their listing brokers to withhold their listing or their property address from display on the Internet. All information deemed reliable but not guaranteed. Charleston Trident Multiple Listing Service, Inc. makes no representation or warranty regarding the accuracy of the data. ©2026 Charleston Trident MLS CTMLS. All rights reserved.
 Advertising Broker: Nicholas Huscroft | Chosen Realty