- Overview
- Description
- Property Details
- Location
- Facts & Features
- Getting Around
- Nearby Homes



$844,000
Monthly Est:$4,201
 4 Beds
 3 Baths
3 full baths
 2,574sqft
4007 Capensis Ln, Ravenel, SC 29470
$844,000
$4,201/moEst:
Get Pre-Approved
Single Family Residence
Built in 2018
$-- HOA
0.18 acre lot
$328/sq.ft
Description
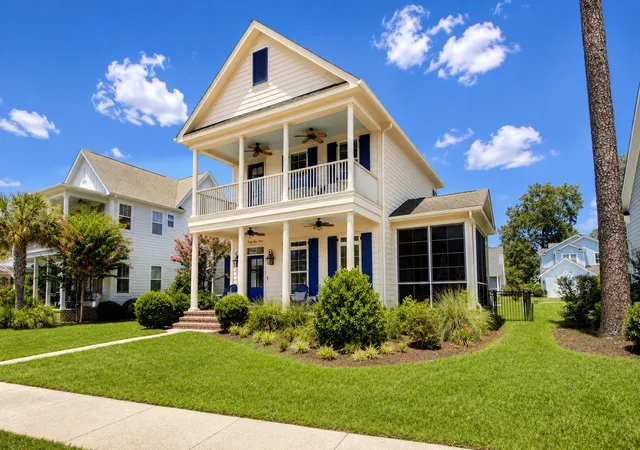
Charleston elegance and peaceful pond views are abundant here at 4007 Capensis Lane in beautiful and natural Poplar Grove! Charleston gas lanterns, double piazzas (porches) overlooking the tranquil pond, along with dual primary bedrooms on the 1st floor, make this coastal and customized home truly exceptional. Gorgeous natural oak hardwood flooring is found throughout most of the home with a bright and open floorplan! Soaring 10 ft ceilings with 8 ft doors on the 1st floor, along with dining area open to the den and kitchen, and a sunny ''Carolina Room,'' a 4-season room that you can use as a sunroom or as a screened porch. White shaker cabinets, granite countertops with an enormous island, subway tile, and a 5-burner natural gas cooktop with overhead vent hood make this kitchen stylishand functional for all of your gatherings. Lower cabinets are equipped with rolling shelving with pull-out drawers for added functionality.
-The first floor primary bedroom is spacious and bright, large enough for a California King bed and additional furniture. The spa-like primary bathroom offers a relaxing soaking tub, a dual vanity with granite countertop, and a roomy walk-in dual-shower-head shower with a "curbless" zero-entry for no steps inside with frameless glass doors. The primary walk-in closet is customized with organizers, flowing seamlessly into the laundry room for quick and easy access.
-The laundry room offers upper cabinets over the washer and dryer, as well as additional cabinetry for storage with folding space on the granite countertop.
-A mother-in-law suite is also on the 1st floor allowing for a nearly "step-free" visit for your guests or for use as an office. The 1st floor guest bathroom offers a tiled, "curbless" zero-entry shower, in addition to the primary shower as well!
-Upstairs, there is more natural oak hardwood flooring on the stair treads and in the wide and bright hallway, except for 2 additional bedrooms, which are carpeted. Each bedroom shares a large 3rd full bath with granite countertops and tiled floor. Access to the 2nd floor porch is found in the hallway, overlooking the sparkling and vibrant pond, accented with palmetto trees swaying in the coastal breezes! Enjoy watching the water birds and wildlife while sipping your morning coffee!
-Outside, there is a cast-aluminum fenced yard with a customized 10' pergola atop a salt finish concrete patio in the courtyard with party lights, ready for hosting your friends and family!
-There is a covered breezeway from the home leading to the oversized 24' x 24' 2 car garage! There is ample room for your cars and for your projects here, with overhead attic access as well.
- Rainbird zoned irrigation system in place as evidenced by the lush and mature landscaping
- Upgraded "one touch" blinds were added to the interior of the home, and stylish "Bermuda Shutter" were added to the exterior, as well as architectural shutters for beauty and elegance.
- Whole house "Generac" 22KW generator in place
- Natural gas appliances include fireplace, tankless water heater, 5-burner gas range, Charleston gas lanterns flanking the front door, and a Generac generator.
-Poplar Grove offers resort-style amenities such as a saltwater, zero-entry pool with an observation deck overlooking the marshes of Rantowles Creek. It also offers a neighborhood deep water dock and boathouse with kayak launch. There is a well- equipped fitness center and plenty of walking trails, as well as an equestrian center.
This pristine and natural paradise beckons you to come and experience 4007 Capensis Lane to enjoy the best of lowcountry living!
- Houzeo last checked: 12 hours ago
- Listing updated: October 29, 2026 at 12:35 pm
- Listing Provided by: Lora Goolsby (843) 478-0177 | Carolina One Real Estate
- Source: CHS Regional MLS | MLS#: 26019208

Property Details
Status
Active
Type
Single Family Residence
No. of Stories
2
County
City
Neighborhood
--
Year Built
2018
HOA Fees
-
Finished Area
2,574 sqft
Lot Size
0.18 acre lot
Basement Area
- sqft
MLS Name
CHS Regional MLS
MLS Number
26019208
MLS Status
Active
Days on Market
121

Continue Your Journey in App
Find your dream home, receive real-time updates, and many more!
Continue Your Journey in App
Find your dream home, receive real-time updates, and many more!
Location
Facts & Features
Rooms
Bedrooms & bathrooms
Bedrooms: 4
Bathrooms: 3
Interior
Cooling
Central Air
Interior Features
High Ceilings, Garden Tub/shower, Kitchen Island, Ceiling Smooth, Walk In Closet(s), Ceiling Fan(s), Eat In Kitchen, Family, Entrance Foyer, Great, Living/dining Combo, In Law Floorplan, Office, Pantry, Separate Dining, Study, Sun
Sewer
Public Sewer
Window Features
Window Treatments
Exterior Features
Rain Gutters, Lawn Irrigation, Lighting, Balcony
Heating
Electric, Heat Pump
Flooring
Ceramic Tile, Carpet, Wood
Construction
Year Built
Year Built: 2018
Home type
Single Family Residence
Architectural Style
Traditional
Foundation Details
Raised Slab
Construction Materials
Cement Siding
Roof
Architectural
Utilities & Energy
Utilities
Charleston Water Service, Dominion Energy, At&t
Laundry Features
Washer Hookup, Electric Dryer Hookup, Laundry Room
Fireplace Features
Den, Gas Log, One
Parking Features
Detached, 2 Car Garage, Garage Door Opener
Water Source
Public
Security Features
Security System
Other Features
Patio And Porch Features
Covered, Porch Full Front, Front Porch
Subdivision Name
Poplar Grove
Community Features
Boat Ramp, Clubhouse, Equestrian Center, Fitness Center, Pool, Park, Walk/jog Trails
Lot Features
0 .5 Acre
Price History
| Date | Event | Price |
|---|---|---|
10/29/2026 Source: | Price Decreased | $844,000 -0.12% $328/sqft |
07/27/2026 Source: | Listed for Sale | $845,000 -3.98% $328/sqft |
03/20/2025 Source: | Price Increased | $880,000 +46.67% $342/sqft |
07/24/2024 Source: | Price Increased | $599,990 +20.24% $233/sqft |
12/20/2022 Source: | Sold | $499,000 $194/sqft |

Nearby Homes
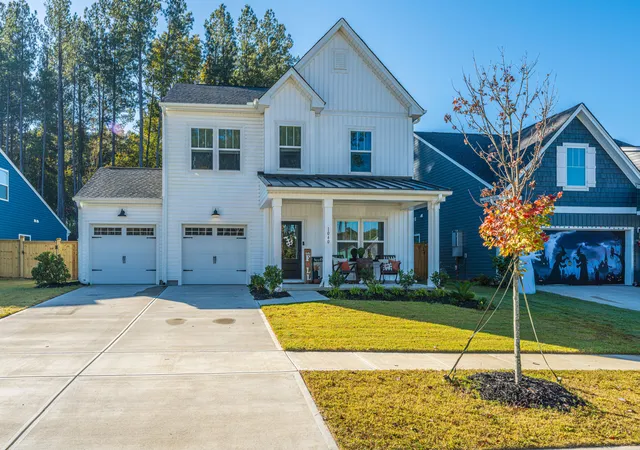
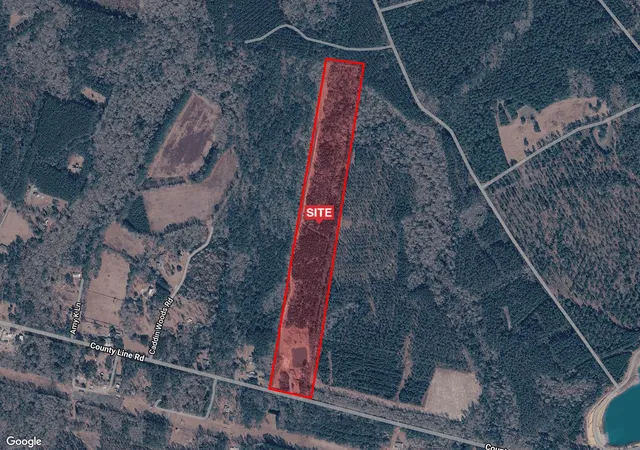
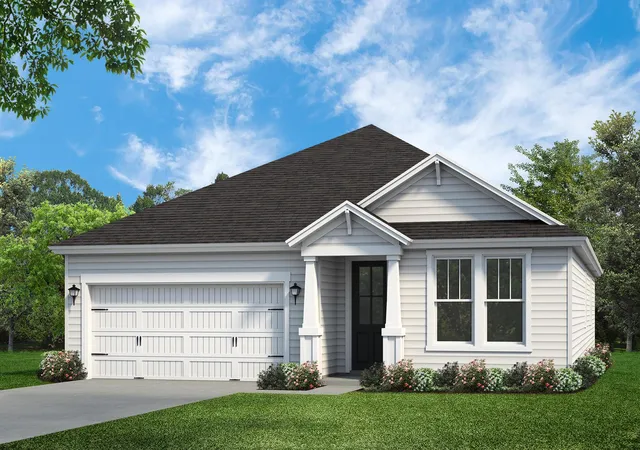



Find Homes by Property Features in Ravenel, SC
Nearby New Homes For Sale

This representation is based in whole or in part on information supplied by the Charleston Trident Association of REALTORS® or its Multiple Listing Service through Nov 02, 2026, 02:15PM. Information is provided exclusively for personal, non-commercial use, and may not be used for any purpose other than to identify prospective properties consumers may be interested in purchasing.This website may not include listings or property addresses of sellers who have directed their listing brokers to withhold their listing or their property address from display on the Internet. All information deemed reliable but not guaranteed. Charleston Trident Multiple Listing Service, Inc. makes no representation or warranty regarding the accuracy of the data. ©2026 Charleston Trident MLS CTMLS. All rights reserved.
 Advertising Broker: Nicholas Huscroft | Chosen Realty
