- Overview
- Description
- Property Details
- Location
- Facts & Features
- Getting Around
- Nearby Homes




$459,000
Monthly Est:$2,285
 3 Beds
 2 Baths
2 full baths
 1,459sqft
605 Banbury Ct, Roselle, IL 60172
$459,000
$2,285/moEst:
Get Pre-Approved
Single Family Residence
Built in 1958
$-- HOA
9,583.2 sqft lot
$315/sq.ft
Description
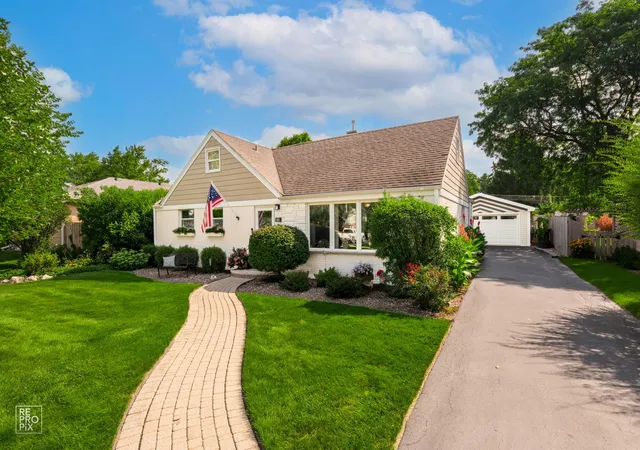
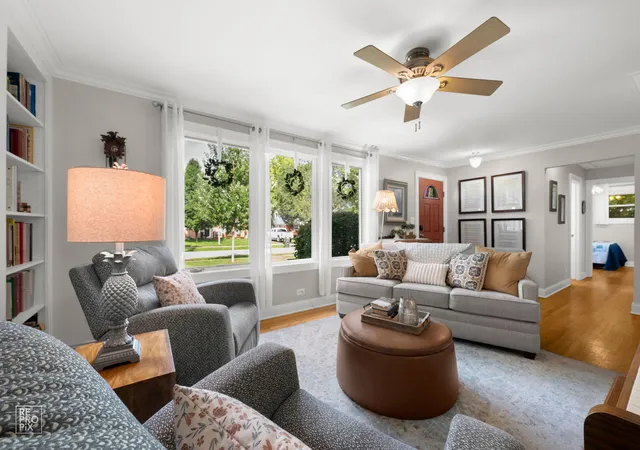
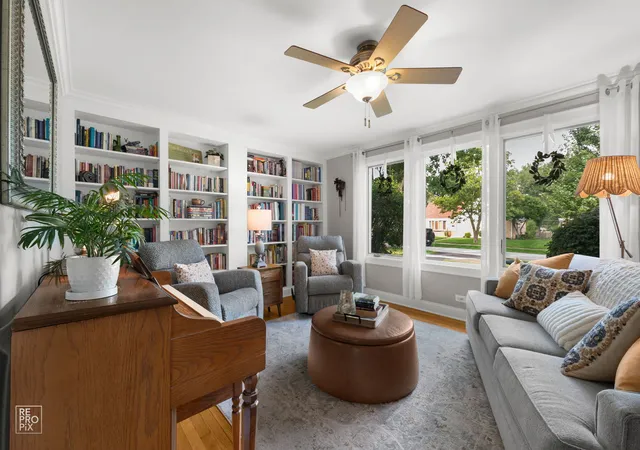
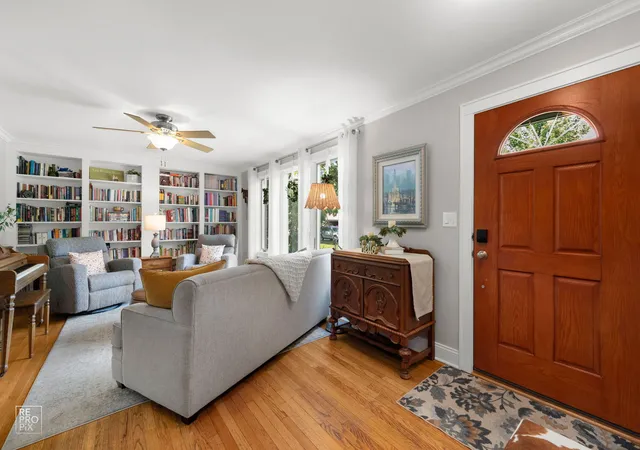
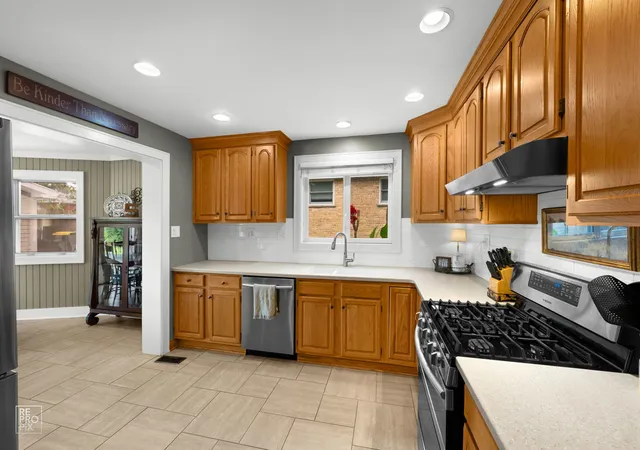
WELCOME HOME TO RANCH-STYLE LIVING! Beautifully updated and impeccably maintained, this charming brick ranch is a showcase of today's trends, offering warmth, style, and comfortable one-level living. The inviting family room and dining room addition create wonderful spaces for everyday living and entertaining. The spacious family room features a beautiful, wood burning stove insert fireplace - able to heat the entire house - installed in 2021, overlooking the lovely, fully fenced backyard. The living room is equally inviting, featuring wall-to-wall bookcases that add character and provide plenty of space for your favorite books and treasured collections. The kitchen is thoughtfully designed with abundant cabinetry, elegant cove molding, Sandstone countertops with an integrated sink, heated porcelain flooring and newer stainless steel appliances. An additional office or desk nook, complete with coordinating cabinetry and a Sandstone countertop, creates the perfect spot for working from home, organizing daily activities, or managing household tasks. The spacious dining room is truly a showstopper, featuring elegant Pella French doors with built-in shades that open to a beautiful brick paver patio and a beautifully landscaped, fully fenced backyard. This exceptional outdoor setting creates the perfect extension of the home's living space-ideal for entertaining, dining outdoors, or simply relaxing and enjoying the peaceful surroundings. It's a backyard you'll fall in love with! The primary bedroom ensuite offers a large walk-in closet, an ensuite bathroom with a 36-inch-high vanity with Sandstone countertops, a 5-foot walk-in shower and heated Porcelain flooring. Two additional bedrooms and a full family bathroom provide flexibility for family, guests, or hobbies. Notable updates and features include: New water heater (2026), New fireplace (2021),New electrical panel (2022), New sump pump. Andersen and Pella windows throughout, Hardwood floors throughout, Extra-deep concrete crawlspace, approximately 5 feet high with drain tile installed in the original portion approx 15 years ago, Fully fenced backyard and an oversized 2.5 car garage. Extremely clean and meticulously cared for, this move-in-ready home offers the perfect blend of timeless charm and modern appeal. Enjoy a quiet cul-de-sac location with convenient access to the Metra station, downtown amenities, restaurants, shopping, schools, and churches. If you're looking for a beautifully updated brick ranch with inviting living spaces, thoughtful details, and the ease of one-level living, this special home is a must-see!
- Houzeo last checked: 6 minutes ago
- Listing updated: October 27, 2026 at 10:23 pm
- Listing Provided by: Jeavon Shegal , Kristi Spata DRE #475192750 | REMAX Legends (630) 980-4440
- Source: MRED MLS-IL | MLS#: 12733939

Property Details
Status
Active Under Contract
Type
Single Family Residence
No. of Stories
-
County
City
Neighborhood
--
Year Built
1958
HOA Fees
-
Finished Area
1,459 sqft
Lot Size
9,583.2 sqft lot
Basement Area
- sqft
MLS Name
MRED MLS
MLS Number
12733939
MLS Status
Contingent

Continue Your Journey in App
Find your dream home, receive real-time updates, and many more!
Continue Your Journey in App
Find your dream home, receive real-time updates, and many more!
Location
Facts & Features
Rooms
Bedrooms & bathrooms
Bedrooms: 3
Bathrooms: 2
Bedroom 2
Level: Main
Area: 110.00 Square Feet
Dimensions: 11X10
Bedroom 3
Level: Main
Area: 100.00 Square Feet
Dimensions: 10X10
Dining Room
Level: Main
Area: 182.00 Square Feet
Dimensions: 14X13
Family Room
Level: Main
Area: 224.00 Square Feet
Dimensions: 16X14
Kitchen
Level: Main
Area: 121.00 Square Feet
Dimensions: 11X11
Laundry
Level: Main
Area: 70.00 Square Feet
Dimensions: 14X5
Living Room
Level: Main
Area: 240.00 Square Feet
Dimensions: 20X12
Master Bedroom
Level: Main
Area: 154.00 Square Feet
Dimensions: 14X11
Interior
Interior Features
1st Floor Bedroom, 1st Floor Full Bath, Built In Features, Walk In Closet(s), Bookcases
Window Features
Skylight(s)
Cooling
Central Air
Appliances
Range, Dishwasher, Refrigerator, Washer, Dryer
Heating
Gas, Forced Air, Radiant Floor
Sewer
Public Sewer
Flooring
Hardwood
Construction
Year Built
Year Built: 1958
Home type
Single Family Residence
Architectural Style
Ranch
Roof
Asphalt
Construction Materials
Brick
Utilities & Energy
Fireplace Features
Wood Burning, Wood Burning Stove
Electric
Circuit Breakers, 100 Amp Service
Basement
Crawl Space
Parking Features
Asphalt, Yes, Garage Owned, Detached, Garage
Laundry Features
Main Level
Water Source
Lake Michigan
Nearby Homes

Find Homes by Property Features in Roselle, IL

This representation is based in whole or in part on data supplied by Midwest Real Estate Data, LLC through Oct 30, 2026, 08:00AM. Midwest Real Estate Data, LLC does not guarantee nor is it in any way responsible for its accuracy. Data maintained by Midwest Real Estate Data LLC may not reflect all real estate activity in the market. Based on information submitted to the MLS GRID as of Oct 30, 2026, 08:00AM. All data is obtained from various sources and has not been, and will not be, verified by broker or MLS GRID. Supplied Open House information is subject to change without notice. All information should be independently reviewed and verified for accuracy. Properties may or may not be listed by the office/agent presenting the information. This website may not include listings or property addresses of sellers who have directed their listing brokers to withhold their listing or their property address from display on the Internet. Some IDX listings have been excluded from this website. Information is provided exclusively for consumers’ personal non-commercial use. It may not be used for any purpose other than to identify prospective properties consumers may be interested in purchasing. The data is deemed reliable but is not guaranteed by MLS GRID, MRED or Houzeo. The use of the MLS GRID Data may be subject to an end user license agreement. Properties displayed may be listed or sold by various participants in the MLS, Listings courtesy of MRED as distributed by MLS GRID. ©2026 Midwest Real Estate Data LLC. All Rights Reserved
 Advertising Broker: Jorge Romero | Realty One Group Inc.
