- Overview
- Description
- Property Details
- Location
- Facts & Features
- Getting Around
- Nearby Homes




$385,000
Monthly Est:$1,916
 4 Beds
 2 Baths
2 full baths
 1,915sqft
605 Boars Head Dr, Port Orange, FL 32127
$385,000
$1,916/moEst:
Get Pre-Approved
Single Family Residence
Built in 1979
$-- HOA
10,875 sqft lot
$201/sq.ft
Description
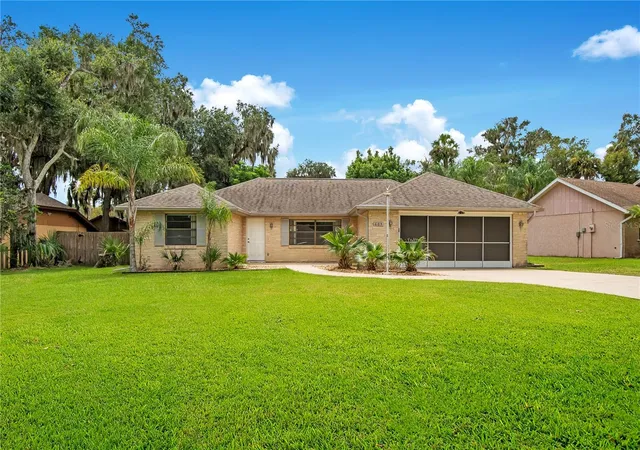
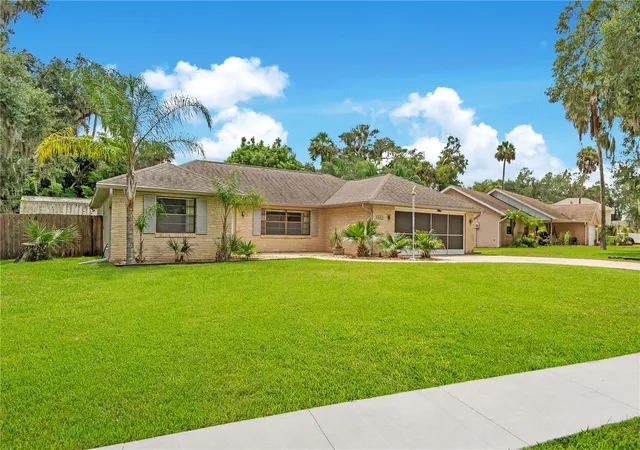
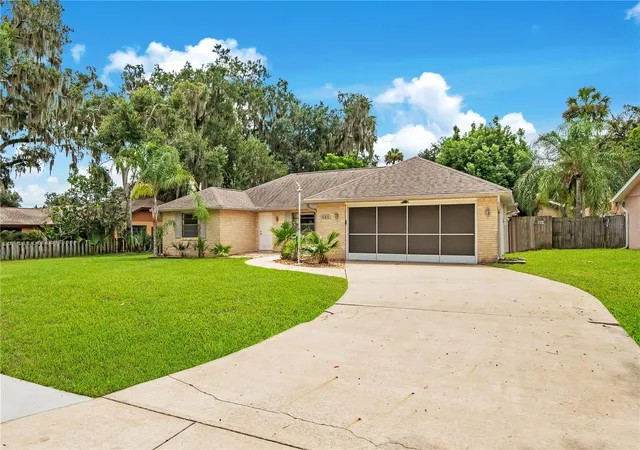
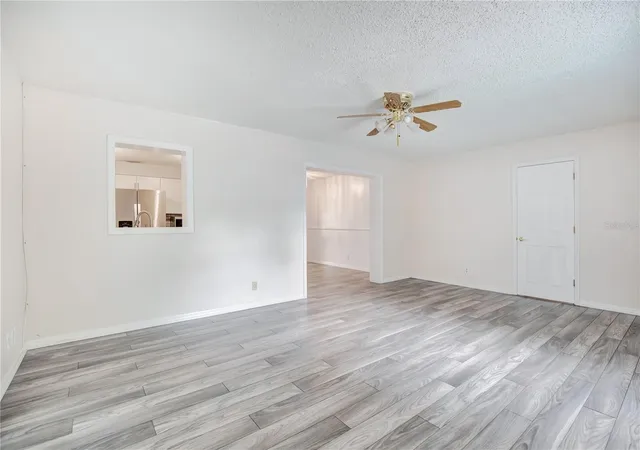
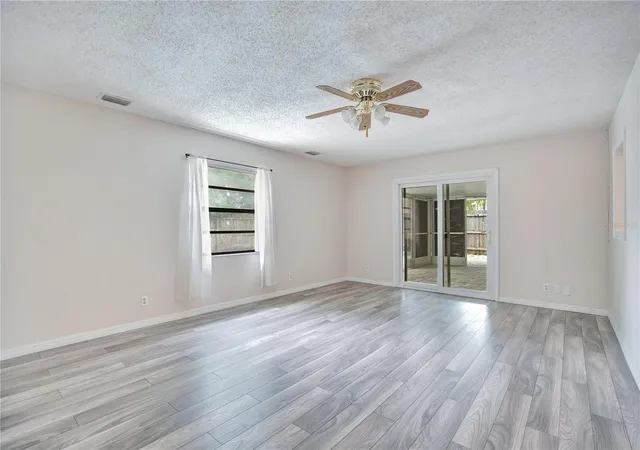
Welcome to 605 Boars Head Drive! Tucked away in a quiet Port Orange neighborhood, this spacious 4 bedroom, 2 bathroom home with a 2-car garage offers plenty of room inside and out, along with a backyard made for enjoying Florida living. Step inside to a freshly painted interior with a spacious split floor plan and multiple living and dining areas, giving you plenty of flexibility to make the space your own. The light and bright kitchen features plenty of cabinet and counter space, stainless steel appliances, a tile backsplash and a breakfast bar that opens to the surrounding living areas. The split bedroom floor plan offers added privacy. The spacious primary bedroom features a walk-in closet and private bath with an updated walk-in tile shower. Three additional bedrooms offer plenty of space for family, guests, a home office or hobby room, while the second full bathroom features a tub/shower combination. Just off the main living area, sliding glass doors lead out to the spacious screened lanai. The saltwater pool features a sun shelf perfect for lounging and cooling off on warm Florida days. Retractable sliding screen doors allow the lanai to open up, making it easy to enjoy the entire outdoor space while entertaining or relaxing by the pool. The fully fenced backyard offers plenty of room beyond the pool and includes a large storage shed for all of your outdoor gear. There's also room along the side of the house to park a boat. Even the 2-car garage adds something extra, with retractable sliding screen doors that allow you to open the garage up while still keeping the space screened in. With its convenient location in a quiet, established neighborhood, NO HOA, and so much to enjoy both inside and out, come take a look and see if this one feels like home.
Square footage received from tax rolls. All information recorded in the MLS intended to be accurate but cannot be guaranteed.
- Houzeo last checked: 13 minutes ago
- Listing updated: October 8, 2026 at 2:29 pm
- Listing Provided by: Jennifer James (386) 214-2041 | REALTY PROS ASSURED (386) 677-7653
- Source: Stellar MLS-FL | MLS#: V4950945

Property Details
Status
Active
Type
Single Family Residence
No. of Stories
-
County
City
Neighborhood
--
Year Built
1979
HOA Fees
-
Finished Area
1,915 sqft
Lot Size
10,875 sqft lot
Basement Area
- sqft
MLS Name
Stellar MLS
MLS Number
V4950945
MLS Status
Active
Days on Market
41
Cumulative Days on Market
32

Continue Your Journey in App
Find your dream home, receive real-time updates, and many more!
Download App
Continue Your Journey in App
Find your dream home, receive real-time updates, and many more!
Location
Facts & Features
Rooms
Bedrooms & bathrooms
Bedrooms: 4
Bathrooms: 2
Living Room
Level: First
Area: 289.44 Square Feet
Dimensions: 20.1x14.4
Primary Bedroom
Level: First
Area: 190.40 Square Feet
Dimensions: 16x11.9
Kitchen
Level: First
Area: 108.41 Square Feet
Dimensions: 9.11x11.9
Interior
Exterior Features
Sidewalk
Sewer
Public Sewer
Interior Features
Ceiling Fans(s)
Heating
Electric
Flooring
Laminate, Vinyl
Appliances
Electric Water Heater, Range
Cooling
Central Air
Construction
Year Built
Year Built: 1979
Home type
Single Family Residence
Foundation Details
Slab
Property Condition
Completed
Roof
Shingle
Construction Materials
Brick
Utilities & Energy
Water Source
Public
Utilities
Cable Available, Electricity Connected, Water Connected
Laundry Features
In Garage
Pool Features
Gunite, In Ground, Salt Water
Other Features
Subdivision Name
Hamlet
Price History
| Date | Event | Price |
|---|---|---|
09/18/2026 Source: | Pending | $385,000 -2.53% $201/sqft |
08/27/2026 Source: | Listed for Sale | $395,000 $206/sqft |

Nearby Homes






Find Homes by Property Features in Port Orange, FL
Nearby New Homes For Sale

Based on information from Stellar MLS® through Oct 08, 2026, 07:15PM as submitted to and distributed by MLS GRID. All data is obtained from various sources and may not have been verified by the broker or MLS GRID. Supplied Open House Information is subject to change without notice. All information should be independently reviewed and verified for accuracy. Properties may or may not be listed by the office/agent presenting the information. IDX information is provided exclusively for consumers’ personal non-commercial use. It may not be used for any purpose other than to identify prospective properties consumers may be interested in purchasing. The data is deemed reliable but is not guaranteed by MLS GRID. The use of the MLS GRID Data may be subject to an end-user license agreement prescribed by the Member Participant’s applicable MLS, if any, and as amended from time to time. © 2026 Stellar MLS. All Rights Reserved.
 Advertising Broker: Fred McGill | Simple Showing, Inc