- Overview
- Description
- Property Details
- Location
- HOA Management
- Facts & Features
- Getting Around
- Nearby Homes
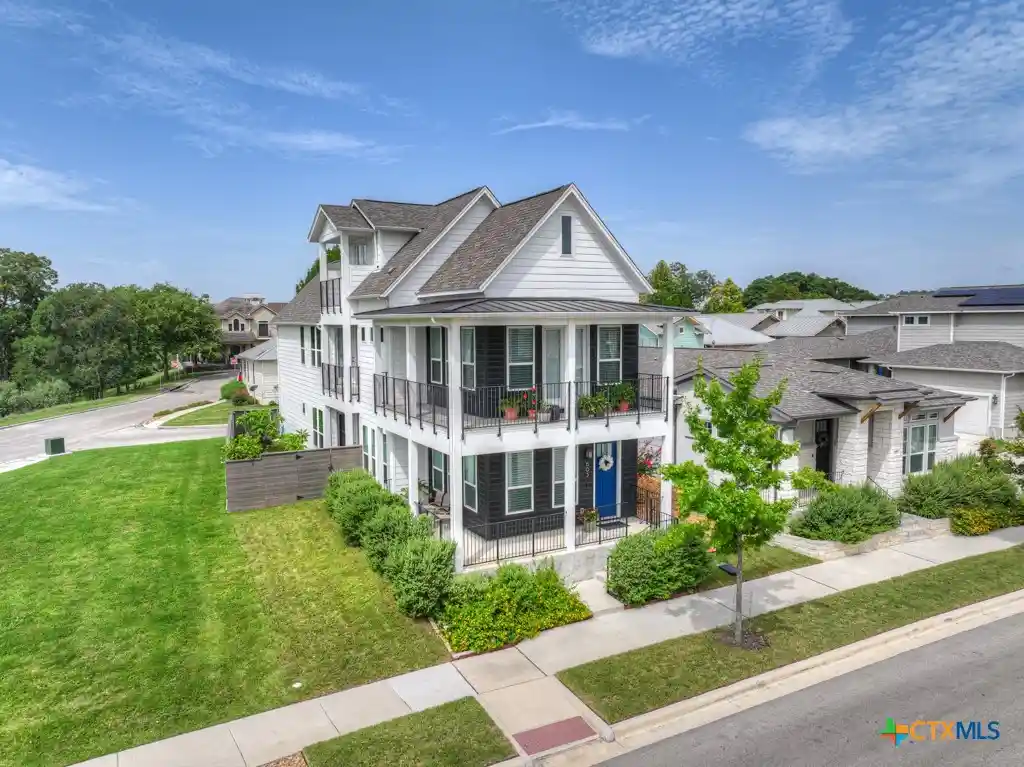


Street View
$699,900
Monthly Est:$3,484
 4 Beds
 4 Baths
3 full baths + 1 half bath
 2,673sqft
605 Creekside Comn, New Braunfels, TX 78130
$699,900
$3,484/moEst:
Get Pre-Approved
Single Family Residence
Built in 2022
$41.67/mo HOA
4,356 sqft lot
$262/sq.ft
Description
Distinctive Town Creek home near historic downtown New Braunfels, with Comal Creek views and versatile living spaces across three floors. Two living areas, a first-floor study with private yard access, and a third-floor loft with balcony offer space for an office, studio, or hobbies. A wraparound porch and covered primary-suite balcony overlook the creek and local landmarks. Interior highlights include engineered wood floors, custom blinds, designer-tiled baths, and art lighting. The kitchen features KitchenAid appliances, an included refrigerator, a large Kohler sink, walk-in pantry, and cabinet drawers. The floor plan includes an existing elevator shaft which provides space for future installation and furthered mobility. Additional features include a first-floor full bath, second-floor laundry, oversized garage with extensive storage, tankless water heater, and water softener. Adjacent green space enhances this unique creekside setting.
- Houzeo last checked: 19 minutes ago
- Listing updated: October 9, 2026 at 5:51 pm
- Listing Provided by: Justin Herbelin (830) 624-9464 DRE #0581963 | Anders Pierce Realty, LLC (830) 214-6002
- Source: Central Texas MLS-TX | MLS#: 627061

Property Details
Status
Active
Type
Single Family Residence
No. of Stories
-
County
City
Neighborhood
--
Year Built
2022
HOA Fees
$41.67/mo
Finished Area
2,673 sqft
Lot Size
4,356 sqft lot
Basement Area
- sqft
MLS Name
Central Texas MLS
MLS Number
627061
MLS Status
Active
Days on Market
26
Cumulative Days on Market
540

Continue Your Journey in App
Find your dream home, receive real-time updates, and many more!
Continue Your Journey in App
Find your dream home, receive real-time updates, and many more!
Location
HOA Management
Town Creek POA
HOA Fees
$500/ Annually
Amenities
 Amenities and services may be covered by one or multiple associations and service providers.
 SeeRemarks
Other
Disclaimer: Amenities are based on third-party information and may vary; buyers must independently verify all amenities, as information is deemed reliable but not guaranteed.
Facts & Features
Rooms
Bedrooms & bathrooms
Bedrooms: 4
Bathrooms: 4
Bedroom4
Level: Lower
Area: 132.00 Square Feet
Dimensions: 12 X 11
Laundry
Level: Upper
Area: 50.00 Square Feet
Dimensions: 10 X 5
Office
Level: Main
Area: 234.00 Square Feet
Dimensions: 18 X 13
PrimaryBedroom
Level: Upper
Area: 224.00 Square Feet
Dimensions: 16 X 14
PrimaryBathroom
Level: Upper
Area: 99.00 Square Feet
Dimensions: 11 X 9
LivingRoom
Level: Main
Area: 224.00 Square Feet
Dimensions: 16 x 14
Kitchen
Level: Main
Area: 143.00 Square Feet
Dimensions: 13 X 11
GameRoom
Level: Upper
Area: 192.00 Square Feet
Dimensions: 16 X 12
DiningRoom
Level: Main
Area: 176.00 Square Feet
Dimensions: 16 X 11
Bedroom3
Level: Upper
Area: 132.00 Square Feet
Dimensions: 12 X 11
Bedroom2
Level: Upper
Area: 132.00 Square Feet
Dimensions: 12 X 11
Bathroom
Level: Main
Interior
Flooring
Hardwood
Interior Features
Built In Features, Ceiling Fans, Separate Formal Dining Room, Double Vanity, Home Office, Multiple Living Areas, Multiple Dining Areas, Pull Down Attic Stairs, Stone Counters, Recessed Lighting, Split Bedrooms, Storage, Shower Only, Separate Shower, Tub Shower, Upper Level Primary, Walk In Closets, Window Treatments, Breakfast Bar, Bedroom On Main Level, Custom Cabinets
Sewer
Public Sewer
Exterior Features
Balcony, Covered Patio, Porch, Private Yard, Rain Gutters, Lighting
Appliances
Dryer, Dishwasher, Disposal, Other, Refrigerator, Range Hood, See Remarks, Tankless Water Heater, Washer, Some Electric Appliances, Some Gas Appliances, Built In Oven, Microwave, Water Softener Owned
Cooling
Central Air
Heating
Central
Window Features
Double Pane Windows, Plantation Shutters, Window Treatments
Construction
Year Built
Year Built: 2022
Home type
Single Family Residence
Property Condition
Resale
Architectural Style
Craftsman
Foundation Details
Slab
Construction Materials
Hardiplank Type
Roof
Composition, Shingle
Utilities & Energy
Laundry Features
Washer Hookup, Electric Dryer Hookup, Gas Dryer Hookup, Laundry Room, Upper Level
Utilities
Cable Available, Electricity Available, Fiber Optic Available, Natural Gas Connected, High Speed Internet Available, Phone Available, Trash Collection Public, Underground Utilities
Pool Features
None
Water Source
Public
Fireplace Features
None
Parking Features
Attached, Door Single, Garage, Garage Door Opener, Other, Garage Faces Rear, See Remarks
Other Features
Disclosures
Flood Plain Disclosure
Community Features
Dog Park, Other, Park, See Remarks, Trails Paths, Curbs, Gutters, Street Lights, Sidewalks
Subdivision Name
Town Creek
Patio And Porch Features
Balcony, Covered, Patio, Porch
Price History
| Date | Event | Price |
|---|---|---|
04/13/2026 Source: | Listed for Sale | $725,600 -2.03% $271/sqft |
01/17/2026 Source: | Off Market | $740,600 -1.91% $277/sqft |
10/02/2025 Source: | Price Decreased | $755,000 -5.61% $282/sqft |
06/12/2025 Source: | Price Increased | $799,900 +1.90% $299/sqft |
03/29/2025 Source: | Listed for Sale | $785,000 $294/sqft |

Show more
Nearby Homes


Find Homes by Property Features in New Braunfels, TX
Nearby New Homes For Sale

Based on information from the association of REALTORS® (alternatively, from the Central Texas MLS) through Nov 04, 2026, 12:45PM. IDX information is provided exclusively for personal, non-commercial use, and may not be used for any purpose other than to identify prospective properties consumers may be interested in purchasing. Information is deemed reliable but not guaranteed. © 2026 Central Texas MLS, All Rights Reserved.
 Advertising Broker: Michelle Brecker | Pathway To Home Realty
